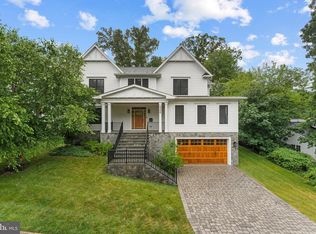
Introducing a stunning new custom-built home just finished adjacent to the sought-after Belle Haven neighborhood of Alexandria. This modern colonial residence combines timeless elegance with contemporary design, featuring six bedrooms and five-and-a-half baths. Beautiful wide-plank white oak floors throughout, custom cabinetry, a high-end appliance suite, and designer finishes throughout. The main level welcomes you with a formal living room that flows seamlessly into the expansive great room, featuring a gourmet kitchen with a large center island, a spacious family room, and dining area. A first-floor bedroom suite offers accessibility, ideal for guests. Additional features include a private office, stylish powder room, and mudroom as you enter from the spacious two-car garage. The main level extends to a large, raised deck, perfect for outdoor entertaining. The upper floor features four generous bedrooms and three baths. The luxurious primary suite includes a private balcony overlooking the backyard, a spa-like bathroom with a soaking tub, a large walk-in shower, a double vanity, and a water closet, as well as a fully finished walk-in closet with built-in storage and a center island. A second living or reading room for a quiet getaway with access to an upper terrace offers additional gathering space. The lower level has been designed for entertainment and functionality, with a family room and large flex space, a dedicated exercise room, built-in wine cellar, and a private bedroom with full bath. This level opens to a patio and spacious backyard, ideal for outdoor activities. Perched atop Bucknell Manor, this home offers serene privacy with a wooded natural barrier in the rear. It is located adjacent to the Belle Haven Country Club, which provides members with exceptional amenities, including an 18-hole golf course, tennis facilities, a swimming pool, and fine dining. The neighborhood is five minutes from historic Old Town Alexandria, offering premier dining, shopping, and waterfront activities. Proximity to the Potomac River ensures easy access to marinas, boating, and outdoor recreation. The area also features the Mount Vernon Trail for biking and running, as well as the newly renovated Mount Vernon Rec Center with its Olympic pool, two hockey rinks, and fitness facilities. This property offers an exceptional opportunity to enjoy modern luxury in a classic and vibrant community!
New construction
$2,899,000
6405 Olmi Landrith Dr, Alexandria, VA 22307
6beds
6,769sqft
:
Get pre-qualified$18,865/mo
Single Family Residence
Built in 2026
0.27 Acres Lot
$2,843,500 Zestimate®
$428/sqft
$-- HOA
What's special
Private officeFirst-floor bedroom suiteBuilt-in wine cellarDesigner finishes throughoutSix bedroomsFive-and-a-half bathsSpacious family room
- 59 days |
- 803 |
- 36 |
Zillow last checked:
Listing updated:
Listed by:
Ross Vann 202-256-0639,
Compass (202) 386-6330,
Co-Listing Agent: Sean P Vann 202-468-8653,
Compass
Source: Bright MLS,MLS#: VAFX2320666
Facts & features
Interior
Bedrooms & bathrooms
- Bedrooms: 6
- Bathrooms: 6
- Full bathrooms: 5
- 1/2 bathrooms: 1
- Main level bathrooms: 2
- Main level bedrooms: 1
Basement
- Area: 2089
Heating
- Central, Natural Gas
Cooling
- Central Air, Electric
Appliances
- Included: Gas Water Heater
- Laundry: Has Laundry
Features
- Soaking Tub, Bathroom - Walk-In Shower, Built-in Features, Combination Dining/Living, Kitchen Island, Wine Storage
- Flooring: Wood
- Basement: Finished,Rear Entrance,Walk-Out Access
- Number of fireplaces: 1
Interior area
- Total structure area: 6,769
- Total interior livable area: 6,769 sqft
- Finished area above ground: 4,680
- Finished area below ground: 2,089
Video & virtual tour
Property
Parking
- Total spaces: 4
- Parking features: Garage Door Opener, Attached, Driveway
- Attached garage spaces: 2
- Uncovered spaces: 2
Accessibility
- Accessibility features: None
Features
- Levels: Three
- Stories: 3
- Pool features: None
- Fencing: Partial
Lot
- Size: 0.27 Acres
Details
- Additional structures: Above Grade, Below Grade
- Parcel number: 0833 13F 0003
- Zoning: R-4
- Special conditions: Standard
Construction
Type & style
- Home type: SingleFamily
- Architectural style: Contemporary
- Property subtype: Single Family Residence
Materials
- Brick, Wood Siding
- Foundation: Concrete Perimeter
Condition
- Excellent
- New construction: Yes
- Year built: 2026
Utilities & green energy
- Sewer: Public Sewer
- Water: Public
Community & HOA
Community
- Subdivision: Belle Haven
HOA
- Has HOA: No
Location
- Region: Alexandria
Financial & listing details
- Price per square foot: $428/sqft
- Tax assessed value: $1,506,000
- Annual tax amount: $16,868
- Date on market: 6/12/2026
- Listing agreement: Exclusive Right To Sell
- Ownership: Fee Simple
Estimated market value
$2,843,500
$2.70M - $2.99M
$7,970/mo
Price history
| Date | Event | Price |
|---|---|---|
| 6/12/2026 | Listed for sale | $2,899,000+353%$428/sqft |
Source:  Bright MLS #VAFX2320666 Report a problem Bright MLS #VAFX2320666 Report a problem | ||
| 11/10/2022 | Sold | $640,000+100.6%$95/sqft |
Source: Public Record Report a problem | ||
| 9/22/2022 | Listing removed | -- |
Source: Zillow Rental Manager Report a problem | ||
| 9/8/2022 | Listed for rent | $2,950 |
Source: Zillow Rental Manager Report a problem | ||
| 12/3/2001 | Sold | $319,000$47/sqft |
Source: Public Record Report a problem | ||
Public tax history
| Year | Property taxes | Tax assessment |
|---|---|---|
| 2025 | $7,003 -16.4% | $553,000 -18.1% |
| 2024 | $8,374 +7.7% | $674,940 +4.5% |
| 2023 | $7,777 +6% | $645,760 +7.6% |
| 2022 | $7,340 | $600,310 +4.8% |
| 2021 | -- | $573,000 +12.1% |
| 2020 | $6,421 +2.9% | $511,270 +3.3% |
| 2019 | $6,242 +7.2% | $494,900 +7% |
| 2018 | $5,825 +4.8% | $462,650 +3% |
| 2017 | $5,559 +2.1% | $449,060 +2% |
| 2016 | $5,444 +5.1% | $440,100 +1.6% |
| 2015 | $5,180 +4.3% | $433,240 +4.4% |
| 2014 | $4,965 | $414,880 +6.2% |
| 2013 | -- | $390,600 +4.9% |
| 2012 | -- | $372,240 -1.1% |
| 2011 | -- | $376,330 +3.9% |
| 2010 | -- | $362,280 -1.9% |
| 2009 | -- | $369,310 -14% |
| 2008 | -- | $429,410 -7.2% |
| 2007 | -- | $462,650 +80.3% |
| 2003 | -- | $256,555 +25% |
| 2002 | -- | $205,245 |
Find assessor info on the county website
Monthly payment
Est. payment
Payment breakdown
Explore the cost of this home by adjusting the details. Changes won't be saved.Climate risks
Neighborhood: 22307
Nearby schools
GreatSchools rating
- 6/10Belle View Elementary SchoolGrades: PK-6Distance: 0.6 mi
- 5/10Sandburg Middle SchoolGrades: 7-8Distance: 3.5 mi
- 4/10West Potomac High SchoolGrades: 9-12Distance: 0.5 mi
Schools provided by the listing agent
- District: Fairfax County Public Schools
Source: Bright MLS. This data may not be complete. We recommend contacting the local school district to confirm school assignments for this home.
- $1,500,0004 bd4 ba2.7k sqft6407 Olmi Landrith Dr, Alexandria, VA 22307For Sale
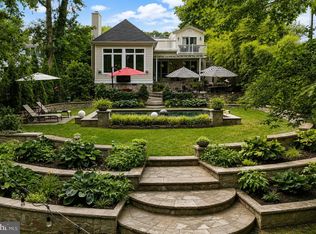
- $2,083,4005 bd5 ba4.8k sqft6403 Olmi Landrith Dr, Alexandria, VA 22307Off Market
- $789,1003 bd3 ba1.7k sqft6409 Olmi Landrith Dr, Alexandria, VA 22307Off Market
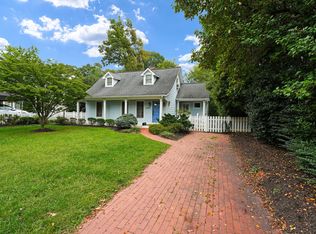
- $808,9004 bd2 ba1.7k sqft6408 Olmi Landrith Dr, Alexandria, VA 22307Off Market
- $1,087,1003 bd2 ba2.1k sqft6400 Olmi Landrith Dr, Alexandria, VA 22307Off Market
- $4,0008,184 sqft6414 Cygnet Dr, Alexandria, VA 22307Off Market
- $802,3004 bd2 ba2.6k sqft6411 Olmi Landrith Dr, Alexandria, VA 22307Off Market
- $4,0007,348 sqft6416 Cygnet Dr, Alexandria, VA 22307Off Market
A local agent can set up tours, give advice and negotiate with sellers.
Similar homes
- $2,695,0006 bd6 ba6.1k sqft7926 Bolling Dr, Alexandria, VA 22308New Construction
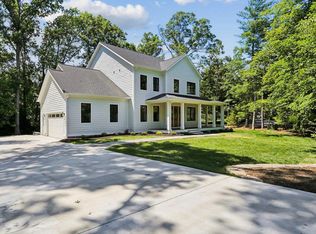
 MLS ID #VAFX2322072, Jason Quimby, KW Metro Center. Bright MLS
 - $2,995,0005 bd6 ba5.5k sqft1211 20th St S, Arlington, VA 22202New Construction
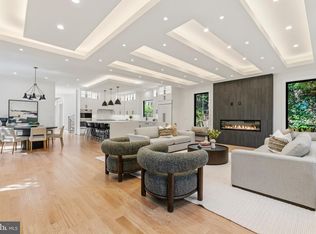 MLS ID #VAAR2076048, Shoukoufa Aboubakri, RE/MAX Galaxy. Bright MLS
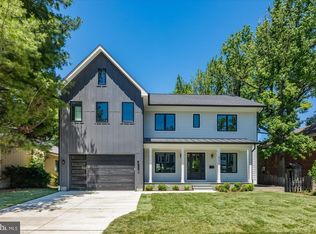
 - $2,700,0006 bd7 ba6.6k sqft4306 40th St N, Arlington, VA 22207For Sale
 MLS ID #VAAR2077128, Kevin Carter, RE/MAX Distinctive Real Estate, Inc.. Bright MLS
 - $2,495,0006 bd6 ba5.5k sqft921 22nd St S, Arlington, VA 22202New Construction
 MLS ID #VAAR2068784, Steve Watson, KW Metro Center. Bright MLS
 - $2,599,5006 bd5 ba5.7k sqft5921 Chesterbrook Rd, Mc Lean, VA 22101New ConstructionMLS ID #VAFX2319394, Zonia Garcia, Berkshire Hathaway HomeServices PenFed Realty. Bright MLS
- $2,590,0005 bd6 ba5.3k sqft414 N Monroe St, Arlington, VA 22201For SaleMLS ID #VAAR2074972, Brian MacMahon, Sheridan-MacMahon Ltd.. Bright MLS
- $2,280,0006 bd6 ba4.6k sqft924 28th St S, Arlington, VA 22202For SaleMLS ID #VAAR2072462, Ben Grouby, Redfin Corporation. Bright MLS
- $2,795,0005 bd6 ba7.1k sqft3706 Spring St, Chevy Chase, MD 20815For SaleMLS ID #MDMC2236246, Melinda Estridge, Long & Foster Real Estate, Inc.. Bright MLS
- from $3,288,8887 bd8 ba7.1k sqftCresthaven Home - Guest Suite on the Main Level Plan, PCI - 20007, Washington, DC 20007New ConstructionParamount Construction
- from $3,288,8887 bd8 ba7.1k sqftNew Build Cresthaven - Guest Suite on Main Level Plan, PCI - 20008, Washington, DC 20007New ConstructionParamount Construction
- $2,695,0006 bd6 ba5.6k sqft508 Meridian St, Falls Church, VA 22046New ConstructionMLS ID #VAFA2004010, Will Gaskins, KW United. Bright MLS
- from $3,288,8887 bd8 ba7.1k sqftNew Cresthaven Farmhouse - Main Level Guest Suite Plan, PCI -22207, Arlington, VA 22207New ConstructionParamount Construction
- from $3,288,8887 bd8 ba7.1k sqftCresthaven - Guest Suite on Main Floor Plan, PCI 22205, Arlington, VA 22205New ConstructionParamount Construction
- $3,999,9007 bd9 ba9k sqft1142 Cameron Rd, Alexandria, VA 22308New ConstructionMLS ID #VAFX2300520, Deyi Awadallah, D.S.A. Properties & Investments LLC. Bright MLS
- $2,695,0006 bd7 ba7.2k sqft9313 Coronado Ter, Fairfax, VA 22031New ConstructionMLS ID #VAFX2281082, Corey Dutko, EXP Realty, LLC. Bright MLS
- $2,795,0007 bd7 ba6k sqft6547 Orland St, Falls Church, VA 22043New ConstructionMLS ID #VAFX2304336, Steve Watson, KW Metro Center. Bright MLS
- $2,994,5008 bd9 ba6.5k sqft6801 Crutchfield St, Falls Church, VA 22043New ConstructionMLS ID #VAFX2302982, Gabrielle Witkin, TTR Sotheby's International Realty. Bright MLS
- $2,995,0005 bd6 ba6.2k sqft5613 Namakagan Rd, Bethesda, MD 20816For SaleMLS ID #MDMC2230360, Roby Thompson, Long & Foster Real Estate, Inc.. Bright MLS
- $3,199,9956 bd7 ba7.5k sqft1608 Wrightson Dr, Mc Lean, VA 22101For SaleMLS ID #VAFX2311864, Sherif Abdalla, Compass. Bright MLS
- $2,250,0005 bd7 ba8k sqft8015 Eddy Bend Trl, Fairfax Station, VA 22039For SaleMLS ID #VAFX2318312, John Grzejka, Samson Properties. Bright MLS
