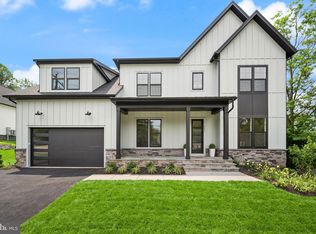
Exceptional modern luxury at the end of a private cul de sac on a beautifully landscaped 0.54 acre lot. This stunning home offers 7,200 sq ft of thoughtfully designed living across three finished levels with elevator shafts roughed in on every level for future installation. The chef’s kitchen is a showstopper: 48” JennAir pro range with 6 burners & infrared griddle, 48” JennAir refrigerator, JennAir dishwasher, pot filler, 42” sink, and an oversized Quartz waterfall island. A fully equipped scullery adds serious function with ample cabinetry, second dishwasher, beverage center, and prep sink. Multi panel sliding doors open to a covered porch with fireplace and a large open deck, perfect for indoor outdoor living and entertaining. The main level also features a guest en suite, formal dining room, private office, and powder room. Upstairs, the primary suite impresses with tray ceilings, two custom walk in closets, and a spa bath with wet room, soaking tub, dual vanities & dual water closets. Step outside through your own private sliding door to an oversized balcony off the primary suite, the perfect retreat to start or end your day. Three additional bedrooms each have private en suite baths. The walk up lower level delivers a Quartz wet bar, rec room, media room, gym, and 6th bedroom with full bath. 2 car garage with EV outlet. Minutes to Metro, Mosaic District & major commuter routes. Located in the heart of Mantua and in the sought-after Mantua, Frost & Woodson pyramid.
New construction
Price cut: $70K (8/20)
$2,625,000
9313 Coronado Ter, Fairfax, VA 22031
6beds
7,201sqft
Single Family Residence
Built in 2026
0.54 Acres Lot
$-- Zestimate®
$365/sqft
$-- HOA
What's special
Private officeRec roomPrivate cul de sacCovered porch with fireplaceBeverage centerPrep sinkFormal dining room
- 166 days
- 1,392
- 76
Zillow last checked:
Listing updated:
Listed by:
Corey Dutko 571-200-4501,
EXP Realty, LLC (866) 825-7169,
Co-Listing Agent: Tasheika Penn 703-268-3119,
EXP Realty, LLC
Source: Bright MLS,MLS#: VAFX2281082
Facts & features
Interior
Bedrooms & bathrooms
- Bedrooms: 6
- Bathrooms: 7
- Full bathrooms: 6
- 1/2 bathrooms: 1
- Main level bathrooms: 2
- Main level bedrooms: 1
Basement
- Area: 2273
Heating
- Forced Air, Natural Gas
Cooling
- Central Air, Electric
Appliances
- Included: Disposal, Dryer, Exhaust Fan, Refrigerator, Washer, Microwave, Dishwasher, Ice Maker, Oven/Range - Gas, Range Hood, Stainless Steel Appliance(s), Gas Water Heater
- Laundry: Upper Level
Features
- Open Floorplan, 9'+ Ceilings
- Doors: Sliding Glass
- Basement: Full,Finished,Walk-Out Access
- Number of fireplaces: 2
- Fireplace features: Glass Doors
Interior area
- Total structure area: 7,201
- Total interior livable area: 7,201 sqft
- Finished area above ground: 4,928
- Finished area below ground: 2,273
Property
Parking
- Total spaces: 2
- Parking features: Garage Door Opener, Attached
- Attached garage spaces: 2
- Details: Garage Sqft: 511
Accessibility
- Accessibility features: Accessible Hallway(s)
Features
- Levels: Three
- Stories: 3
- Patio & porch: Deck
- Pool features: None
- Has view: Yes
- View description: Trees/Woods
Lot
- Size: 0.54 Acres
Details
- Additional structures: Above Grade, Below Grade
- Parcel number: 0582 12 0039
- Zoning: 120
- Special conditions: Standard
Construction
Type & style
- Home type: SingleFamily
- Architectural style: Craftsman
- Property subtype: Single Family Residence
Materials
- Masonry, HardiPlank Type
- Foundation: Slab, Concrete Perimeter
- Roof: Architectural Shingle,Metal
Condition
- Excellent
- New construction: Yes
- Year built: 2026
Details
- Builder name: BDR Homes
Utilities & green energy
- Sewer: Public Sewer
- Water: Public
Community & HOA
Community
- Subdivision: Mantua
HOA
- Has HOA: No
Location
- Region: Fairfax
Financial & listing details
- Price per square foot: $365/sqft
- Tax assessed value: $800,340
- Annual tax amount: $9,895
- Date on market: 3/27/2026
- Listing agreement: Exclusive Right To Sell
- Listing terms: Cash,Conventional,FHA,VA Loan
- Ownership: Fee Simple
Estimated market value
Not available
Estimated sales range
Not available
Not available
Price history
| Date | Event | Price |
|---|---|---|
| 8/20/2026 | Price change | $2,625,000-2.6%$365/sqft |
Source:  Bright MLS #VAFX2281082 Report a problem Bright MLS #VAFX2281082 Report a problem | ||
| 6/3/2026 | Listed for sale | $2,695,000+183.7%$374/sqft |
Source: Bright MLS #VAFX2281082 Report a problem | ||
| 3/19/2025 | Sold | $950,000+227.6%$132/sqft |
Source: Bright MLS #VAFX2223606 Report a problem | ||
| 9/25/1998 | Sold | $290,000$40/sqft |
Source: Public Record Report a problem | ||
Public tax history
| Year | Property taxes | Tax assessment |
|---|---|---|
| 2025 | $10,884 +8.9% | $926,280 +9.1% |
| 2024 | $9,996 +6.1% | $848,940 +2.8% |
| 2023 | $9,422 +6% | $826,170 +7.4% |
| 2022 | $8,887 | $769,090 +7.7% |
| 2021 | -- | $713,830 +4% |
| 2020 | $8,209 +1.5% | $686,650 +1.5% |
| 2019 | $8,089 +4.1% | $676,650 +4.2% |
| 2018 | $7,770 +5.5% | $649,400 +3.5% |
| 2017 | $7,364 +2% | $627,290 +2% |
| 2016 | $7,220 +5.7% | $615,290 +1.9% |
| 2015 | $6,829 +3.1% | $603,770 +2.9% |
| 2014 | $6,623 | $586,870 +4.4% |
| 2013 | -- | $562,020 +5.6% |
| 2012 | -- | $532,450 |
| 2011 | -- | $532,450 +4.5% |
| 2010 | -- | $509,740 -8.3% |
| 2009 | -- | $555,700 -8% |
| 2008 | -- | $604,110 -5.8% |
| 2007 | -- | $641,370 +63.6% |
| 2003 | -- | $392,030 +17% |
| 2002 | -- | $335,070 +14% |
| 2001 | -- | $293,920 |
Find assessor info on the county website
Monthly payment
Est. payment
Payment breakdown
Explore the cost of this home by adjusting the details. Changes won't be saved.Climate risks
Neighborhood: Mantua
Nearby schools
Schools provided by the listing agent
- Elementary: Mantua
- Middle: Frost
- High: Woodson
- District: Fairfax County Public Schools
Source: Bright MLS. This data may not be complete. We recommend contacting the local school district to confirm school assignments for this home.
Similar homes
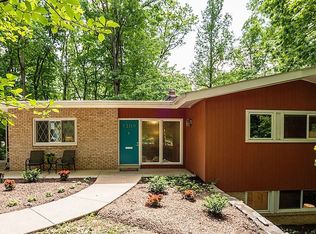
- $2,695,0006 bd7 ba6.3k sqft3525 Glenbrook Rd, Fairfax, VA 22031New Construction
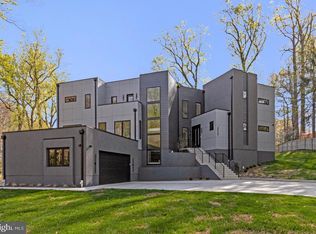
 MLS ID #VAFX2331484, Sarah Harrington, Long & Foster Real Estate, Inc.. Bright MLS
 - $2,595,0006 bd7 ba6.4k sqft107 Yeonas Dr SE, Vienna, VA 22180New Construction
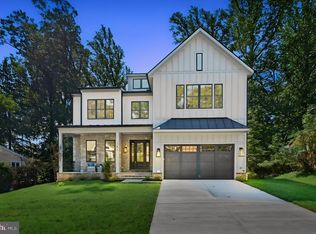 MLS ID #VAFX2337524, Corey Dutko, EXP Realty, LLC. Bright MLS
 - $2,649,8886 bd8 ba6k sqft1111 Lakewood Dr SW, Vienna, VA 22180New Construction
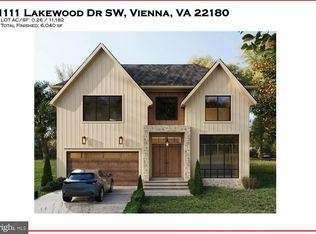 MLS ID #VAFX2337338, George Mrad, KW Metro Center. Bright MLS
 - $2,669,5006 bd6 ba7.1k sqft9437 Old Courthouse Rd, Vienna, VA 22182New Construction
 MLS ID #VAFX2332218, JENNIFER RIDDLE, Pearson Smith Realty, LLC. Bright MLS
 - $2,179,9008 bd7 ba7k sqft4008 Burke Station Rd, Fairfax, VA 22032New ConstructionMLS ID #VAFC2008494, John Saab, Samson Properties. Bright MLS
- $2,698,0006 bd8 ba7.6k sqft7545 Potomac Fall Rd, Mc Lean, VA 22102For SaleMLS ID #VAFX2324446, David Hu, Samson Properties. Bright MLS
- $2,395,0006 bd5 ba4.9k sqft1207 Offutt Dr, Falls Church, VA 22046New ConstructionMLS ID #VAFA2004156, Deyi Awadallah, D.S.A. Properties & Investments LLC. Bright MLS
- $2,849,9506 bd8 ba6.4k sqft6913 Berkeley St, Falls Church, VA 22043New ConstructionMLS ID #VAFX2336552, Elliott Oliva, Keller Williams Realty. Bright MLS
- $3,195,0007 bd8 ba7.1k sqft917 Timber Ln SW, Vienna, VA 22180New ConstructionMLS ID #VAFX2295278, Christina Rice, Pearson Smith Realty, LLC. Bright MLS
- $2,224,9006 bd7 ba5.5k sqft619 Truman Cir SW, Vienna, VA 22180New ConstructionMLS ID #VAFX2326424, JENNIFER RIDDLE, Pearson Smith Realty, LLC. Bright MLS
- $2,695,0006 bd6 ba5.6k sqft508 Meridian St, Falls Church, VA 22046New ConstructionMLS ID #VAFA2004010, Will Gaskins, KW United. Bright MLS
- $2,194,0006 bd7 ba5.8k sqft719 Meadow Ln SW, Vienna, VA 22180New ConstructionMLS ID #VAFX2322764, Venugopal Ravva, Maram Realty, LLC. Bright MLS
- $2,675,0006 bd5 ba4.4k sqft5047 Macarthur Blvd NW, Washington, DC 20016New ConstructionMLS ID #DCDC2282128, Janice Pouch, Compass. Bright MLS
- $2,795,0007 bd8 ba6.6k sqft6523 16th St N, Arlington, VA 22205New ConstructionMLS ID #VAAR2078150, Deyi Awadallah, D.S.A. Properties & Investments LLC. Bright MLS
- $2,750,0006 bd8 ba6.6k sqft8023 Lewinsville Rd, Mc Lean, VA 22102New ConstructionMLS ID #VAFX2277936, Nita Neri, Samson Properties. Bright MLS
- $3,180,0006 bd7 ba7.4k sqft8011 Lewinsville Rd, Mc Lean, VA 22102New ConstructionMLS ID #VAFX2334124, Nita Neri, Samson Properties. Bright MLS
- $2,699,9006 bd7 ba6.3k sqft1436 Layman St, Mc Lean, VA 22101New ConstructionMLS ID #VAFX2255754, Billy Samson, Samson Properties. Bright MLS
- $2,988,8887 bd8 ba7.5k sqft1905 Lamson Pl, Mc Lean, VA 22101New ConstructionMLS ID #VAFX2335140, Hui Zhang, Innovation Properties, LLC. Bright MLS
- $3,400,0007 bd8 ba7.2k sqft202 Branch Rd SE, Vienna, VA 22180For SaleMLS ID #VAFX2314810, Missy Bell, Long & Foster Real Estate, Inc.. Bright MLS
- $2,590,0005 bd6 ba5.3k sqft414 N Monroe St, Arlington, VA 22201For SaleMLS ID #VAAR2074972, Brian MacMahon, Sheridan-MacMahon Ltd.. Bright MLS
