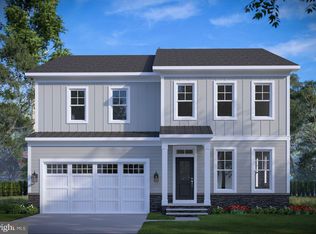
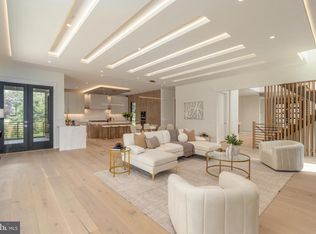
Welcome to 1111 Lakewood Drive SW, Vienna, VA 22180 Built by Luka Design and Build, this newly constructed residence offers over 6,000 square feet of well-planned living space on a 0.26-acre lot. Six bedrooms, six full baths, and two half baths are thoughtfully arranged across three levels, balancing scale, function, and modern design. Main Level | Designed for Daily Living Open, light-filled living spaces define the main level, supporting both everyday use and entertaining. The dining area connects directly to the deck, allowing for an easy transition to outdoor space. A main-level office suite adds flexibility for work or guest use. Access from the two-car garage leads into a mudroom and pantry, reinforcing an efficient and practical layout. Upper Level | Private Living Spaces Anchored by the primary suite, the upper level offers a private retreat with a spa-style bathroom and an oversized walk-in closet. Additional bedrooms include en suite bathrooms and walk-in closets, providing privacy and convenience for family and guests. Lower Level | Recreation and Flex Space Designed with versatility in mind, the lower level features a spacious recreation room suitable for gatherings or relaxation. A dedicated media or golf room adds functionality, while a wet bar supports entertaining. A private bedroom suite allows for guest accommodations or extended stays. Customization & Delivery Delivery is anticipated in early 2027, with time to personalize features and collaborate with the designer to tailor this home to your unique lifestyle. This is a rare opportunity to create a space that truly reflects your taste, priorities, and way of living. **** “Renderings are artistic visualizations intended only to illustrate the design concept only. Final materials, colors, textures, lighting, and architectural details may vary from what is shown in the images.” ****
New construction
$2,599,888
1111 Lakewood Dr SW, Vienna, VA 22180
6beds
6,040sqft
:
Get pre-qualified$16,197/mo
Single Family Residence
Built in 2026
0.26 Acres Lot
$2,553,100 Zestimate®
$430/sqft
$-- HOA
What's special
Main-level office suiteTwo-car garageWet barOpen light-filled living spacesPrivate bedroom suiteSix bedroomsSpacious recreation room
- 66 days |
- 317 |
- 13 |
Zillow last checked:
Listing updated:
Listed by:
George Mrad 202-236-0000,
KW Metro Center (703) 564-4000,
Listing Team: Red Door Metro, Co-Listing Team: Red Door Metro,Co-Listing Agent: Melanie J. Khoury 202-297-3039,
KW Metro Center
Source: Bright MLS,MLS#: VAFX2317506
Facts & features
Interior
Bedrooms & bathrooms
- Bedrooms: 6
- Bathrooms: 8
- Full bathrooms: 6
- 1/2 bathrooms: 2
- Main level bathrooms: 2
- Main level bedrooms: 1
Basement
- Area: 1671
Heating
- Forced Air, Natural Gas
Cooling
- Central Air, Electric
Appliances
- Included: Gas Water Heater
Features
- Basement: Connecting Stairway,Full,Finished,Walk-Out Access
- Number of fireplaces: 1
Interior area
- Total structure area: 6,040
- Total interior livable area: 6,040 sqft
- Finished area above ground: 4,369
- Finished area below ground: 1,671
Property
Parking
- Total spaces: 2
- Parking features: Garage Faces Front, Oversized, Attached
- Attached garage spaces: 2
Accessibility
- Accessibility features: None
Features
- Levels: Three
- Stories: 3
- Pool features: None
Lot
- Size: 0.26 Acres
Details
- Additional structures: Above Grade, Below Grade
- Parcel number: 0482 03 2238
- Zoning: RESIDENTIAL
- Special conditions: Standard
Construction
Type & style
- Home type: SingleFamily
- Architectural style: Colonial,Craftsman,Farmhouse/National Folk,Mid-Century Modern
- Property subtype: Single Family Residence
Materials
- HardiPlank Type
- Foundation: Concrete Perimeter
Condition
- Excellent
- New construction: Yes
- Year built: 2026
Details
- Builder name: LUKA Builders
Utilities & green energy
- Sewer: Public Sewer
- Water: Public
Community & HOA
Community
- Subdivision: Vienna Woods
HOA
- Has HOA: No
Location
- Region: Vienna
Financial & listing details
- Price per square foot: $430/sqft
- Tax assessed value: $2,600,000
- Annual tax amount: $12,000
- Date on market: 6/3/2026
- Listing agreement: Exclusive Right To Sell
- Ownership: Fee Simple
Estimated market value
$2,553,100
$2.43M - $2.68M
$5,370/mo
Price history
| Date | Event | Price |
|---|---|---|
| 4/27/2026 | Listed for sale | $2,599,888+202.3%$430/sqft |
Source:  Bright MLS #VAFX2284436 Report a problem Bright MLS #VAFX2284436 Report a problem | ||
| 9/19/2025 | Sold | $860,000$142/sqft |
Source: Public Record Report a problem | ||
Public tax history
| Year | Property taxes | Tax assessment |
|---|---|---|
| 2025 | $9,426 +4.2% | $815,410 +4.4% |
| 2024 | $9,047 +5.9% | $780,920 +3.2% |
| 2023 | $8,539 +8.4% | $756,690 +9.8% |
| 2022 | $7,877 | $688,890 +7.6% |
| 2021 | -- | $640,110 +5% |
| 2020 | $7,215 +2.5% | $609,610 +2.5% |
| 2019 | $7,036 +2.1% | $594,540 +2.1% |
| 2018 | $6,889 +6.5% | $582,120 +4.4% |
| 2017 | $6,471 +430% | $557,340 +2.7% |
| 2016 | $1,221 -79% | $542,610 +4% |
| 2015 | $5,821 -13.5% | $521,550 +4% |
| 2014 | $6,732 | $501,550 +8.5% |
| 2013 | -- | $462,410 +6.9% |
| 2012 | -- | $432,760 -1.6% |
| 2011 | -- | $439,920 +11.3% |
| 2010 | -- | $395,240 -9.4% |
| 2009 | -- | $436,240 -12.6% |
| 2008 | -- | $499,020 |
| 2007 | -- | $499,020 +68.9% |
| 2003 | -- | $295,530 +13.7% |
| 2002 | -- | $259,870 +25% |
| 2001 | -- | $207,910 |
Find assessor info on the county website
Monthly payment
Est. payment
Payment breakdown
Explore the cost of this home by adjusting the details. Changes won't be saved.Climate risks
Neighborhood: 22180
Nearby schools
GreatSchools rating
- 5/10Marshall Road Elementary SchoolGrades: PK-6Distance: 0.6 mi
- 9/10Thoreau Middle SchoolGrades: 7-8Distance: 0.9 mi
- 9/10Madison High SchoolGrades: 9-12Distance: 1.5 mi
Schools provided by the listing agent
- Elementary: Marshall Road
- Middle: Thoreau
- High: Madison
- District: Fairfax County Public Schools
Source: Bright MLS. This data may not be complete. We recommend contacting the local school district to confirm school assignments for this home.
- $831,6003 bd2 ba1.1k sqft1109 Lakewood Dr SW, Vienna, VA 22180Off Market
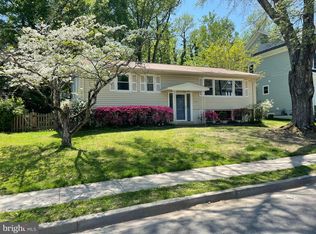
- $1,041,6004 bd3 ba3.1k sqft1113 Lakewood Dr SW, Vienna, VA 22180Off Market
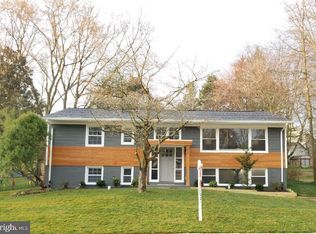
- $1,970,9003 bd2 ba1.1k sqft1107 Lakewood Dr SW, Vienna, VA 22180Off Market
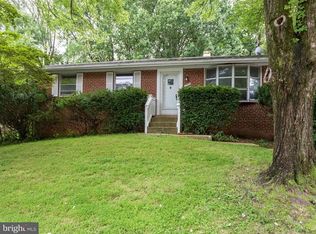
- $928,8004 bd2 ba2k sqft1115 Lakewood Dr SW, Vienna, VA 22180Off Market
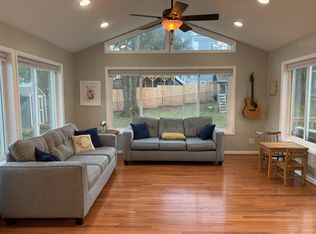
- $845,000-- bd2 ba1.1k sqft1112 Lakewood Dr SW, Vienna, VA 22180Off Market
- $984,7004 bd2 ba2.1k sqft1105 Walker Cir SW, Vienna, VA 22180Off Market
- $960,0004 bd3 ba2k sqft1110 Lakewood Dr SW, Vienna, VA 22180Sold
- $846,4004 bd2 ba1.1k sqft1114 Lakewood Dr SW, Vienna, VA 22180Off Market
A local agent can set up tours, give advice and negotiate with sellers.
Similar homes
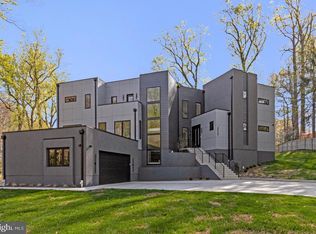
- $1,934,9005 bd6 ba4.7k sqft1103 Desale St SW, Vienna, VA 22180New Construction
 MLS ID #VAFX2313464, JENNIFER RIDDLE, Pearson Smith Realty, LLC. Bright MLS
 - $2,999,0007 bd7 ba7.4k sqft104 Mashie Ct SE, Vienna, VA 22180New Construction
 MLS ID #VAFX2294056, Fariba Ferdowsi, Compass. Bright MLS
 - $2,820,0006 bd7 ba6.3k sqft3525 Glenbrook Rd, Fairfax, VA 22031New Construction
 MLS ID #VAFX2331484, Sarah Harrington, Long & Foster Real Estate, Inc.. Bright MLS
 - $2,599,9005 bd6 ba6.9k sqft1733 Chain Bridge Rd, McLean, VA 22102For Sale
 MLS ID #VAFX2322322, Jesse Elliott, Samson Properties. Bright MLS
 - $2,378,5006 bd6 ba6.4k sqft2315 Stryker Ave, Vienna, VA 22181New ConstructionMLS ID #VAFX2303742, JENNIFER RIDDLE, Pearson Smith Realty, LLC. Bright MLS
- $2,594,5006 bd7 ba6.1k sqft11800 Valley Rd, Fairfax, VA 22033New ConstructionMLS ID #VAFX2303212, JENNIFER RIDDLE, Pearson Smith Realty, LLC. Bright MLS
- from $3,205,3556 bd7 ba5.9k sqftHalter Modern Farmhouse Plan, PCI - 22180, Vienna, VA 22180New ConstructionParamount Construction
- $2,695,0006 bd7 ba7.2k sqft9313 Coronado Ter, Fairfax, VA 22031New ConstructionMLS ID #VAFX2281082, Corey Dutko, EXP Realty, LLC. Bright MLS
- $2,649,0005 bd7 ba6.7k sqft7900 Evans Ford Rd, Clifton, VA 20124New ConstructionMLS ID #VAFX2293002, Matias Leiva, Keller Williams Realty. Bright MLS
- $2,888,0006 bd8 ba8.3k sqft8302 Robey Ave, Annandale, VA 22003New ConstructionMLS ID #VAFX2284922, Gabriel Deukmaji, KW Metro Center. Bright MLS
- $2,299,8887 bd8 ba6.5k sqft7421 Magarity Rd, Falls Church, VA 22043New ConstructionMLS ID #VAFX2284394, Ali Farhadov, Compass. Bright MLS
- $2,225,0006 bd8 ba6.8k sqft2000 Oswald Pl, Falls Church, VA 22043New ConstructionMLS ID #VAFX2324480, Dina Shaminova, TTR Sothebys International Realty. Bright MLS
- $2,300,0006 bd8 ba5.4k sqft3106 Juniper Ln, Falls Church, VA 22044New ConstructionMLS ID #VAFX2279604, najma oudada, TTR Sotheby's International Realty. Bright MLS
- $2,074,5005 bd5 ba6.4k sqft9211 Kilmarnock Dr, Fairfax, VA 22031New ConstructionMLS ID #VAFX2287274, JENNIFER RIDDLE, Pearson Smith Realty, LLC. Bright MLS
- $2,385,0005 bd6 ba6.9k sqft11115 Streamview Ct, Great Falls, VA 22066For SaleMLS ID #VAFX2293548, Lauryn Eadie, Real Broker, LLC. Bright MLS
- $2,450,0005 bd6 ba5.2k sqft3500 7th St N, Arlington, VA 22201New ConstructionMLS ID #VAAR2075756, Kesh Tayal, RE/MAX Real Estate Connections. Bright MLS
- $2,258,5004 bd5 ba6.2k sqft11704 Foxvale Ct, Oakton, VA 22124New ConstructionMLS ID #VAFX2296886, JENNIFER RIDDLE, Pearson Smith Realty, LLC. Bright MLS
- $3,400,0007 bd7 ba8.7k sqft2537 Gallows Rd, Dunn Loring, VA 22027New ConstructionMLS ID #VAFX2305452, Candyce Astroth, Samson Properties. Bright MLS
- from $2,552,9445 bd5 ba3.9k sqftOakmere Model - 1st Floor BR Option Plan, PCI - 22043, Falls Church, VA 22043New ConstructionParamount Construction
- $2,795,0005 bd6 ba6.4k sqft13017 Glen Rd, Gaithersburg, MD 20878New ConstructionMLS ID #MDMC2179510, Ms. Toni Gage, TTR Sotheby's International Realty. Bright MLS
