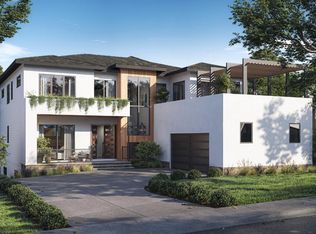
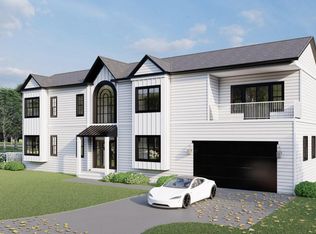
$888,1004 bd3 ba1.3k sqft3065 Valley Ln, Falls Church, VA 22044Off MarketSaveNo image available for this property
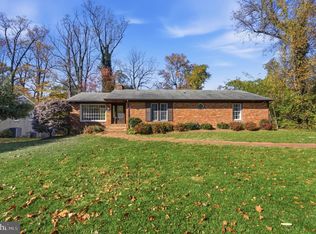
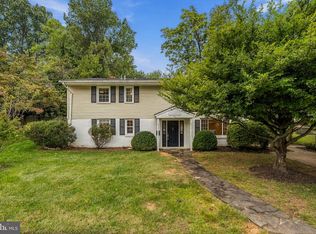
$636,0003 bd2 ba1.8k sqft3109 Juniper Ln, Falls Church, VA 22044Off MarketSaveNo image available for this property
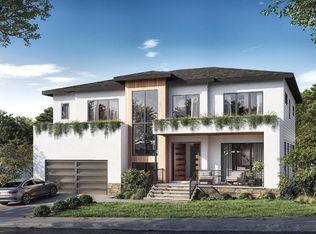
$1,003,0675 bd3 ba3.2k sqft3067 Valley Ln, Falls Church, VA 22044SoldSaveNo image available for this property
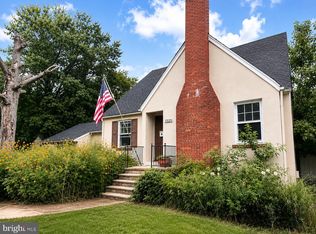
$650,4003 bd3 ba2k sqft3103 Juniper Ln, Falls Church, VA 22044Off MarketSaveNo image available for this property
$744,9000.49 acres5520 Dawes Ave, Alexandria, VA 22311Lot/LandSaveMLS ID #VAAX2066312, Brad Kintz, Long & Foster Real Estate, Inc.. Bright MLS
$544,9008,257 sqft3013 Graham Rd, Falls Church, VA 22042Lot/LandSaveMLS ID #VAFX2327430, Kelly Sweitzer, Long & Foster Real Estate, Inc.. Bright MLS
$450,0000.28 acres4801 Seminole Ave, Alexandria, VA 22312Lot/LandSaveMLS ID #VAFX2321096, Abdul Azeez, Compass. Bright MLS
$920,0000.25 acres511 Walker St SW, Vienna, VA 22180Lot/LandSaveMLS ID #VAFX2347608, Alex Moore, Compass. Bright MLS
$775,0009,491 sqft1204 S Cleveland St, Arlington, VA 22204Lot/LandSaveNo image available for this propertyMLS ID #VAAR2076604, Richard Cutrera, Spring Hill Real Estate, LLC.. Bright MLS
$1,050,0000.42 acres7314 Idylwood Rd, Falls Church, VA 22043Lot/LandSaveNo image available for this propertyMLS ID #VAFX2323738, Jon DeHart, TTR Sotheby's International Realty. Bright MLS
$899,9000.4 acres1106 N Stuart St, Arlington, VA 22201Lot/LandSaveNo image available for this propertyMLS ID #VAAR2074634, David Cabo, Keller Williams Realty. Bright MLS
$629,0000.5 acres4217 Pineridge Dr, Annandale, VA 22003Lot/LandSaveNo image available for this propertyMLS ID #VAFX2338824, Anne Spaith, RE/MAX Distinctive Real Estate, Inc.. Bright MLS
$969,9006,669 sqft1421 21st St S, Arlington, VA 22202Lot/LandSaveNo image available for this propertyMLS ID #VAAR2081072, David Lloyd, Weichert, REALTORS. Bright MLS
$550,0000.47 acres6577 Braddock Rd, Alexandria, VA 22312Lot/LandSaveNo image available for this propertyMLS ID #VAFX2312670, Donna Chong, Samson Properties. Bright MLS
$950,0001.43 acres6579 Braddock Rd, Alexandria, VA 22312Lot/LandSaveNo image available for this propertyMLS ID #VAFX2313362, Donna Chong, Samson Properties. Bright MLS
$879,8882.33 acres6610-6620 Telegraph Rd, Alexandria, VA 22310Lot/LandSaveNo image available for this propertyMLS ID #VAFX2343456, Mr. Jay D'Alessandro, eXp Realty LLC. Bright MLS
$725,0005,615 sqft919 S Monroe St, Arlington, VA 22204Lot/LandSaveNo image available for this propertyMLS ID #VAAR2076672, Mr. Nathan B Carnes, Berkshire Hathaway HomeServices PenFed Realty. Bright MLS
$875,0008,630 sqft1311 N Utah St, Arlington, VA 22201Lot/LandSaveNo image available for this propertyMLS ID #VAAR2073776, Brian Cunneff, RE/MAX Distinctive Real Estate, Inc.. Bright MLS
$700,0005,000 sqft0 S Pollard St, Arlington, VA 22204Lot/LandSaveNo image available for this propertyMLS ID #VAAR2071016, Vanessa Hardee, Long & Foster Real Estate, Inc.. Bright MLS
$999,9990.99 acres0 Linway Ter, McLean, VA 22101Lot/LandSaveNo image available for this propertyMLS ID #VAFX2298224, Michelle Doherty, RLAH @properties. Bright MLS
$990,0007,926 sqft4003 Vacation Ln, Arlington, VA 22207Lot/LandSaveNo image available for this propertyMLS ID #VAAR2078602, Pat Brosnan, Keller Williams Realty. Bright MLS
$525,0000.44 acres9338 Lee St, Burke, VA 22015Lot/LandSaveNo image available for this propertyMLS ID #VAFX2343176, Matias Leiva, Keller Williams Realty. Bright MLS
$610,0000.39 acres4222 Lamarre Dr, Fairfax, VA 22030Lot/LandSaveNo image available for this propertyMLS ID #VAFX2333032, Flor Berganza, Samson Properties. Bright MLS
$860,0006,370 sqft2016 N Woodstock St, Arlington, VA 22207Lot/LandSaveNo image available for this propertyMLS ID #VAAR2079824, Daniel Pierson, Compass. Bright MLS