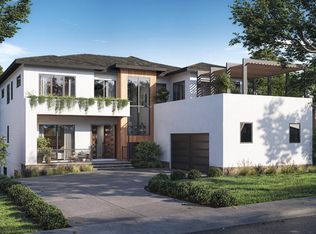
3106 & 3108 Juniper Lane | Falls Church, Virginia Completion: Late Spring / Early Summer 2027 An exceptional new construction opportunity is arriving on one of Falls Church’s most desirable residential streets. Thoughtfully designed and built with uncompromising standards, these two residences embody modern architecture, refined craftsmanship, and true luxury living. Each home showcases high-end finishes throughout, including custom luxury cabinetry, premium stone countertops, designer fixtures, wide-plank hardwood flooring, and expansive floor-to-ceiling windows that fill the interiors with natural light. The kitchens are equipped with top-tier appliances, elegant cabinetry, and oversized islands designed for both everyday living and entertaining. The residences feature open-concept layouts, soaring ceilings, spa-inspired bathrooms, spacious bedroom suites, and thoughtfully designed living areas that blend comfort with sophistication. Every detail has been carefully curated to reflect timeless design and modern functionality. We also provide the opportunity to purchase off-plan, allowing buyers to secure the property early.
New construction
$2,300,000
3108 Juniper Ln, Falls Church, VA 22044
6beds
--sqft
Single Family Residence
Built in 2027
0.41 Acres Lot
$2,277,600 Zestimate®
$--/sqft
$-- HOA
What's special
Custom luxury cabinetryOpen-concept layoutsDesigner fixturesHigh-end finishes throughoutSoaring ceilingsSpacious bedroom suitesSpa-inspired bathrooms
- 265 days
- 108
- 2
Zillow last checked:
Listing updated:
Listed by:
najma oudada 202-344-5764,
TTR Sotheby's International Realty 7037451212
Source: Bright MLS,MLS#: VAFX2279610
Facts & features
Interior
Bedrooms & bathrooms
- Bedrooms: 6
- Bathrooms: 8
- Full bathrooms: 6
- 1/2 bathrooms: 2
- Main level bathrooms: 2
- Main level bedrooms: 1
Basement
- Area: 0
Heating
- Forced Air, Natural Gas
Cooling
- Central Air, Electric
Appliances
- Included: Gas Water Heater
Features
- Breakfast Area, Dining Area
- Basement: Rear Entrance,Other
- Number of fireplaces: 1
Interior area
- Total structure area: 5,450
- Finished area above ground: 0
- Finished area below ground: 0
Property
Parking
- Total spaces: 2
- Parking features: Other, Off Street, Attached
- Attached garage spaces: 2
Accessibility
- Accessibility features: Other
Features
- Levels: Three
- Stories: 3
- Pool features: None
Lot
- Size: 0.41 Acres
Details
- Additional structures: Above Grade, Below Grade
- Parcel number: 0513 23 0110B
- Zoning: 130
- Special conditions: Standard
Construction
Type & style
- Home type: SingleFamily
- Architectural style: Other
- Property subtype: Single Family Residence
Materials
- Other
- Foundation: Other
Condition
- Excellent
- New construction: Yes
- Year built: 2027
Utilities & green energy
- Sewer: Public Sewer
- Water: Public
Community & HOA
Community
- Subdivision: Ravenwood Park
HOA
- Has HOA: No
- Amenities included: None
- Services included: None
Location
- Region: Falls Church
Financial & listing details
- Tax assessed value: $966,700
- Annual tax amount: $11,969
- Date on market: 2/2/2026
- Listing agreement: Exclusive Right To Sell
- Ownership: Fee Simple
Estimated market value
$2,277,600
$2.16M - $2.39M
$5,038/mo
Price history
| Date | Event | Price |
|---|---|---|
| 2/2/2026 | Listed for sale | $2,300,000+206.7% |
Source:  Bright MLS #VAFX2279610 Report a problem | ||
| 8/25/2025 | Sold | $750,000-5.1% |
Source: Bright MLS #VAFX2233260 Report a problem | ||
| 8/20/2025 | Listed for sale | $790,000 |
Source:  WMLS #BMTVAFX2233260 Report a problem | ||
| 8/14/2025 | Contingent | $790,000 |
Source: Bright MLS #VAFX2233260 Report a problem | ||
| 7/16/2025 | Listing removed | $790,000 |
Source: Bright MLS #VAFX2233260 Report a problem | ||
| 4/14/2025 | Listed for sale | $790,000 |
Source: Bright MLS #VAFX2233260 Report a problem | ||
Public tax history
| Year | Property taxes | Tax assessment |
|---|---|---|
| 2025 | $4,735 +2.3% | $403,000 +2.5% |
| 2024 | $4,628 +5.9% | $393,000 +2.6% |
| 2023 | $4,368 +5.6% | $383,000 +7% |
| 2022 | $4,137 | $358,000 |
| 2021 | -- | -- |
Find assessor info on the county website
Monthly payment
Est. payment
Payment breakdown
Explore the cost of this home by adjusting the details. Changes won't be saved.Climate risks
Neighborhood: 22044
Nearby schools
Schools provided by the listing agent
- High: Justice
- District: Fairfax County Public Schools
Source: Bright MLS. This data may not be complete. We recommend contacting the local school district to confirm school assignments for this home.
Similar homes
- $2,300,0006 bd8 ba5.4k sqft3106 Juniper Ln, Falls Church, VA 22044New Construction
 MLS ID #VAFX2279604, najma oudada, TTR Sotheby's International Realty. Bright MLS
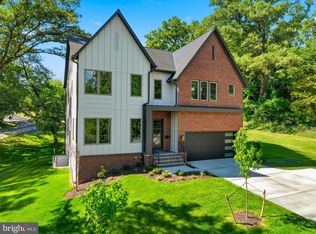
- $1,999,9995 bd6 ba5.5k sqft3022 Castle Rd, Falls Church, VA 22044New Construction
 MLS ID #VAFX2310718, Sherif Abdalla, Compass. Bright MLS
- $2,799,9506 bd8 ba6.4k sqft6913 Berkeley St, Falls Church, VA 22043New Construction
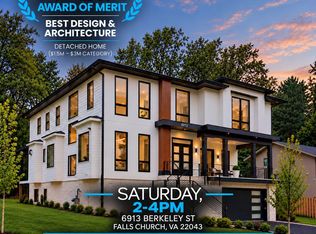 MLS ID #VAFX2346212, Elliott Oliva, Keller Williams Realty. Bright MLS
- $2,695,0007 bd7 ba6.6k sqft6523 16th St N, Arlington, VA 22205New Construction
 MLS ID #VAAR2081248, Deyi Awadallah, D.S.A. Properties & Investments LLC. Bright MLS
- $2,250,0007 bd8 ba6.7k sqft7421 Magarity Rd, Falls Church, VA 22043New ConstructionMLS ID #VAFX2340438, Scott Shawkey, Keller Williams Realty. Bright MLS
- $--6 bd7 ba7.3k sqft9115 Redwood Ave, Bethesda, MD 20817New ConstructionMLS ID #MDMC2256800, Carl Becker, Premier Properties, LLC. Bright MLS
- $2,099,9006 bd5 ba6.5k sqft6512 Williamsburg Blvd, Arlington, VA 22213New ConstructionMLS ID #VAAR2079662, Deyi Awadallah, D.S.A. Properties & Investments LLC. Bright MLS
- $1,785,0006 bd6 ba5.7k sqft6931 Oak Ridge Rd, Falls Church, VA 22042New ConstructionMLS ID #VAFX2328734, Boni Vinter, Samson Properties. Bright MLS
- $2,199,0006 bd7 ba5.6k sqft1022 Hillcrest Dr SW, Vienna, VA 22180New ConstructionMLS ID #VAFX2331324, Laurel Donaldson, Pearson Smith Realty, LLC. Bright MLS
- $2,399,0006 bd6 ba5.2k sqft3500 7th St N, Arlington, VA 22201New ConstructionMLS ID #VAAR2079278, Kesh Tayal, RE/MAX Real Estate Connections. Bright MLS
- $2,545,0006 bd7 ba6.4k sqft107 Yeonas Dr SE, Vienna, VA 22180New ConstructionBright MLS
- $2,525,0006 bd7 ba6.3k sqft906 Hillcrest Dr SW, Vienna, VA 22180New ConstructionBright MLS
- $1,899,0005 bd4 ba3.7k sqft26 S Park Dr, Arlington, VA 22204For SaleMLS ID #VAAR2075320, Clorissa Wince, Real Broker, LLC. Bright MLS
- $2,295,0005 bd5 ba4k sqft4717 Blagden Ter NW, Washington, DC 20011For SaleMLS ID #DCDC2283186, Jennifer Chung, Serhant. Bright MLS
- $3,258,8887 bd8 ba9.6k sqft2101 Grayson Pl, Falls Church, VA 22043New ConstructionMLS ID #VAFX2344940, Hui Zhang, Innovation Properties, LLC. Bright MLS
- $3,149,0007 bd8 ba6.7k sqft2816 N Tuckahoe St, Arlington, VA 22213New ConstructionMLS ID #VAAR2078748, Derek Huetinck, Beacon Crest Real Estate LLC. Bright MLS
- $2,350,0005 bd7 ba6.7k sqft7900 Evans Ford Rd, Clifton, VA 20124New ConstructionMLS ID #VAFX2293002, Matias Leiva, Keller Williams Realty. Bright MLS
- $2,699,0006 bd6 ba5.5k sqft3233 4th St N, Arlington, VA 22201New ConstructionMLS ID #VAAR2080128, Michelle Sagatov, Washington Fine Properties. Bright MLS
- $1,899,0006 bd8 ba5.2k sqft4246 15th St N, Arlington, VA 22207For SaleMLS ID #VAAR2070966, Chris Craddock, EXP Realty, LLC. Bright MLS
- $2,888,8887 bd8 ba7.5k sqft1905 Lamson Pl, Mc Lean, VA 22101New ConstructionMLS ID #VAFX2342864, Hui Zhang, Innovation Properties, LLC. Bright MLS
