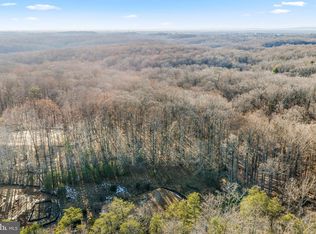
Welcome to 7900 Evans Ford Road in beautiful Clifton, an exceptional newly constructed luxury residence offering refined craftsmanship, modern design, and energy efficient living on over five private acres. This 3 level home features approximately 6,789 square feet of thoughtfully designed finished space and is located with the Fairfax County Public Schools system. The property is currently under construction and is approved for a 5 bedroom perc. Built with advanced framing using Insul-Stud technology and a Carrier Infinity Series HVAC system, this Energy Star certified home is Net Zero Ready and designed for long term efficiency and comfort. Louisiana Pacific SmartSide siding provides durability and low maintenance performance. The open floor plan is enhanced by LED lighting and stunning hardwood maple flooring throughout the main level, along with solid core 1 3/4 inch flush doors for added quality and quiet. The spacious living room features a modern 5 foot linear gas fireplace, creating a warm and sophisticated focal point. The gourmet kitchen features quartz countertops, custom walnut cabinetry, and a premium Dacor appliance package, complemented by Moen fixtures. The seamless flow between the kitchen, dining, and living areas makes this home ideal for everyday living and entertaining. This residence offers five generously sized bedrooms, each with a dedicated full bath featuring custom tile work and Moen fixtures. The main level primary suite provides a private retreat with an expansive walk in closet and a spa inspired bath designed for relaxation. The finished basement offers additional flexible living space ideal for a home theater, fitness room, recreation area, or guest accommodations, along with ample storage. Exterior features are equally impressive, including a mahogany eight foot entry door system, Marvin Elevate windows and gliding doors that fill the home with natural light, and an attached three car garage equipped with 400 amp service and electric vehicle charging capability. A covered screened deck and custom landscaping create inviting outdoor living spaces perfect for entertaining or enjoying the peaceful surroundings. This extraordinary property blends luxury, sustainability, and thoughtful design in one of Northern Virginia’s most desirable communities. Experience modern living at its finest at 7900 Evans Ford Road.
New construction
Price cut: $299K (8/25)
$2,350,000
7900 Evans Ford Rd, Clifton, VA 20124
5beds
6,793sqft
Single Family Residence
Built in ----
5.2 Acres Lot
$-- Zestimate®
$346/sqft
$-- HOA
What's special
Open floor planLed lightingFive generously sized bedroomsAmple storageCovered screened deckCustom walnut cabinetryQuartz countertops
- 208 days
- 331
- 8
Zillow last checked:
Listing updated:
Listed by:
Matias Leiva 703-400-7012,
Keller Williams Realty (703) 679-1700,
Listing Team: Ml Real Estate Group
Source: Bright MLS,MLS#: VAFX2293002
Facts & features
Interior
Bedrooms & bathrooms
- Bedrooms: 5
- Bathrooms: 7
- Full bathrooms: 5
- 1/2 bathrooms: 2
- Main level bathrooms: 4
- Main level bedrooms: 2
Rooms
- Room types: Dining Room, Primary Bedroom, Bedroom 2, Bedroom 3, Bedroom 4, Kitchen, Game Room, Family Room, Foyer, Breakfast Room, Bedroom 1, Exercise Room, Laundry, Loft, Recreation Room, Media Room, Bathroom 1, Bathroom 2, Bathroom 3, Primary Bathroom, Full Bath, Half Bath
Primary bedroom
- Level: Main
Bedroom 1
- Level: Main
Bedroom 2
- Level: Upper
Bedroom 3
- Level: Upper
Bedroom 4
- Level: Lower
Primary bathroom
- Level: Main
Bathroom 1
- Level: Main
Bathroom 2
- Level: Upper
Bathroom 3
- Level: Upper
Breakfast room
- Level: Main
Dining room
- Level: Main
Exercise room
- Level: Lower
Family room
- Level: Main
Foyer
- Level: Main
Other
- Level: Lower
Game room
- Level: Lower
Half bath
- Level: Main
Half bath
- Level: Main
Kitchen
- Level: Main
Laundry
- Level: Main
Loft
- Level: Upper
Media room
- Level: Lower
Mud room
- Level: Main
Recreation room
- Level: Lower
Heating
- Forced Air, Electric
Cooling
- Central Air, Electric
Appliances
- Included: Microwave, Dishwasher, Disposal, Dryer, Washer, Oven/Range - Electric, Range Hood, Refrigerator, Cooktop, Water Heater, Electric Water Heater
- Laundry: Main Level, Laundry Room, Mud Room
Features
- Ceiling Fan(s), Dining Area, Breakfast Area, Open Floorplan, Entry Level Bedroom, Kitchen - Gourmet, Kitchen Island, Primary Bath(s), Soaking Tub, Walk-In Closet(s), Bathroom - Walk-In Shower, Butlers Pantry, Family Room Off Kitchen, Formal/Separate Dining Room, Recessed Lighting, Bar, High Ceilings
- Flooring: Wood
- Doors: ENERGY STAR Qualified Doors, Insulated
- Windows: ENERGY STAR Qualified Windows, Insulated Windows
- Basement: Exterior Entry,Interior Entry,Finished
- Number of fireplaces: 1
- Fireplace features: Gas/Propane
Interior area
- Total structure area: 6,793
- Total interior livable area: 6,793 sqft
- Finished area above ground: 4,856
- Finished area below ground: 1,937
Property
Parking
- Total spaces: 10
- Parking features: Garage Faces Side, Garage Door Opener, Asphalt, Attached, Driveway
- Attached garage spaces: 3
- Uncovered spaces: 7
Accessibility
- Accessibility features: None
Features
- Levels: Three
- Stories: 3
- Patio & porch: Deck, Screened
- Pool features: None
- Has view: Yes
- View description: Trees/Woods
Lot
- Size: 5.2 Acres
Details
- Additional structures: Above Grade, Below Grade
- Parcel number: NO TAX RECORD
- Zoning: 030
- Special conditions: Standard
Construction
Type & style
- Home type: SingleFamily
- Architectural style: Contemporary
- Property subtype: Single Family Residence
Materials
- Cement Siding, Mixed, Stone, HardiPlank Type, Spray Foam Insulation
- Foundation: Slab, Permanent
- Roof: Architectural Shingle
Condition
- Excellent
- New construction: Yes
Details
- Builder name: Blue Ocean
Utilities & green energy
- Electric: 200+ Amp Service
- Sewer: On Site Septic, Septic < # of BR
- Water: Well
- Utilities for property: Fiber Optic
Green energy
- Energy efficient items: Appliances, Construction, Home Energy Management, HVAC
- Indoor air quality: Ventilation, Moisture Control
- Water conservation: Green Infrastructure
Community & HOA
Community
- Security: Smoke Detector(s), Carbon Monoxide Detector(s)
- Subdivision: None Available
HOA
- Has HOA: No
Location
- Region: Clifton
Financial & listing details
- Price per square foot: $346/sqft
- Date on market: 3/2/2026
- Listing agreement: Exclusive Right To Sell
- Listing terms: Cash,Conventional,VA Loan,FHA
- Ownership: Fee Simple
Estimated market value
Not available
Estimated sales range
Not available
Not available
Price history
| Date | Event | Price |
|---|---|---|
| 8/25/2026 | Price change | $2,350,000-11.3%$346/sqft |
Source:  Bright MLS #VAFX2293002 Report a problem Bright MLS #VAFX2293002 Report a problem | ||
| 3/2/2026 | Listed for sale | $2,649,000$390/sqft |
Source: Bright MLS #VAFX2293002 Report a problem | ||
Public tax history
Tax history is unavailable.
Monthly payment
Est. payment
Payment breakdown
Explore the cost of this home by adjusting the details. Changes won't be saved.Climate risks
Neighborhood: 20124
Nearby schools
Schools provided by the listing agent
- Elementary: Union Mill
- Middle: Robinson Secondary School
- High: Robinson Secondary School
- District: Fairfax County Public Schools
Source: Bright MLS. This data may not be complete. We recommend contacting the local school district to confirm school assignments for this home.
Similar homes
- $2,557,0004 bd7 ba7.1k sqft7924 Evans Ford Rd, Clifton, VA 20124New Construction

 MLS ID #VAFX2265464, Matias Leiva, Keller Williams Realty. Bright MLS
 - $1,949,9005 bd7 ba7.5k sqft43113 Bitter Persimmon Ct, Centreville, VA 20120For Sale
 MLS ID #VALO2129922, Saad Jamil, Samson Properties. Bright MLS
 - $2,490,0007 bd7 ba8.8k sqft5524 Summit St, Centreville, VA 20120For Sale
 MLS ID #VAFX2290434, CJ Deausen, DL Homes, LLC.. Bright MLS
 - $1,858,9005 bd6 ba5.9k sqft0 Greenwich Rd Lot 3, Nokesville, VA 20181New Construction
 MLS ID #VAFQ2020418, Monique Rodriguez, Pearson Smith Realty LLC. Bright MLS
 - $2,099,9996 bd6 ba6.3k sqft25811 Yellow Birch Ct, Aldie, VA 20105For SaleMLS ID #VALO2134754, Viktorija Piano, Keller Williams Realty. Bright MLS
- $2,378,5006 bd6 ba6.4k sqft2315 Stryker Ave, Vienna, VA 22181New ConstructionMLS ID #VAFX2303742, JENNIFER RIDDLE, Pearson Smith Realty, LLC. Bright MLS
- $2,700,0007 bd7 ba7k sqft4038 Doveville Ln, Fairfax, VA 22032New ConstructionMLS ID #VAFX2292788, Megan Thiel, Long & Foster Real Estate, Inc.. Bright MLS
- $2,399,0006 bd6 ba7.7k sqft2232 N Underwood St, Falls Church, VA 22043For SaleMLS ID #VAFX2330100, Rong Ma, Libra Realty, LLC. Bright MLS
- $2,049,3306 bd7 ba6.3k sqft9504 Norma Dean Ct, Lorton, VA 22079New ConstructionMLS ID #VAFX2320632, Sylvia Cowles, Sylvia Scott Cowles. Bright MLS
- $2,499,0005 bd6 ba5.3k sqft8316 Westchester Dr, Vienna, VA 22182For SaleMLS ID #VAFX2337168, Derek Huetinck, Beacon Crest Real Estate LLC. Bright MLS
- $1,495,9005 bd6 ba4.8k sqft8130 Hillcrest Dr, Manassas, VA 20111New ConstructionMLS ID #VAPW2124892, Dinh Pham, Fairfax Realty Select. Bright MLS
- $2,695,0006 bd7 ba6.3k sqft3525 Glenbrook Rd, Fairfax, VA 22031New ConstructionMLS ID #VAFX2331484, Sarah Harrington, Long & Foster Real Estate, Inc.. Bright MLS
- $2,599,9005 bd6 ba6.9k sqft1733 Chain Bridge Rd, McLean, VA 22102For SaleMLS ID #VAFX2322322, Jesse Elliott, Samson Properties. Bright MLS
- $2,575,0006 bd7 ba6.3k sqft906 Hillcrest Dr SW, Vienna, VA 22180New ConstructionMLS ID #VAFX2340272, Corey Dutko, EXP Realty, LLC. Bright MLS
- $2,589,5006 bd6 ba7.1k sqft9437 Old Courthouse Rd, Vienna, VA 22182New ConstructionBright MLS
- $1,299,0706 bd6 ba5.6k sqft12401 Wythe House Rd Lot 209, Woodbridge, VA 22192New ConstructionBright MLS
- $2,788,0856 bd10 ba7.1k sqft9340 Chestnut Knolls Dr, Fairfax, VA 22032New ConstructionMLS ID #VAFX2294592, Yvette Lawless, Samson Properties. Bright MLS
- $2,300,0006 bd8 ba5.4k sqft3106 Juniper Ln, Falls Church, VA 22044New ConstructionMLS ID #VAFX2279604, najma oudada, TTR Sotheby's International Realty. Bright MLS
- $2,595,0006 bd7 ba6.4k sqft107 Yeonas Dr SE, Vienna, VA 22180New ConstructionMLS ID #VAFX2337524, Corey Dutko, EXP Realty, LLC. Bright MLS
- $2,700,0006 bd7 ba5.5k sqft1629 Seneca Ave, Mc Lean, VA 22102New ConstructionMLS ID #VAFX2290290, Mr. Karl Lotspeich, Keller Williams Realty. Bright MLS
