Introducing 1912 Anderson Rd – Luxury Living Redefined! Experience the craftsmanship and modern elegance of this expansive new construction home, offering 8,000 square feet of thoughtfully designed living space with a 3 car garage. The main level, featuring soaring 11' ceilings, is the center of life, with a formal dining room, living room, gourmet kitchen, butler's pantry, breakfast room, mudroom, and a guest suite with an ensuite bath and a walk-in closet. The gourmet kitchen showcases high-end countertops and stainless steel Thermador appliances, including two dishwashers, an oven-microwave combo, a range, and a range hood. The butler's pantry, complete with a wine cooler, provides additional storage and prep space. The family room, complete with a gas fireplace, opens to an inviting Trex deck—ideal for entertaining. White oak flooring spans both the main and upper levels, enhancing the home's elegance. Upstairs, the primary suite is a true retreat, featuring a dramatic 12' vaulted ceiling, a sitting area, oversized walk-in closets, and a spa-inspired ensuite bath with a walk-in shower and soaking tub. Three additional spacious bedrooms, each with ensuite bathrooms and walk-in closets, offer comfort and privacy. A family lounge with a wet bar enhances the upper-level living experience and provides access to a Trex balcony, perfect for relaxing outdoors. The conveniently located laundry room completes this level. The fully finished lower level is designed for entertainment and versatility, featuring a recreation room with a wet bar equipped with a wine cooler and mini refrigerator. This level also includes two additional bedrooms, each with an ensuite bath and walk-in closet, plus an extra half bath for guests. Engineered hardwood flooring adds durability and style to the lower level. Additional highlights include illuminated bathroom mirrors, pre-wiring for a whole-home sound system, and pre-wiring for four exterior CCTV cameras. 1912 Anderson Rd offers the ultimate blend of luxury, comfort, and modern convenience. Delivery expected September 2026.
New construction
$2,395,000
1912 Anderson Rd, Falls Church, VA 22043
7beds
8,003sqft
Single Family Residence
Built in 2026
0.25 Acres Lot
$2,366,300 Zestimate®
$299/sqft
$-- HOA
What's special
Breakfast roomHigh-end countertopsConveniently located laundry roomTwo dishwashersFormal dining roomStainless steel thermador appliancesIlluminated bathroom mirrors
- 129 days
- 185
- 10
Zillow last checked:
Listing updated:
Listed by:
Jon DeHart 703-286-9771,
TTR Sotheby's International Realty 7037149030
Source: Bright MLS,MLS#: VAFX2274236
Facts & features
Interior
Bedrooms & bathrooms
- Bedrooms: 7
- Bathrooms: 9
- Full bathrooms: 7
- 1/2 bathrooms: 2
- Main level bathrooms: 2
- Main level bedrooms: 1
Rooms
- Room types: Living Room, Dining Room, Primary Bedroom, Bedroom 2, Bedroom 3, Bedroom 4, Bedroom 5, Kitchen, Family Room, Breakfast Room, Bedroom 1, Laundry, Recreation Room, Storage Room, Media Room, Bedroom 6, Bathroom 2, Bathroom 3, Primary Bathroom, Full Bath, Half Bath
Primary bedroom
- Features: Cathedral/Vaulted Ceiling, Primary Bedroom - Sitting Area, Walk-In Closet(s), Attached Bathroom
- Level: Upper
- Area: 432 Square Feet
- Dimensions: 27 X 16
Bedroom 1
- Features: Attached Bathroom, Walk-In Closet(s)
- Level: Lower
- Area: 255 Square Feet
- Dimensions: 15 X 17
Bedroom 2
- Features: Attached Bathroom, Cathedral/Vaulted Ceiling, Walk-In Closet(s)
- Level: Upper
- Area: 196 Square Feet
- Dimensions: 14 X 14
Bedroom 3
- Features: Bathroom - Walk-In Shower, Cathedral/Vaulted Ceiling, Walk-In Closet(s)
- Level: Upper
- Area: 196 Square Feet
- Dimensions: 14 X 14
Bedroom 4
- Features: Attached Bathroom, Walk-In Closet(s), Cathedral/Vaulted Ceiling, Built-in Features
- Level: Upper
- Area: 418 Square Feet
- Dimensions: 19 X 22
Bedroom 5
- Features: Attached Bathroom, Walk-In Closet(s)
- Level: Main
- Area: 224 Square Feet
- Dimensions: 14 X 16
Bedroom 6
- Features: Attached Bathroom, Walk-In Closet(s)
- Level: Lower
- Area: 255 Square Feet
- Dimensions: 15 X 17
Primary bathroom
- Features: Soaking Tub, Bathroom - Walk-In Shower
- Level: Upper
- Area: 170 Square Feet
- Dimensions: 10 X 17
Bathroom 2
- Features: Bathroom - Tub Shower
- Level: Upper
- Area: 40 Square Feet
- Dimensions: 5 X 8
Bathroom 3
- Level: Upper
- Area: 40 Square Feet
- Dimensions: 5 X 8
Breakfast room
- Level: Main
- Area: 300 Square Feet
- Dimensions: 15 X 20
Dining room
- Level: Main
- Area: 195 Square Feet
- Dimensions: 13 X 15
Family room
- Features: Fireplace - Gas, Built-in Features
- Level: Main
- Area: 432 Square Feet
- Dimensions: 18 X 24
Family room
- Features: Balcony Access, Breakfast Bar, Cathedral/Vaulted Ceiling
- Level: Upper
- Area: 320 Square Feet
- Dimensions: 16 X 20
Other
- Features: Bathroom - Walk-In Shower
- Level: Upper
- Area: 60 Square Feet
- Dimensions: 6 X 10
Other
- Features: Bathroom - Walk-In Shower
- Level: Main
- Area: 40 Square Feet
- Dimensions: 5 X 8
Other
- Features: Bathroom - Walk-In Shower
- Level: Lower
- Area: 40 Square Feet
- Dimensions: 5 X 8
Other
- Features: Bathroom - Tub Shower
- Level: Lower
- Area: 40 Square Feet
- Dimensions: 5 X 8
Half bath
- Level: Main
- Area: 24 Square Feet
- Dimensions: 4 X 6
Half bath
- Level: Lower
- Area: 28 Square Feet
- Dimensions: 4 X 7
Kitchen
- Features: Breakfast Room, Dining Area, Kitchen Island, Kitchen - Gas Cooking, Eat-in Kitchen, Pantry
- Level: Main
- Area: 272 Square Feet
- Dimensions: 16 X 17
Laundry
- Features: Attic - Access Panel
- Level: Upper
- Area: 42 Square Feet
- Dimensions: 6 X 7
Living room
- Level: Main
- Area: 169 Square Feet
- Dimensions: 13 X 13
Media room
- Level: Lower
- Area: 196 Square Feet
- Dimensions: 14 X 14
Mud room
- Features: Built-in Features
- Level: Main
- Area: 66 Square Feet
- Dimensions: 6 X 11
Recreation room
- Features: Wet Bar
- Level: Lower
- Area: 910 Square Feet
- Dimensions: 26 X 35
Storage room
- Level: Lower
- Area: 48 Square Feet
- Dimensions: 6 X 8
Heating
- Forced Air, Natural Gas
Cooling
- Central Air, Electric
Appliances
- Included: Dishwasher, Disposal, Dryer, Ice Maker, Double Oven, Oven, Stainless Steel Appliance(s), Washer, Range Hood, Built-In Range, Refrigerator, Gas Water Heater
- Laundry: Upper Level, Laundry Room, Mud Room
Features
- Soaking Tub, Bathroom - Tub Shower, Bathroom - Walk-In Shower, Breakfast Area, Butlers Pantry, Combination Kitchen/Living, Dining Area, Entry Level Bedroom, Family Room Off Kitchen, Open Floorplan, Formal/Separate Dining Room, Kitchen - Gourmet, Kitchen Island, Pantry, Primary Bath(s), Upgraded Countertops, Walk-In Closet(s), Bar, Built-in Features, Recessed Lighting
- Flooring: Wood
- Windows: Bay/Bow
- Basement: Full,Finished
- Number of fireplaces: 1
- Fireplace features: Gas/Propane
Interior area
- Total structure area: 8,003
- Total interior livable area: 8,003 sqft
- Finished area above ground: 5,665
- Finished area below ground: 2,338
Property
Parking
- Total spaces: 6
- Parking features: Garage Faces Front, Driveway, Attached
- Attached garage spaces: 3
- Uncovered spaces: 3
- Details: Garage Sqft: 486
Accessibility
- Accessibility features: None
Features
- Levels: Three
- Stories: 3
- Patio & porch: Deck
- Exterior features: Balcony
- Pool features: None
Lot
- Size: 0.25 Acres
Details
- Additional structures: Above Grade, Below Grade
- Parcel number: 0401 16 0211
- Zoning: 140
- Special conditions: Standard
Construction
Type & style
- Home type: SingleFamily
- Architectural style: Contemporary
- Property subtype: Single Family Residence
Materials
- Combination
- Foundation: Slab
Condition
- Excellent
- New construction: Yes
- Year built: 2026
Utilities & green energy
- Sewer: Public Sewer
- Water: Public
Community & HOA
Community
- Subdivision: Pimmit Hills
HOA
- Has HOA: No
Location
- Region: Falls Church
Financial & listing details
- Price per square foot: $299/sqft
- Tax assessed value: $668,720
- Annual tax amount: $7,731
- Date on market: 5/15/2026
- Listing agreement: Exclusive Right To Sell
- Ownership: Fee Simple
Estimated market value
$2,366,300
$2.25M - $2.48M
$6,031/mo
Price history
| Date | Event | Price |
|---|---|---|
| 5/15/2026 | Listed for sale | $2,395,000+178.5%$299/sqft |
Source:  Bright MLS #VAFX2274236 Report a problem Bright MLS #VAFX2274236 Report a problem | ||
| 10/8/2025 | Sold | $860,000$107/sqft |
Source: Public Record Report a problem | ||
| 1/23/2021 | Listing removed | -- |
Source: Zillow Rental Network Premium Report a problem | ||
| 8/28/2020 | Price change | $2,350+2.2% |
Source: HARAKI PROPERTIES Report a problem | ||
| 8/7/2020 | Listed for rent | $2,300-0.9% |
Source: HARAKI PROPERTIES Report a problem | ||
| 3/5/2020 | Listing removed | $2,320 |
Source: Zillow Rental Manager Report a problem | ||
| 2/4/2020 | Listed for rent | $2,320+0.9% |
Source: Zillow Rental Manager Report a problem | ||
| 12/14/2016 | Listing removed | $2,300+12.2% |
Source: Owner Report a problem | ||
| 5/14/2015 | Listing removed | $2,050 |
Source: Owner Report a problem | ||
| 4/14/2015 | Listed for rent | $2,050+9.3% |
Source: Owner Report a problem | ||
| 8/24/2012 | Listing removed | $1,875 |
Source: Owner Report a problem | ||
| 7/30/2012 | Listed for rent | $1,875 |
Source: Owner Report a problem | ||
Public tax history
| Year | Property taxes | Tax assessment |
|---|---|---|
| 2025 | $7,730 +9.2% | $668,720 +9.4% |
| 2024 | $7,079 +7.3% | $611,030 +4.5% |
| 2023 | $6,600 +2.4% | $584,870 +3.8% |
| 2022 | $6,446 | $563,710 +12.7% |
| 2021 | -- | $500,240 +4.4% |
| 2020 | $5,673 +3.4% | $479,310 +3.4% |
| 2019 | $5,487 +4.1% | $463,650 +4.1% |
| 2018 | $5,272 +4.8% | $445,460 +2.9% |
| 2017 | $5,028 +0.2% | $433,100 |
| 2016 | $5,017 +12.2% | $433,100 +8.1% |
| 2015 | $4,471 +4.9% | $400,670 +4.7% |
| 2014 | $4,261 | $382,670 +16.4% |
| 2013 | -- | $328,630 +4.1% |
| 2012 | -- | $315,610 +1% |
| 2011 | -- | $312,610 +2.1% |
| 2010 | -- | $306,150 -5.1% |
| 2009 | -- | $322,630 -17.9% |
| 2008 | -- | $393,080 +1% |
| 2007 | -- | $389,030 +96.2% |
| 2003 | -- | $198,265 +20% |
| 2002 | -- | $165,220 |
Find assessor info on the county website
Monthly payment
Est. payment
Payment breakdown
Explore the cost of this home by adjusting the details. Changes won't be saved.Climate risks
Neighborhood: 22043
Nearby schools
Schools provided by the listing agent
- Elementary: Westgate
- Middle: Kilmer
- High: Marshall
- District: Fairfax County Public Schools
Source: Bright MLS. This data may not be complete. We recommend contacting the local school district to confirm school assignments for this home.

Similar homes
- $2,199,9006 bd8 ba6.8k sqft2000 Oswald Pl, Falls Church, VA 22043New Construction
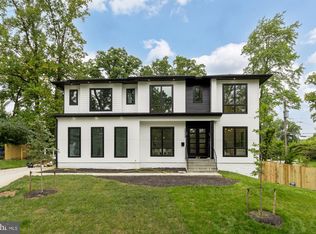
 MLS ID #VAFX2324480, Dina Shaminova, TTR Sotheby's International Realty. Bright MLS
 - $2,700,0006 bd7 ba5.5k sqft1629 Seneca Ave, Mc Lean, VA 22102New Construction
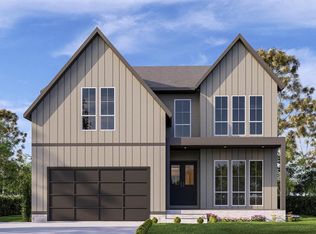 MLS ID #VAFX2290290, Mr. Karl Lotspeich, Keller Williams Realty. Bright MLS
 - from $2,709,9555 bd5 ba4.8k sqftSandstone Model - SideLoad Garage Plan, PCI - 22043, Falls Church, VA 22043New Construction
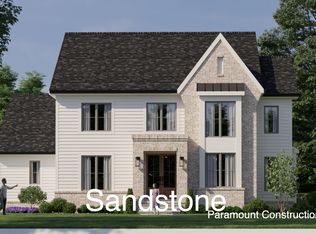 Paramount Construction
 - $1,990,0007 bd6 ba6.5k sqft3237 Sleepy Hollow Rd, Falls Church, VA 22042For Sale
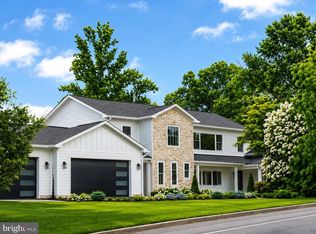 MLS ID #VAFX2327902, Xiaodong Wu, Premiere Realty LLC. Bright MLS
 - $2,599,9005 bd6 ba6.9k sqft1733 Chain Bridge Rd, McLean, VA 22102For SaleMLS ID #VAFX2322322, Jesse Elliott, Samson Properties. Bright MLS
- $2,700,0007 bd7 ba7k sqft4038 Doveville Ln, Fairfax, VA 22032New ConstructionMLS ID #VAFX2292788, Megan Thiel, Long & Foster Real Estate, Inc.. Bright MLS
- $3,149,0007 bd8 ba6.7k sqft2816 N Tuckahoe St, Arlington, VA 22213New ConstructionMLS ID #VAAR2078748, Derek Huetinck, Beacon Crest Real Estate LLC. Bright MLS
- $2,095,0007 bd9 ba7.4k sqft4609 Willow Run Dr, Annandale, VA 22003New ConstructionMLS ID #VAFX2327914, Natalia Simonova, TTR Sotheby's International Realty. Bright MLS
- $3,050,0007 bd7 ba6k sqft6716 Van Fleet Dr, Mc Lean, VA 22101New ConstructionMLS ID #VAFX2319272, Scott Murray, Focal Point Real Estate , LLC. Bright MLS
- $2,194,0006 bd7 ba5.8k sqft719 Meadow Ln SW, Vienna, VA 22180New ConstructionMLS ID #VAFX2322764, Venugopal Ravva, Maram Realty, LLC. Bright MLS
- $2,450,0006 bd7 ba6.2k sqft6829 Penngrove Ln, Bethesda, MD 20817For SaleMLS ID #MDMC2255380, Nikki Cooper, Compass. Bright MLS
- $2,350,0005 bd7 ba6.7k sqft7900 Evans Ford Rd, Clifton, VA 20124New ConstructionMLS ID #VAFX2293002, Matias Leiva, Keller Williams Realty. Bright MLS
