BUILDER SPECIAL OFFERING- $25,000 CREDIT TOWARDS BUYERS CLOSING COSTS FOR CONTRACTS RATIFIED BY AUGUST 15TH. New custom home—promises an unparalleled luxury lifestyle across 7,289 square feet. Features seven spacious bedrooms, each with its own en-suite bathroom and custom closet. The main level boasts an inviting open floor plan highlighted by elegant white oak floors, a formal dining area seamlessly connects to a state-of-the-art gourmet kitchen, complete with top-of-the-line Thermador appliances and a well-appointed butler’s pantry—ideal for hosting. On the upper level, the luxurious primary suite serves as a private sanctuary, equipped with dual walk-in closets and an exquisite en-suite bathroom featuring a soaking tub and a shower. Upper floor family loft offers a versatile space for leisure, with access to a balcony. The expansive basement enhances the home’s functionality, featuring a recreation room with a wet bar, two en-suite bedrooms, and a dedicated media room. Completing this stunning residence is a spacious 3-car garage. This home is awaiting a discerning buyer ready to make it their own.
Under contract
Price cut: $5K (7/25)
$2,095,000
4609 Willow Run Dr, Annandale, VA 22003
7beds
7,436sqft
:
Get pre-qualified$12,710/mo
Single Family Residence
Built in 2025
0.53 Acres Lot
$2,064,800 Zestimate®
$282/sqft
$-- HOA
What's special
Access to a balconyPrivate sanctuaryInviting open floor planUpper floor family loftSeven spacious bedroomsExquisite en-suite bathroomFormal dining area
- 26 days |
- 427 |
- 22 |
Zillow last checked:
Listing updated:
Listed by:
Natalia Simonova 202-344-6168,
TTR Sothebys International Realty (703) 714-9030
Source: Bright MLS,MLS#: VAFX2327914
Facts & features
Interior
Bedrooms & bathrooms
- Bedrooms: 7
- Bathrooms: 9
- Full bathrooms: 7
- 1/2 bathrooms: 2
- Main level bathrooms: 2
- Main level bedrooms: 1
Basement
- Area: 2181
Heating
- Forced Air, Natural Gas
Cooling
- Central Air, Electric
Appliances
- Included: Microwave, Disposal, Dryer, Dishwasher, Oven/Range - Gas, Oven, Refrigerator, Range Hood, Six Burner Stove, Washer, Water Heater, Gas Water Heater
Features
- Flooring: Hardwood, Wood
- Basement: Walk-Out Access,Interior Entry,Exterior Entry,Finished
- Number of fireplaces: 2
Interior area
- Total structure area: 8,102
- Total interior livable area: 7,436 sqft
- Finished area above ground: 5,255
- Finished area below ground: 2,181
Property
Parking
- Total spaces: 3
- Parking features: Garage Faces Front, Garage Door Opener, Inside Entrance, Attached
- Attached garage spaces: 3
Accessibility
- Accessibility features: None
Features
- Levels: Three
- Stories: 3
- Pool features: None
Lot
- Size: 0.53 Acres
Details
- Additional structures: Above Grade, Below Grade
- Parcel number: 0712 13 0010
- Zoning: R-2
- Special conditions: Standard
Construction
Type & style
- Home type: SingleFamily
- Architectural style: Transitional
- Property subtype: Single Family Residence
Materials
- Fiber Cement
- Foundation: Concrete Perimeter
Condition
- Excellent
- New construction: Yes
- Year built: 2025
Utilities & green energy
- Sewer: Public Sewer
- Water: Public
Community & HOA
Community
- Subdivision: Elcino Manor
HOA
- Has HOA: No
Location
- Region: Annandale
Financial & listing details
- Price per square foot: $282/sqft
- Tax assessed value: $2,112,160
- Annual tax amount: $24,359
- Date on market: 7/11/2026
- Listing agreement: Exclusive Right To Sell
- Ownership: Fee Simple
Estimated market value
$2,064,800
$1.96M - $2.17M
$4,862/mo
Price history
| Date | Event | Price |
|---|---|---|
| 8/5/2026 | Contingent | $2,095,000$282/sqft |
Source:  Bright MLS #VAFX2327914 Report a problem Bright MLS #VAFX2327914 Report a problem | ||
| 7/25/2026 | Price change | $2,095,000-0.2%$282/sqft |
Source: Bright MLS #VAFX2327914 Report a problem | ||
| 6/12/2026 | Listed for sale | $2,100,000-3.4%$282/sqft |
Source: Bright MLS #VAFX2297848 Report a problem | ||
| 6/8/2026 | Contingent | $2,175,000$292/sqft |
Source: Bright MLS #VAFX2297848 Report a problem | ||
| 1/11/2026 | Price change | $2,175,000-0.9%$292/sqft |
Source: Bright MLS #VAFX2207416 Report a problem | ||
| 3/25/2025 | Listed for sale | $2,195,000+196.6%$295/sqft |
Source: Bright MLS #VAFX2207416 Report a problem | ||
| 6/17/2024 | Sold | $740,000+7.3%$100/sqft |
Source: Bright MLS #VAFX2169156 Report a problem | ||
| 5/5/2024 | Pending sale | $689,900$93/sqft |
Source: Bright MLS #VAFX2169156 Report a problem | ||
| 5/1/2024 | Listed for sale | $689,900+250.2%$93/sqft |
Source: Bright MLS #VAFX2169156 Report a problem | ||
| 5/2/1994 | Sold | $197,000$26/sqft |
Source: Public Record Report a problem | ||
Public tax history
| Year | Property taxes | Tax assessment |
|---|---|---|
| 2025 | $4,000 -45.9% | $346,000 -45.8% |
| 2024 | $7,392 +8.1% | $638,090 +5.3% |
| 2023 | $6,837 +5.9% | $605,830 +7.3% |
| 2022 | $6,455 | $564,490 +9% |
| 2021 | -- | $517,990 +1% |
| 2020 | $6,071 +6.5% | $512,990 +6.5% |
| 2019 | $5,701 +7.9% | $481,740 +7.9% |
| 2018 | $5,285 +6.6% | $446,550 +4.6% |
| 2017 | $4,957 +0.2% | $426,930 |
| 2016 | $4,946 +7.2% | $426,930 +3.3% |
| 2015 | $4,612 +6.1% | $413,290 +5.9% |
| 2014 | $4,347 | $390,420 +5.7% |
| 2013 | -- | $369,400 +6% |
| 2012 | -- | $348,520 +6.7% |
| 2011 | -- | $326,510 -5.6% |
| 2010 | -- | $346,010 -2% |
| 2009 | -- | $352,990 -27.7% |
| 2008 | -- | $488,150 -10.9% |
| 2007 | -- | $548,120 +91.5% |
| 2003 | -- | $286,245 +17% |
| 2002 | -- | $244,655 +10.9% |
| 2001 | -- | $220,530 |
Find assessor info on the county website
Monthly payment
Est. payment
Payment breakdown
Explore the cost of this home by adjusting the details. Changes won't be saved.Climate risks
Neighborhood: 22003
Nearby schools
GreatSchools rating
- 2/10Weyanoke Elementary SchoolGrades: PK-5Distance: 0.3 mi
- 3/10Holmes Middle SchoolGrades: 6-8Distance: 0.7 mi
- 3/10Annandale High SchoolGrades: 9-12Distance: 2.1 mi
Schools provided by the listing agent
- District: Fairfax County Public Schools
Source: Bright MLS. This data may not be complete. We recommend contacting the local school district to confirm school assignments for this home.
- $1,095,5004 bd3 ba3.1k sqft4613 Willow Run Dr, Annandale, VA 22003Off Market
- $1,164,4005 bd3 ba3.6k sqft4605 Willow Run Dr, Annandale, VA 22003Off Market
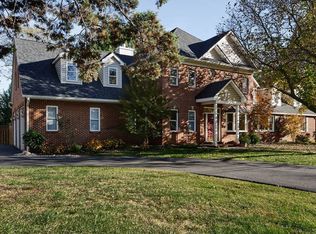
- $737,5003 bd1 ba1.1k sqft4608 Willow Run Dr, Annandale, VA 22003Off Market
- $799,5003 bd3 ba2k sqft4670 Helen Winter Ter, Alexandria, VA 22312Off Market
- $789,6003 bd4 ba2k sqft4672 Helen Winter Ter, Alexandria, VA 22312Off Market
- $1,240,6005 bd4 ba3.7k sqft4604 Willow Run Dr, Annandale, VA 22003Off Market
- $705,7002 bd2 ba1.3k sqft4617 Willow Run Dr, Annandale, VA 22003Off Market
- $768,2003 bd3 ba2k sqft4674 Helen Winter Ter, Alexandria, VA 22312Off Market
A local agent can set up tours, give advice and negotiate with sellers.
Similar homes
- $1,945,0007 bd9 ba6.7k sqft7209 Sipes Ln, Annandale, VA 22003New Construction

 MLS ID #VAFX2327614, Natalia Simonova, TTR Sothebys International Realty. Bright MLS
 - $1,580,0006 bd5 ba3.9k sqft3112 N Rosser St, Alexandria, VA 22311For Sale
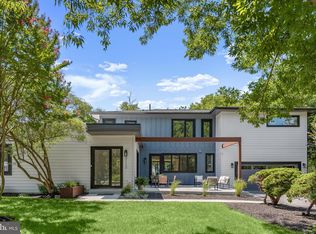 MLS ID #VAAX2064556, Michelle Sagatov, Washington Fine Properties. Bright MLS
 - $2,179,9008 bd7 ba7k sqft4008 Burke Station Rd, Fairfax, VA 22032New Construction
 MLS ID #VAFC2008494, John Saab, Samson Properties. Bright MLS
 - $2,149,0005 bd6 ba5.5k sqft3022 Castle Rd, Falls Church, VA 22044New Construction
 MLS ID #VAFX2310718, Sherif Abdalla, Compass. Bright MLS
 - $2,888,0006 bd8 ba8.3k sqft8302 Robey Ave, Annandale, VA 22003New ConstructionMLS ID #VAFX2284922, Gabriel Deukmaji, KW Metro Center. Bright MLS
- $2,225,0006 bd8 ba6.8k sqft2000 Oswald Pl, Falls Church, VA 22043New ConstructionMLS ID #VAFX2324480, Dina Shaminova, TTR Sothebys International Realty. Bright MLS
- $2,299,5006 bd5 ba6.5k sqft6512 Williamsburg Blvd, Arlington, VA 22213New ConstructionMLS ID #VAAR2075374, Deyi Awadallah, D.S.A. Properties & Investments LLC. Bright MLS
- $2,299,8887 bd8 ba6.5k sqft7421 Magarity Rd, Falls Church, VA 22043New ConstructionMLS ID #VAFX2284394, Ali Farhadov, Compass. Bright MLS
- $2,280,0006 bd6 ba4.6k sqft924 28th St S, Arlington, VA 22202For SaleMLS ID #VAAR2072462, Ben Grouby, Redfin Corporation. Bright MLS
- $2,050,0006 bd8 ba5.2k sqft4246 15th St N, Arlington, VA 22207For SaleMLS ID #VAAR2070966, Chris Craddock, EXP Realty, LLC. Bright MLS
- $2,244,0006 bd7 ba5.8k sqft719 Meadow Ln SW, Vienna, VA 22180New ConstructionMLS ID #VAFX2322764, Venugopal Ravva, Maram Realty, LLC. Bright MLS
- $1,899,9006 bd6 ba6.4k sqft9209 Franks Point Ln, Lorton, VA 22079New ConstructionMLS ID #VAFX2285030, Derek Huetinck, Beacon Crest Real Estate LLC. Bright MLS
- $2,820,0006 bd7 ba6.3k sqft3525 Glenbrook Rd, Fairfax, VA 22031New ConstructionMLS ID #VAFX2331484, Sarah Harrington, Long & Foster Real Estate, Inc.. Bright MLS
- $2,099,0006 bd5 ba4.1k sqft7121 W Greenvale Pkwy, Chevy Chase, MD 20815For SaleMLS ID #MDMC2231286, Joe Martin, Keller Williams Capital Properties. Bright MLS
- $2,195,0006 bd6 ba4.6k sqft7049 Western Ave NW, Washington, DC 20015For SaleMLS ID #DCDC2273200, Kimberly Cestari, Long & Foster Real Estate, Inc.. Bright MLS
- $2,249,8006 bd8 ba5.8k sqft402 Marshall Rd SW, Vienna, VA 22180New ConstructionMLS ID #VAFX2264092, Michael Baffa, Real Broker, LLC. Bright MLS
- $2,299,0006 bd8 ba9k sqft11550 Henderson Rd, Clifton, VA 20124New ConstructionMLS ID #VAFX2323986, IB Singh, Samson Properties. Bright MLS
- $2,599,5006 bd5 ba5.7k sqft5921 Chesterbrook Rd, Mc Lean, VA 22101New ConstructionMLS ID #VAFX2319394, Zonia Garcia, Berkshire Hathaway HomeServices PenFed Realty. Bright MLS
- $2,599,0007 bd8 ba6.3k sqft1905 N Taylor St, Arlington, VA 22207New ConstructionMLS ID #VAAR2077318, Jenny Canales, Redfin Corporation. Bright MLS
- from $1,963,3336 bd5 ba4.9k sqftRockmere - Contemporary Plan, PCI 22205, Arlington, VA 22205New ConstructionParamount Construction
