Completed and ready of move in. Builder offering $25,000 towards buyers closing costs for contracts ratified by August 1st. New custom home promises an unparalleled luxury lifestyle. Features seven spacious bedrooms, each with its own en-suite bathroom and custom closet. The main level boasts an inviting open floor plan highlighted by elegant white oak floors, a formal dining area seamlessly connects to a state-of-the-art gourmet kitchen, complete with top-of-the-line Thermador appliances and a well-appointed butler’s pantry—ideal for hosting. On the upper level, the luxurious primary suite serves as a private sanctuary, equipped with dual walk-in closets and an exquisite en-suite bathroom featuring a soaking tub and a shower. Upper floor family loft offers a versatile space for leisure, with access to a balcony. The expansive basement enhances the home’s functionality, featuring a recreation room with a wet bar, two en-suite bedrooms, and a dedicated media room. Completing this stunning residence is a spacious 2-car garage. This home is awaiting a discerning buyer ready to make it their own.
New construction
Price cut: $5K (7/25)
$1,945,000
7209 Sipes Ln, Annandale, VA 22003
7beds
6,700sqft
:
Get pre-qualified$11,800/mo
Single Family Residence
Built in 2026
10,010 Square Feet Lot
$1,921,900 Zestimate®
$290/sqft
$-- HOA
What's special
Access to a balconyInviting open floor planUpper floor family loftFormal dining areaElegant white oak floorsDedicated media roomState-of-the-art gourmet kitchen
- 21 days |
- 425 |
- 13 |
Zillow last checked:
Listing updated:
Listed by:
Natalia Simonova 202-344-6168,
TTR Sothebys International Realty (703) 714-9030
Source: Bright MLS,MLS#: VAFX2327614
Facts & features
Interior
Bedrooms & bathrooms
- Bedrooms: 7
- Bathrooms: 9
- Full bathrooms: 7
- 1/2 bathrooms: 2
- Main level bathrooms: 2
- Main level bedrooms: 1
Basement
- Area: 2000
Heating
- Forced Air, Natural Gas
Cooling
- Central Air, Electric
Appliances
- Included: Microwave, Dishwasher, Disposal, Dryer, Extra Refrigerator/Freezer, Humidifier, Oven, Oven/Range - Gas, Range Hood, Refrigerator, Stainless Steel Appliance(s), Washer, Gas Water Heater
Features
- Butlers Pantry, Entry Level Bedroom, Family Room Off Kitchen, Open Floorplan, Kitchen - Gourmet, Walk-In Closet(s)
- Flooring: Wood
- Basement: Finished,Interior Entry,Exterior Entry
- Has fireplace: No
Interior area
- Total structure area: 6,700
- Total interior livable area: 6,700 sqft
- Finished area above ground: 4,700
- Finished area below ground: 2,000
Property
Parking
- Total spaces: 2
- Parking features: Garage Door Opener, Garage Faces Front, Inside Entrance, Attached
- Attached garage spaces: 2
Accessibility
- Accessibility features: None
Features
- Levels: Three
- Stories: 3
- Pool features: None
Lot
- Size: 10,010 Square Feet
Details
- Additional structures: Above Grade, Below Grade
- Parcel number: 0711 07B 0016
- Zoning: R-4
- Special conditions: Standard
Construction
Type & style
- Home type: SingleFamily
- Architectural style: Transitional
- Property subtype: Single Family Residence
Materials
- Fiber Cement
- Foundation: Concrete Perimeter
Condition
- Excellent
- New construction: Yes
- Year built: 2026
Details
- Builder name: M&Z Construction and Consulting LLC
Utilities & green energy
- Sewer: Public Sewer
- Water: Public
Community & HOA
Community
- Subdivision: Fairdale
HOA
- Has HOA: No
Location
- Region: Annandale
Financial & listing details
- Price per square foot: $290/sqft
- Tax assessed value: $1,951,310
- Annual tax amount: $23,139
- Date on market: 7/9/2026
- Listing agreement: Exclusive Right To Sell
- Ownership: Fee Simple
Estimated market value
$1,921,900
$1.83M - $2.02M
$4,294/mo
Price history
| Date | Event | Price |
|---|---|---|
| 7/25/2026 | Price change | $1,945,000-0.3%$290/sqft |
Source:  Bright MLS #VAFX2327614 Report a problem Bright MLS #VAFX2327614 Report a problem | ||
| 7/10/2026 | Listed for sale | $1,950,000$291/sqft |
Source: Bright MLS #VAFX2327614 Report a problem | ||
| 7/9/2026 | Listing removed | $1,950,000$291/sqft |
Source: Bright MLS #VAFX2297664 Report a problem | ||
| 5/7/2026 | Listed for sale | $1,950,000-1.5%$291/sqft |
Source: Bright MLS #VAFX2297664 Report a problem | ||
| 4/25/2026 | Contingent | $1,980,000$296/sqft |
Source: Bright MLS #VAFX2297664 Report a problem | ||
| 4/23/2026 | Price change | $1,980,000-0.8%$296/sqft |
Source: Bright MLS #VAFX2297664 Report a problem | ||
| 4/20/2025 | Listed for sale | $1,995,000+216.2%$298/sqft |
Source: Bright MLS #VAFX2215198 Report a problem | ||
| 9/5/2024 | Sold | $631,000+5.3%$94/sqft |
Source: Bright MLS #VAFX2197058 Report a problem | ||
| 8/20/2024 | Pending sale | $599,000$89/sqft |
Source: Bright MLS #VAFX2197058 Report a problem | ||
| 8/16/2024 | Price change | $599,000+39.3%$89/sqft |
Source: Bright MLS #VAFX2197058 Report a problem | ||
| 8/10/2024 | Pending sale | $430,000+7.5%$64/sqft |
Source: Bright MLS #VAFX2196054 Report a problem | ||
| 1/13/2020 | Sold | $400,000$60/sqft |
Source: Public Record Report a problem | ||
Public tax history
| Year | Property taxes | Tax assessment |
|---|---|---|
| 2025 | $3,645 -45.1% | $262,500 -50% |
| 2024 | $6,641 +4.3% | $525,310 +0.9% |
| 2023 | $6,366 +9.3% | $520,650 +11.4% |
| 2022 | $5,821 | $467,550 +7.8% |
| 2021 | -- | $433,530 +2.7% |
| 2020 | $5,366 +5.7% | $422,170 +6.5% |
| 2019 | $5,075 +7.2% | $396,310 +7% |
| 2018 | $4,732 +1.9% | $370,290 |
| 2017 | $4,644 +0.2% | $370,290 |
| 2016 | $4,635 +3.5% | $370,290 |
| 2015 | $4,477 +12.6% | $370,290 +13.5% |
| 2014 | $3,976 | $326,110 +2.6% |
| 2013 | -- | $317,880 +15.1% |
| 2012 | -- | $276,150 -1.9% |
| 2011 | -- | $281,470 -2.1% |
| 2010 | -- | $287,580 -9.8% |
| 2009 | -- | $318,960 -27.3% |
| 2008 | -- | $438,510 -5.2% |
| 2007 | -- | $462,730 +107.1% |
| 2003 | -- | $223,450 +36.4% |
| 2002 | -- | $163,820 +3.9% |
| 2001 | -- | $157,620 |
Find assessor info on the county website
Monthly payment
Est. payment
Payment breakdown
Explore the cost of this home by adjusting the details. Changes won't be saved.Climate risks
Neighborhood: 22003
Nearby schools
GreatSchools rating
- 3/10Annandale Terrace Elementary SchoolGrades: PK-5Distance: 0.8 mi
- 2/10Poe Middle SchoolGrades: 6-8Distance: 0.5 mi
- 3/10Annandale High SchoolGrades: 9-12Distance: 0.8 mi
Schools provided by the listing agent
- District: Fairfax County Public Schools
Source: Bright MLS. This data may not be complete. We recommend contacting the local school district to confirm school assignments for this home.
- $1,121,6007 bd5 ba5.2k sqft7207 Sipes Ln, Annandale, VA 22003Off Market
- $622,9003 bd2 ba1.4k sqft7211 Sipes Ln, Annandale, VA 22003Off Market
- $1,198,6001 bd1 ba1.5k sqft7205 Sipes Ln, Annandale, VA 22003Off Market

- $1,065,0005 bd4 ba3.1k sqft7208 Pine Dr, Annandale, VA 22003Sold
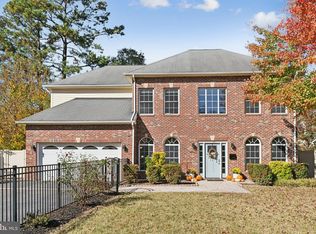
- $579,5004 bd2 ba1.1k sqft7206 Pine Dr, Annandale, VA 22003Off Market
- $474,8003 bd1 ba1.1k sqft7210 Pine Dr, Annandale, VA 22003Off Market
- $820,3003 bd1 ba954 sqft7213 Sipes Ln, Annandale, VA 22003Off Market
- $817,9003 bd3 ba2.1k sqft7208 Sipes Ln, Annandale, VA 22003Off Market
A local agent can set up tours, give advice and negotiate with sellers.
Similar homes
- $2,095,0007 bd9 ba7.4k sqft4609 Willow Run Dr, Annandale, VA 22003New Construction
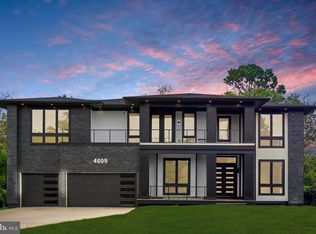
 MLS ID #VAFX2327914, Natalia Simonova, TTR Sothebys International Realty. Bright MLS
 - $2,888,0006 bd8 ba8.3k sqft8302 Robey Ave, Annandale, VA 22003New Construction
 MLS ID #VAFX2284922, Gabriel Deukmaji, KW Metro Center. Bright MLS
 - $2,179,9008 bd7 ba7k sqft4008 Burke Station Rd, Fairfax, VA 22032New Construction
 MLS ID #VAFC2008494, John Saab, Samson Properties. Bright MLS
 - $2,225,0006 bd8 ba6.8k sqft2000 Oswald Pl, Falls Church, VA 22043New Construction
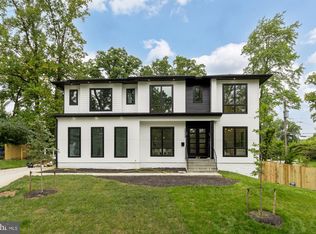 MLS ID #VAFX2324480, Dina Shaminova, TTR Sothebys International Realty. Bright MLS
 - $1,999,0005 bd6 ba4.2k sqft5906 3rd St S, Arlington, VA 22204New ConstructionMLS ID #VAAR2077058, Chris White, Long & Foster Real Estate, Inc.. Bright MLS
- $1,999,0005 bd6 ba4.2k sqft5906 3rd, Arlington, VA 22204New ConstructionMLS ID #VAAR2077058, Christopher White. Long & Foster Broker Feed
- $1,964,9006 bd6 ba6.4k sqft9209 Franks Point Ln, Lorton, VA 22079New ConstructionMLS ID #VAFX2285030, Derek Huetinck, Beacon Crest Real Estate LLC. Bright MLS
- $2,149,0005 bd6 ba5.5k sqft3022 Castle Rd, Falls Church, VA 22044New ConstructionMLS ID #VAFX2310718, Sherif Abdalla, Compass. Bright MLS
- $2,599,0007 bd8 ba6.3k sqft1905 N Taylor St, Arlington, VA 22207New ConstructionMLS ID #VAAR2077318, Jenny Canales, Redfin Corporation. Bright MLS
- $2,299,8887 bd8 ba6.5k sqft7421 Magarity Rd, Falls Church, VA 22043New ConstructionMLS ID #VAFX2284394, Ali Farhadov, Compass. Bright MLS
- $1,800,0006 bd6 ba5.5k sqft742 N George Mason Dr, Arlington, VA 22203For SaleMLS ID #VAAR2067918, Andres Serafini, Realty of America LLC. Bright MLS
- $2,050,0006 bd8 ba5.2k sqft4246 15th St N, Arlington, VA 22207For SaleMLS ID #VAAR2070966, Chris Craddock, EXP Realty, LLC. Bright MLS
- $2,299,5006 bd5 ba6.5k sqft6512 Williamsburg Blvd, Arlington, VA 22213New ConstructionMLS ID #VAAR2075374, Deyi Awadallah, D.S.A. Properties & Investments LLC. Bright MLS
- $2,195,0006 bd6 ba4.6k sqft7049 Western Ave NW, Washington, DC 20015For SaleMLS ID #DCDC2273200, Kimberly Cestari, Long & Foster Real Estate, Inc.. Bright MLS
- from $1,963,3336 bd5 ba4.9k sqftRockmere - Contemporary Plan, PCI 22205, Arlington, VA 22205New ConstructionParamount Construction
- $2,198,5006 bd7 ba5.2k sqft901 Meadow Ln SW, Vienna, VA 22180New ConstructionMLS ID #VAFX2306044, Rajiv Vashist, Pearson Smith Realty, LLC. Bright MLS
- $2,244,0006 bd7 ba5.8k sqft719 Meadow Ln SW, Vienna, VA 22180New ConstructionMLS ID #VAFX2322764, Venugopal Ravva, Maram Realty, LLC. Bright MLS
- $2,300,0006 bd6 ba4.6k sqft924 28th St S, Arlington, VA 22202For SaleMLS ID #VAAR2072462, Ben Grouby, Redfin Corporation. Bright MLS
- $2,695,0006 bd7 ba7.2k sqft9313 Coronado Ter, Fairfax, VA 22031New ConstructionMLS ID #VAFX2281082, Corey Dutko, EXP Realty, LLC. Bright MLS
- $2,350,0007 bd9 ba8k sqft7631 Lisle Ave, Falls Church, VA 22043New ConstructionMLS ID #VAFX2212536, Linda Wheeler, KW United. Bright MLS
