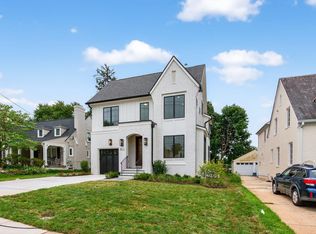
Ask About Special Financing Incentives! Buyers may qualify for mortgage rate buydown options and additional incentives that could make purchasing this home even more affordable. Contact us today to learn more! New construction in Falls Church offering approximately 6,800 finished square feet, 6 bedrooms, 6 full baths, 2 half baths, and three finished levels designed for elevated everyday living and entertaining. Double glass entry doors open to bright formal living and dining spaces with soaring ceilings, 8-foot solid-core doors, and abundant natural light. At the center of the home, the chef’s kitchen features stacked custom cabinetry, an oversized island, a 48-inch JennAir refrigerator, six-burner JennAir gas range, and premium finishes. The kitchen flows into the expansive family room with a dramatic floor-to-ceiling electric fireplace and direct access to the rear deck. A private main-level guest suite with en-suite bath adds flexibility for guests or multigenerational living, and the home is prepped for an elevator. Upstairs, the primary suite offers dual walk-in closets and a spa-inspired bath with oversized frameless shower, dual vanities, designer fixtures, and elegant tilework. Four additional bedrooms, well-appointed baths, a spacious flex area, and an upper-level laundry room complete this floor. The finished lower level features a large recreation room, custom wet bar, dedicated theater room, additional bedroom and full bath, plus generous storage. A three-car garage, thoughtful floor plan, and refined modern finishes complete this exceptional new residence in a convenient Falls Church location.
New construction
Price cut: $50K (10/5)
$2,149,900
2000 Oswald Pl, Falls Church, VA 22043
6beds
6,800sqft
Single Family Residence
Built in 2026
10,011 Square Feet Lot
$2,141,000 Zestimate®
$316/sqft
$-- HOA
What's special
Well-appointed bathsRefined modern finishesDesigner fixturesThree-car garagePremium finishesSpacious flex areaSoaring ceilings
- 82 days
- 426
- 28
Zillow last checked:
Listing updated:
Listed by:
Dina Shaminova 202-640-8415,
TTR Sotheby's International Realty 7037149030
Source: Bright MLS,MLS#: VAFX2324480
Facts & features
Interior
Bedrooms & bathrooms
- Bedrooms: 6
- Bathrooms: 8
- Full bathrooms: 6
- 1/2 bathrooms: 2
- Main level bathrooms: 2
- Main level bedrooms: 1
Basement
- Area: 1800
Heating
- Forced Air, Natural Gas
Cooling
- Central Air, Electric
Appliances
- Included: Microwave, Dishwasher, Disposal, Gas Water Heater
- Laundry: Hookup, Upper Level
Features
- Bathroom - Walk-In Shower, Breakfast Area, Built-in Features, Butlers Pantry, Combination Dining/Living, Combination Kitchen/Dining, Combination Kitchen/Living, Crown Molding, Dining Area, Open Floorplan, Kitchen - Gourmet, Pantry, Recessed Lighting, Walk-In Closet(s)
- Flooring: Engineered Wood
- Basement: English,Full
- Number of fireplaces: 1
- Fireplace features: Electric
Interior area
- Total structure area: 6,800
- Total interior livable area: 6,800 sqft
- Finished area above ground: 5,000
- Finished area below ground: 1,800
Property
Parking
- Total spaces: 5
- Parking features: Garage Door Opener, Covered, Garage Faces Side, Concrete, Driveway, Garage
- Garage spaces: 2
- Uncovered spaces: 3
Accessibility
- Accessibility features: Accessible Elevator Installed
Features
- Levels: Three
- Stories: 3
- Exterior features: Balcony
- Pool features: None
- Fencing: Partial
Lot
- Size: 10,011 Square Feet
Details
- Additional structures: Above Grade, Below Grade
- Parcel number: 0392 06 0142
- Zoning: R4
- Special conditions: Standard
Construction
Type & style
- Home type: SingleFamily
- Architectural style: Contemporary
- Property subtype: Single Family Residence
Materials
- Aluminum Siding
- Foundation: Slab
Condition
- Excellent
- New construction: Yes
- Year built: 2026
- Major remodel year: 2026
Details
- Builder name: SSB homes
Utilities & green energy
- Sewer: Public Sewer
- Water: Public
Community & HOA
Community
- Security: Carbon Monoxide Detector(s)
- Subdivision: Pimmit Hills
HOA
- Has HOA: No
Location
- Region: Falls Church
Financial & listing details
- Price per square foot: $316/sqft
- Tax assessed value: $1,959,670
- Annual tax amount: $20,383
- Date on market: 7/23/2026
- Listing agreement: Exclusive Right To Sell
- Listing terms: Conventional,Cash,VA Loan
- Ownership: Fee Simple
Estimated market value
$2,141,000
$2.03M - $2.25M
$7,545/mo
Price history
| Date | Event | Price |
|---|---|---|
| 10/5/2026 | Price change | $2,149,900-2.3%$316/sqft |
Source:  Bright MLS #VAFX2324480 Report a problem Bright MLS #VAFX2324480 Report a problem | ||
| 8/25/2026 | Price change | $2,199,900-1.1%$324/sqft |
Source: Bright MLS #VAFX2324480 Report a problem | ||
| 7/23/2026 | Listed for sale | $2,225,000+1.1%$327/sqft |
Source: Bright MLS #VAFX2324480 Report a problem | ||
| 10/29/2025 | Listing removed | $2,200,000$324/sqft |
Source: Bright MLS #VAFX2275562 Report a problem | ||
| 10/20/2025 | Pending sale | $2,200,000+214.3%$324/sqft |
Source: Bright MLS #VAFX2275562 Report a problem | ||
| 6/20/2024 | Sold | $700,000$103/sqft |
Source: Bright MLS #VAFX2176730 Report a problem | ||
| 4/28/2024 | Contingent | $700,000$103/sqft |
Source: Bright MLS #VAFX2176730 Report a problem | ||
| 4/27/2024 | Listed for sale | $700,000+12%$103/sqft |
Source: Bright MLS #VAFX2176730 Report a problem | ||
| 4/3/2020 | Listing removed | $625,000$92/sqft |
Source: AMPLUS REALTY, LLC. #VAFX1118300 Report a problem | ||
| 3/18/2020 | Listed for sale | $625,000$92/sqft |
Source: AMPLUS REALTY, LLC. #VAFX1118300 Report a problem | ||
Public tax history
| Year | Property taxes | Tax assessment |
|---|---|---|
| 2025 | $6,106 -17.6% | $699,520 +9.4% |
| 2024 | $7,406 +7.4% | $639,310 +4.6% |
| 2023 | $6,899 +2.2% | $611,370 +3.6% |
| 2022 | $6,748 | $590,080 +10.8% |
| 2021 | -- | $532,370 +4.7% |
| 2020 | $6,016 +3.4% | $508,310 +3.4% |
| 2019 | $5,821 +7.5% | $491,810 +7.5% |
| 2018 | $5,415 +4.8% | $457,560 +2.9% |
| 2017 | $5,165 +0.2% | $444,870 |
| 2016 | $5,154 +12.1% | $444,870 +8% |
| 2015 | $4,598 +4.8% | $411,990 +4.6% |
| 2014 | $4,387 | $393,990 +16.6% |
| 2013 | -- | $337,830 +4.1% |
| 2012 | -- | $324,450 +0.9% |
| 2011 | -- | $321,450 +2.1% |
| 2010 | -- | $314,810 -5.1% |
| 2009 | -- | $331,750 -17.9% |
| 2008 | -- | $404,210 -3.7% |
| 2007 | -- | $419,930 +101.5% |
| 2003 | -- | $208,405 +20% |
| 2002 | -- | $173,670 +16% |
| 2001 | -- | $149,670 |
Find assessor info on the county website
Monthly payment
Est. payment
Payment breakdown
Explore the cost of this home by adjusting the details. Changes won't be saved.Climate risks
Neighborhood: 22043
Nearby schools
Schools provided by the listing agent
- District: Fairfax County Public Schools
Source: Bright MLS. This data may not be complete. We recommend contacting the local school district to confirm school assignments for this home.

Similar homes
- $2,250,0007 bd8 ba6.7k sqft7421 Magarity Rd, Falls Church, VA 22043New Construction
 MLS ID #VAFX2340438, Scott Shawkey, Keller Williams Realty. Bright MLS
 - $2,447,0007 bd8 ba7.1k sqft1734 Pimmit Dr, Falls Church, VA 22043New Construction
 MLS ID #VAFX2342874, Susan Wisely, Compass. Bright MLS
 - from $3,205,3556 bd7 ba5.9k sqftHalter Modern Farmhouse Plan, PCI - 22043, Falls Church, VA 22043New Construction
 Paramount Construction
 - from $2,576,0566 bd6 ba5.7k sqftVolta - In-City Lot Fit, Arched Masonry Entry Plan, PCI - 22043, Falls Church, VA 22043New Construction
 Paramount Construction
 - $2,849,9506 bd8 ba6.4k sqft6913 Berkeley St, Falls Church, VA 22043New ConstructionMLS ID #VAFX2336552, Elliott Oliva, Keller Williams Realty. Bright MLS
- $2,099,9006 bd5 ba6.5k sqft6512 Williamsburg Blvd, Arlington, VA 22213New ConstructionMLS ID #VAAR2079662, Deyi Awadallah, D.S.A. Properties & Investments LLC. Bright MLS
- $2,199,0006 bd7 ba5.6k sqft1022 Hillcrest Dr SW, Vienna, VA 22180New ConstructionMLS ID #VAFX2331324, Laurel Donaldson, Pearson Smith Realty, LLC. Bright MLS
- $2,369,0005 bd6 ba4.9k sqft8615 Acorn Cir, Vienna, VA 22180New ConstructionMLS ID #VAFX2343512, Viktorija Piano, Keller Williams Realty. Bright MLS
- $2,675,0006 bd7 ba6.7k sqft3525 Glenbrook Rd, Fairfax, VA 22031For SaleMLS ID #VAFX2345214, Viktorija Piano, Keller Williams Realty. Bright MLS
- $2,395,0006 bd5 ba4.9k sqft1207 Offutt Dr, Falls Church, VA 22046New ConstructionMLS ID #VAFA2004156, Deyi Awadallah, D.S.A. Properties & Investments LLC. Bright MLS
- $2,599,9005 bd6 ba6.9k sqft1733 Chain Bridge Rd, McLean, VA 22102For SaleMLS ID #VAFX2322322, Jesse Elliott, Samson Properties. Bright MLS
- $2,700,0006 bd7 ba5.5k sqft1629 Seneca Ave, Mc Lean, VA 22102New ConstructionMLS ID #VAFX2290290, Mr. Karl Lotspeich, Keller Williams Realty. Bright MLS
- $2,199,5006 bd7 ba5.2k sqft6424 29th St N, Arlington, VA 22207New ConstructionMLS ID #VAAR2075188, Gina Baum, KW Metro Center. Bright MLS
- $1,799,0006 bd7 ba6.1k sqft8313 Syracuse Cir, Vienna, VA 22180New ConstructionMLS ID #VAFX2330328, Ali Farhadov, Compass. Bright MLS
- $2,095,0007 bd9 ba7.4k sqft4609 Willow Run Dr, Annandale, VA 22003New ConstructionMLS ID #VAFX2327914, Natalia Simonova, TTR Sotheby's International Realty. Bright MLS
- $2,545,0006 bd7 ba6.4k sqft107 Yeonas Dr SE, Vienna, VA 22180New ConstructionMLS ID #VAFX2337524, Corey Dutko, EXP Realty, LLC. Bright MLS
- $2,525,0006 bd7 ba6.3k sqft906 Hillcrest Dr SW, Vienna, VA 22180New ConstructionMLS ID #VAFX2340272, Corey Dutko, EXP Realty, LLC. Bright MLS
- $2,494,5006 bd6 ba7.1k sqft9437 Old Courthouse Rd, Vienna, VA 22182New ConstructionBright MLS
- $2,699,9996 bd6 ba7.4k sqft1915 Great Falls St, Mc Lean, VA 22101New ConstructionMLS ID #VAFX2306594, Nadia Khan, EXP Realty, LLC. Bright MLS
