Architectural Masterpiece in North Arlington | 6 BD | 7 BA Originally designed as the builder’s primary home, every fixture and finish was curated for the most discerning taste. A change in retirement plans brings this extraordinary residence to market for the very first time. A private elevator serves all four floors—a cornerstone feature for multigenerational living —ensuring seamless, step-free access for family members of all ages and abilities. Every detail of this stunning custom contemporary home reflects an uncompromising commitment to quality and design. Soaring 10 ft. ceilings, gas fireplace, and generous windows flood the open-concept interior with natural light, while clean architectural lines and premium finishes create an aesthetic that is both bold and refined. The chef’s kitchen is a showpiece — anchored by a dramatic island, outfitted with top-tier appliances, and designed for both effortless entertaining and everyday living. Each floor, serviced by the elevator, features its own open gathering space, offering flexibility for every lifestyle and every generation under one roof. The primary suite is a private sanctuary, offering a spa-inspired bath complete with deep soaking tub, restorative shower, and separate restroom, plus dual expansive closets. Each of the additional 6 bedrooms are generously proportioned and two feature en-suite bath. Thoughtfully designed indoor-outdoor flow extends to a beautiful rear yard approved for a 115 sq ft deck—an ideal setting for al fresco dining and relaxed gatherings. A rooftop patio offers a spectacular vantage point for Fourth of July fireworks displays and year-round entertaining under the open sky. The attached two-car garage adds everyday convenience. Ideally situated just blocks from Nottingham Elementary and with easy access to the East Falls Church Metro (Blue, Orange, and Silver Lines), ART, Metro Bus service, and Route 66, this home delivers the perfect balance of neighborhood charm and urban connectivity. Thoughtfully designed from the ground up for multigenerational living — with open gathering spaces on every floor, a private elevator, and seven generously scaled bedrooms — this is a rare opportunity to own a home that truly grows with your family. Cutting-edge design, superior craftsmanship, and an unbeatable North Arlington location.
New construction
$2,199,500
6424 29th St N, Arlington, VA 22207
6beds
5,202sqft
Single Family Residence
Built in 2026
6,083 Square Feet Lot
$2,175,900 Zestimate®
$423/sqft
$-- HOA
What's special
Gas fireplaceDramatic islandThoughtfully designed indoor-outdoor flowBeautiful rear yardTop-tier appliancesDual expansive closets
- 44 days
- 431
- 15
Zillow last checked:
Listing updated:
Listed by:
Gina Baum 703-338-1557,
KW Metro Center (703) 535-3610
Source: Bright MLS,MLS#: VAAR2075188
Facts & features
Interior
Bedrooms & bathrooms
- Bedrooms: 6
- Bathrooms: 7
- Full bathrooms: 6
- 1/2 bathrooms: 1
- Main level bathrooms: 7
- Main level bedrooms: 6
Basement
- Description: Percent Finished: 75.0
- Area: 800
Heating
- Central, Natural Gas
Cooling
- Central Air, Electric
Appliances
- Included: Gas Water Heater
Features
- 9'+ Ceilings, Tray Ceiling(s)
- Basement: Partially Finished,Walk-Out Access,Windows
- Number of fireplaces: 1
- Fireplace features: Gas/Propane
Interior area
- Total structure area: 5,202
- Total interior livable area: 5,202 sqft
- Finished area above ground: 4,402
- Finished area below ground: 800
Video & virtual tour
Property
Parking
- Total spaces: 2
- Parking features: Garage Faces Front, Garage Door Opener, Attached
- Attached garage spaces: 2
Accessibility
- Accessibility features: Accessible Elevator Installed
Features
- Levels: Four
- Stories: 4
- Pool features: None
Lot
- Size: 6,083 Square Feet
Details
- Additional structures: Above Grade, Below Grade
- Parcel number: 01032002
- Zoning: R-8
- Special conditions: Standard
Construction
Type & style
- Home type: SingleFamily
- Architectural style: Contemporary
- Property subtype: Single Family Residence
Materials
- HardiPlank Type
- Foundation: Concrete Perimeter
Condition
- Excellent
- New construction: Yes
- Year built: 2026
- Major remodel year: 2026
Utilities & green energy
- Sewer: Public Sewer
- Water: Public
Community & HOA
Community
- Subdivision: Williamsburg Village
HOA
- Has HOA: No
Location
- Region: Arlington
Financial & listing details
- Price per square foot: $423/sqft
- Tax assessed value: $975,100
- Annual tax amount: $10,073
- Date on market: 9/3/2026
- Listing agreement: Exclusive Agency
- Ownership: Fee Simple
Estimated market value
$2,175,900
$2.07M - $2.28M
$9,464/mo
Price history
| Date | Event | Price |
|---|---|---|
| 9/3/2026 | Listed for sale | $2,199,500+272.8%$423/sqft |
Source:  Bright MLS #VAAR2075188 Report a problem Bright MLS #VAAR2075188 Report a problem | ||
| 3/10/2021 | Listing removed | -- |
Source: Owner Report a problem | ||
| 7/28/2019 | Listing removed | $3,450$1/sqft |
Source: Owner Report a problem | ||
| 7/4/2019 | Listed for rent | $3,450$1/sqft |
Source: Owner Report a problem | ||
| 3/30/2005 | Sold | $590,000+224.2%$113/sqft |
Source: Public Record Report a problem | ||
| 8/2/1993 | Sold | $182,000$35/sqft |
Source: Public Record Report a problem | ||
Public tax history
| Year | Property taxes | Tax assessment |
|---|---|---|
| 2025 | $10,073 +2.4% | $975,100 +2.4% |
| 2024 | $9,838 +2.3% | $952,400 +2% |
| 2023 | $9,614 +5% | $933,400 +5% |
| 2022 | $9,159 +4.5% | $889,200 +4.5% |
| 2021 | $8,762 +4.9% | $850,700 +4.5% |
| 2020 | $8,354 +2.8% | $814,200 +2.8% |
| 2019 | $8,126 +9.9% | $792,000 +7.7% |
| 2018 | $7,395 +1.8% | $735,100 +1.8% |
| 2017 | $7,267 +15.9% | $722,400 +14.2% |
| 2016 | $6,268 -4.2% | $632,500 -3.7% |
| 2015 | $6,540 +6.2% | $656,600 +6.2% |
| 2014 | $6,156 +4% | $618,100 +5% |
| 2013 | $5,922 +3.6% | $588,700 |
| 2012 | $5,716 +4% | -- |
| 2011 | $5,497 | -- |
| 2009 | -- | -- |
| 2008 | -- | -- |
| 2007 | -- | -- |
| 2006 | -- | -- |
| 2005 | -- | -- |
| 2004 | -- | -- |
| 2003 | -- | -- |
| 2002 | -- | -- |
| 2001 | -- | $227,600 |
Find assessor info on the county website
Monthly payment
Est. payment
Payment breakdown
Explore the cost of this home by adjusting the details. Changes won't be saved.Climate risks
Neighborhood: Williamsburg
Nearby schools
Schools provided by the listing agent
- Elementary: Nottingham
- Middle: Williamsburg
- High: Yorktown
- District: Arlington County Public Schools
Source: Bright MLS. This data may not be complete. We recommend contacting the local school district to confirm school assignments for this home.
Similar homes
- $2,099,9006 bd5 ba6.5k sqft6512 Williamsburg Blvd, Arlington, VA 22213New Construction
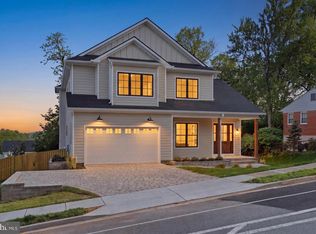
 MLS ID #VAAR2079662, Deyi Awadallah, D.S.A. Properties & Investments LLC. Bright MLS
 - from $2,601,0566 bd6 ba5.7k sqftWhere Days Slow Down in the Volta Plan, PCI -22207, Arlington, VA 22207New Construction
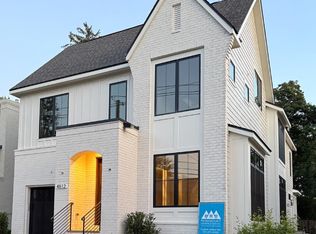 Paramount Construction
 - $2,900,0006 bd7 ba5.7k sqft2816 N Jefferson St, Arlington, VA 22207New Construction
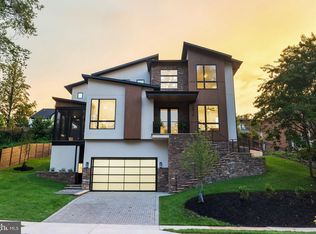 MLS ID #VAAR2079460, Olyvia Salyer, Berkshire Hathaway HomeServices RWTowne Realty. Bright MLS
 - $1,995,0005 bd5 ba5.1k sqft2025 N Emerson St, Arlington, VA 22207New Construction
 MLS ID #VAAR2071298, Jason Park, Serhant. Bright MLS
 - $1,899,0006 bd8 ba5.2k sqft4246 15th St N, Arlington, VA 22207For SaleMLS ID #VAAR2070966, Chris Craddock, EXP Realty, LLC. Bright MLS
- $1,998,7506 bd7 ba5k sqft2211 Military Rd, Arlington, VA 22207New ConstructionMLS ID #VAAR2071174, Patrick Kessler, Kessler Real Estate Group, LLC. Bright MLS
- $2,195,0006 bd6 ba4.6k sqft924 28th St S, Arlington, VA 22202For SaleMLS ID #VAAR2072462, Michael Gallagher, Redfin Corporation. Bright MLS
- $2,799,9506 bd8 ba6.4k sqft6913 Berkeley St, Falls Church, VA 22043New ConstructionMLS ID #VAFX2346212, Elliott Oliva, Keller Williams Realty. Bright MLS
- $2,499,0006 bd6 ba4.9k sqft409 N Jackson St, Arlington, VA 22201New ConstructionMLS ID #VAAR2080406, Michelle Sagatov, Washington Fine Properties. Bright MLS
- $2,395,0006 bd5 ba4.9k sqft1207 Offutt Dr, Falls Church, VA 22046New ConstructionMLS ID #VAFA2004156, Deyi Awadallah, D.S.A. Properties & Investments LLC. Bright MLS
- $2,194,5006 bd7 ba5.5k sqft619 Truman Cir SW, Vienna, VA 22180New ConstructionMLS ID #VAFX2326424, JENNIFER RIDDLE, Pearson Smith Realty, LLC. Bright MLS
- $2,350,0005 bd6 ba4.8k sqft628 20th St S, Arlington, VA 22202For SaleMLS ID #VAAR2080152, Janet MILLION, Urban Living Real Estate, LLC. Bright MLS
- $1,949,0005 bd6 ba4.9k sqft602 S Wakefield St, Arlington, VA 22204For SaleMLS ID #VAAR2075092, Chris White, Long & Foster Real Estate, Inc.. Bright MLS
- $2,699,0006 bd6 ba5.5k sqft3233 4th St N, Arlington, VA 22201New ConstructionMLS ID #VAAR2080128, Michelle Sagatov, Washington Fine Properties. Bright MLS
- $2,250,0007 bd8 ba6.7k sqft7421 Magarity Rd, Falls Church, VA 22043New ConstructionMLS ID #VAFX2340438, Scott Shawkey, Keller Williams Realty. Bright MLS
- $2,369,0005 bd6 ba4.9k sqft8615 Acorn Cir, Vienna, VA 22180New ConstructionMLS ID #VAFX2343512, Viktorija Piano, Keller Williams Realty. Bright MLS
- $1,999,9995 bd6 ba5.5k sqft3022 Castle Rd, Falls Church, VA 22044New ConstructionMLS ID #VAFX2310718, Sherif Abdalla, Compass. Bright MLS
