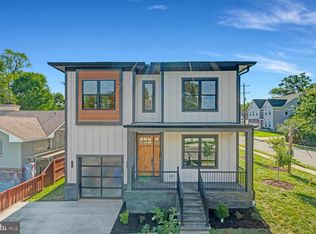
Presenting 2025 N Emerson St, an exceptional contemporary new construction in Arlington. Completed in 2025 and offering over 5,000 square feet of thoughtfully designed living space, this residence seamlessly blends modern elegance with everyday functionality, crafted with high-end finishes and curated for today’s lifestyle. The striking exterior welcomes you with an illuminated driveway leading to a sleek, WiFi-enabled glass garage door. A side-mounted garage door system maximizes space, complemented by upgraded electrical plug ready for an EV fast charger. Step inside to discover interiors highlighted by natural maple hardwood floors and expansive windows that fill the home with light. At the heart of the home lies a true entertainer’s dream. An open concept kitchen featuring top of the line Monogram appliances, a stunning 2-inch mitered-edge countertop, and a fully equipped butler’s pantry. Rich olive toned cabinetry paired with sophisticated brass hardware creates a warm yet refined aesthetic throughout. The main living area offers a seamless indoor-outdoor experience, anchored by a beautiful fireplace and framed by dramatic black framed glass doors that open to nature, bringing the outdoors in with effortless style. Upstairs, ambient step lighting guides you to a uniquely designed second level, complete with a versatile family lounge. The primary suite on this floor features a private walkout balcony, enhancing the home’s indoor-outdoor connection. The spa-inspired bathroom includes a spacious walk-in shower and a luxurious stone soaking tub. Additional bedrooms are complemented by a Jack-and-Jill bath and a well designed shared layout that prioritizes both privacy and convenience. The top level is dedicated to an expansive primary suite retreat, complete with its own private balcony, oversized walk-in closet, and a statement bathroom featuring a black stone tub with elegant gold finishes. This level also includes a private lounge area, a kitchenette, and a dedicated laundry space within the walk-in closet, perfect for ultimate comfort and independence. The fully finished walkout basement adds even more living space, featuring sleek porcelain tile flooring, a wet bar, an additional bedroom, and a full bathroom, ideal for guests, entertaining, or multi-generational living.
New construction
Price cut: $4K (8/25)
$1,995,000
2025 N Emerson St, Arlington, VA 22207
5beds
5,135sqft
Single Family Residence
Built in 2025
5,600 Square Feet Lot
$-- Zestimate®
$389/sqft
$-- HOA
What's special
Private balconyBeautiful fireplaceFully finished walkout basementWet barSophisticated brass hardwarePrivate lounge areaVersatile family lounge
- 187 days
- 313
- 21
Zillow last checked:
Listing updated:
Listed by:
Jason Park 703-731-1442,
Serhant 8777374268,
Co-Listing Agent: Antonio T Nguyen 703-975-7335,
Serhant
Source: Bright MLS,MLS#: VAAR2071298
Facts & features
Interior
Bedrooms & bathrooms
- Bedrooms: 5
- Bathrooms: 5
- Full bathrooms: 4
- 1/2 bathrooms: 1
- Main level bathrooms: 1
Basement
- Description: Percent Finished: 100.0
- Area: 900
Heating
- Forced Air, Natural Gas
Cooling
- None
Appliances
- Included: Dryer, Refrigerator, Cooktop, Washer, Gas Water Heater
Features
- Windows: Window Treatments
- Basement: Finished,Walk-Out Access
- Number of fireplaces: 1
- Fireplace features: Screen
Interior area
- Total structure area: 5,135
- Total interior livable area: 5,135 sqft
- Finished area above ground: 4,235
- Finished area below ground: 900
Property
Parking
- Total spaces: 2
- Parking features: Garage Faces Front, Attached
- Attached garage spaces: 2
Accessibility
- Accessibility features: None
Features
- Levels: Three
- Stories: 3
- Pool features: None
Lot
- Size: 5,600 Square Feet
Details
- Additional structures: Above Grade, Below Grade
- Parcel number: 08007007
- Zoning: R-6
- Special conditions: Standard
Construction
Type & style
- Home type: SingleFamily
- Architectural style: Other
- Property subtype: Single Family Residence
Materials
- Other
- Foundation: Slab
Condition
- Excellent
- New construction: Yes
- Year built: 2025
Utilities & green energy
- Sewer: Public Septic
- Water: Public
Community & HOA
Community
- Subdivision: Highview Park
HOA
- Has HOA: No
Location
- Region: Arlington
Financial & listing details
- Price per square foot: $389/sqft
- Tax assessed value: $629,000
- Annual tax amount: $6,453
- Date on market: 4/22/2026
- Listing agreement: Exclusive Right To Sell
- Ownership: Fee Simple
Estimated market value
Not available
Estimated sales range
Not available
$8,932/mo
Price history
| Date | Event | Price |
|---|---|---|
| 8/25/2026 | Price change | $1,995,000-0.2%$389/sqft |
Source:  Bright MLS #VAAR2071298 Report a problem Bright MLS #VAAR2071298 Report a problem | ||
| 6/29/2026 | Price change | $1,999,000-2.5%$389/sqft |
Source: Bright MLS #VAAR2071298 Report a problem | ||
| 5/27/2026 | Price change | $2,049,999-2.4%$399/sqft |
Source: Bright MLS #VAAR2071298 Report a problem | ||
| 4/22/2026 | Listed for sale | $2,100,000+7.7%$409/sqft |
Source: Bright MLS #VAAR2071298 Report a problem | ||
| 3/30/2026 | Listing removed | $1,950,000$380/sqft |
Source: Bright MLS #VAAR2053724 Report a problem | ||
| 1/9/2026 | Listed for sale | $1,950,000$380/sqft |
Source: Bright MLS #VAAR2053724 Report a problem | ||
| 1/9/2026 | Contingent | $1,950,000$380/sqft |
Source: Bright MLS #VAAR2053724 Report a problem | ||
| 12/29/2025 | Price change | $1,950,000-15.2%$380/sqft |
Source: Bright MLS #VAAR2053724 Report a problem | ||
| 10/16/2025 | Price change | $2,298,9990%$448/sqft |
Source: Bright MLS #VAAR2053724 Report a problem | ||
| 8/22/2025 | Price change | $2,299,999-7%$448/sqft |
Source: Bright MLS #VAAR2053724 Report a problem | ||
| 6/13/2025 | Price change | $2,474,000-1%$482/sqft |
Source: Bright MLS #VAAR2053724 Report a problem | ||
| 4/24/2025 | Price change | $2,499,0000%$487/sqft |
Source: Bright MLS #VAAR2053724 Report a problem | ||
| 4/15/2025 | Listed for sale | $2,500,000+240.1%$487/sqft |
Source: Bright MLS #VAAR2053724 Report a problem | ||
| 12/15/2021 | Sold | $735,000$143/sqft |
Source: Public Record Report a problem | ||
| 9/14/2021 | Sold | $735,000-5.2%$143/sqft |
Source: Bright MLS #VAAR181576 Report a problem | ||
| 8/16/2021 | Pending sale | $775,000$151/sqft |
Source: Bright MLS #VAAR181576 Report a problem | ||
| 6/22/2021 | Contingent | $775,000$151/sqft |
Source: Bright MLS #VAAR181576 Report a problem | ||
| 6/2/2021 | Price change | $775,000-3%$151/sqft |
Source: Bright MLS #VAAR181576 Report a problem | ||
| 5/21/2021 | Listed for sale | $799,000$156/sqft |
Source: Bright MLS #VAAR181576 Report a problem | ||
Public tax history
| Year | Property taxes | Tax assessment |
|---|---|---|
| 2025 | $7,876 | $762,400 |
| 2024 | $7,876 +0.4% | $762,400 +0.1% |
| 2023 | $7,844 +6.2% | $761,600 +6.2% |
| 2022 | $7,388 +7.4% | $717,300 +7.4% |
| 2021 | $6,881 +6.6% | $668,100 +6.2% |
| 2020 | $6,454 +6.2% | $629,000 +6.3% |
| 2019 | $6,074 +6.6% | $592,000 +4.5% |
| 2018 | $5,697 +6.8% | $566,300 +6.8% |
| 2017 | $5,336 +1.3% | $530,400 -0.2% |
| 2016 | $5,265 +1.7% | $531,300 +2.2% |
| 2015 | $5,177 +4% | $519,800 +4% |
| 2014 | $4,980 +5.1% | $500,000 +6.1% |
| 2013 | $4,739 +3.9% | $471,100 |
| 2012 | $4,561 +1.4% | -- |
| 2011 | $4,500 | -- |
| 2009 | -- | -- |
| 2008 | -- | -- |
| 2007 | -- | -- |
| 2006 | -- | -- |
| 2005 | -- | -- |
| 2004 | -- | -- |
| 2003 | -- | -- |
| 2002 | -- | -- |
| 2001 | -- | $157,700 |
Find assessor info on the county website
Monthly payment
Est. payment
Payment breakdown
Explore the cost of this home by adjusting the details. Changes won't be saved.Climate risks
Neighborhood: High View Park
Nearby schools
Schools provided by the listing agent
- Elementary: Glebe
- Middle: Williamsburg
- High: Yorktown
- District: Arlington County Public Schools
Source: Bright MLS. This data may not be complete. We recommend contacting the local school district to confirm school assignments for this home.
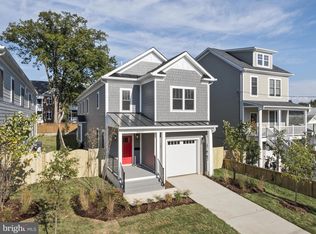
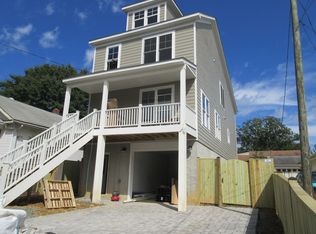
Similar homes
- $1,899,0006 bd8 ba5.2k sqft4246 15th St N, Arlington, VA 22207For Sale
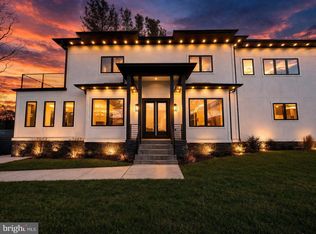
 MLS ID #VAAR2070966, Chris Craddock, EXP Realty, LLC. Bright MLS
 - $1,998,7506 bd7 ba5k sqft2211 Military Rd, Arlington, VA 22207New Construction
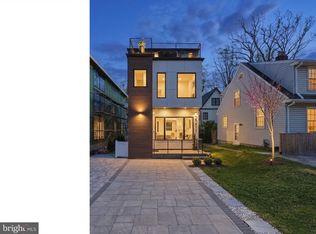 MLS ID #VAAR2071174, Patrick Kessler, Kessler Real Estate Group, LLC. Bright MLS
 - $2,199,5006 bd7 ba5.2k sqft6424 29th St N, Arlington, VA 22207New Construction
 MLS ID #VAAR2075188, Gina Baum, KW Metro Center. Bright MLS
 - $1,949,0005 bd6 ba4.9k sqft602 S Wakefield St, Arlington, VA 22204For Sale
 MLS ID #VAAR2075092, Chris White, Long & Foster Real Estate, Inc.. Bright MLS
 - $1,999,9995 bd6 ba5.5k sqft3022 Castle Rd, Falls Church, VA 22044New ConstructionMLS ID #VAFX2310718, Sherif Abdalla, Compass. Bright MLS
- $1,999,9004 bd6 ba4k sqft818 N Edgewood St, Arlington, VA 22201New ConstructionMLS ID #VAAR2078078, Tom Francis, Keller Williams Realty. Bright MLS
- $2,099,9006 bd5 ba6.5k sqft6512 Williamsburg Blvd, Arlington, VA 22213New ConstructionMLS ID #VAAR2079662, Deyi Awadallah, D.S.A. Properties & Investments LLC. Bright MLS
- $2,900,0006 bd7 ba5.7k sqft2816 N Jefferson St, Arlington, VA 22207New ConstructionMLS ID #VAAR2079460, Olyvia Salyer, Berkshire Hathaway HomeServices RWTowne Realty. Bright MLS
- $1,690,0006 bd5 ba4.2k sqft2707 1st St S, Arlington, VA 22204For SaleMLS ID #VAAR2078858, Donna Hamaker, RLAH @properties. Bright MLS
- $1,799,0005 bd5 ba5.4k sqft4916 Ridgewood Rd, Alexandria, VA 22312New ConstructionMLS ID #VAFX2339978, Michelle Santos, Corcoran McEnearney. Bright MLS
- $1,799,0005 bd5 ba4.2k sqft840 N Burlington St, Arlington, VA 22203New ConstructionMLS ID #VAAR2077488, Alex Wilson, Irvin Realty LLC. Bright MLS
- $1,799,0005 bd5 ba4k sqft844 N Burlington St, Arlington, VA 22203New ConstructionMLS ID #VAAR2077498, Alex Wilson, Irvin Realty LLC. Bright MLS
- $1,797,5005 bd5 ba5.8k sqft7102 Alger Rd, Falls Church, VA 22042New ConstructionMLS ID #VAFX2340196, Tim Barley, RE/MAX Allegiance. Bright MLS
- $2,350,0005 bd6 ba4.8k sqft628 20th St S, Arlington, VA 22202For SaleMLS ID #VAAR2080152, Janet MILLION, Urban Living Real Estate, LLC. Bright MLS
- $2,499,0006 bd6 ba4.9k sqft409 N Jackson St, Arlington, VA 22201New ConstructionMLS ID #VAAR2080406, Michelle Sagatov, Washington Fine Properties. Bright MLS
- $1,950,0006 bd6 ba4.4k sqft132 N Earley St, Alexandria, VA 22304New ConstructionMLS ID #VAAX2066438, Keyvan Moussavi, Spring Hill Real Estate, LLC.. Bright MLS
- $1,899,0004 bd4 ba2.9k sqft5023 Fulton St NW, Washington, DC 20016For SaleMLS ID #DCDC2283652, DAISY CORDOVA-LOPEZ, Samson Properties. Bright MLS
- $2,399,0006 bd6 ba5.2k sqft3500 7th St N, Arlington, VA 22201New ConstructionMLS ID #VAAR2079278, Kesh Tayal, RE/MAX Real Estate Connections. Bright MLS
- $1,774,0005 bd6 ba4k sqft3512 16th St S, Arlington, VA 22204New ConstructionBright MLS
