Skip main navigation
Sold for $1,104,000
  • $1,104,000

    2101 N Emerson St, Arlington, VA 22207

    3beds
    1,779sqft
    Single Family Residence
    Built in 1931
    5,000 Square Feet Lot
    $1,132,300 Zestimate®
    $621/sqft
    $4,151 Estimated rent

    Home value

    $1,132,300

    $1.08M - $1.19M

    $4,151/mo

    Zestimate® history
    Loading
    Loading...

    Owner options

    List your home for rent

    $4,151/mo

    Rent Zestimate®

    Find your next renter with Zillow Rental Manager. Plus, with online applications, you can quickly screen prospective tenants – for free.

    Learn more

    $4,151/mo

    Rent Zestimate®

    Refinance and save

    $6,758/mo

    Est. payment

    Refinancing to a lower rate could help reduce your monthly payments and save thousands over the life of the loan.

    See today's rates

    $6,758/mo

    Est. payment

    Explore your selling options

    Work with a Zillow partner agent

    Leverage their expertise and Zillow's premium Showcase listings to get your home seen by more buyers.

    Get started

    List with your own agent

    Get your home in front of millions of buyers by listing it on Zillow.

    Learn how to do it

    Sell it yourself

    Take full control of how buyers see your home on Zillow by listing For Sale by Owner (FSBO).

    List your home

    What's special

    Rear porchWashington dcCoffee shopsCorner - lot gemMajestic fig treeMetro stationsModern amenities
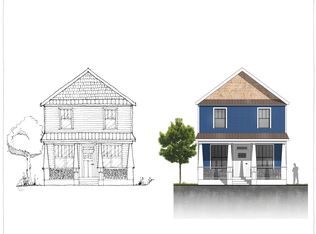
    This corner-lot gem underwent a major transformation in 2016, doubling its size and incorporating modern amenities and a bright and open floorplan. The main level features a remodeled kitchen, expansive family room, generous dining area, a formal sitting area, and a full bathroom. The upper level features a primary suite & bath with high end finishes, two additional sizable bedrooms, and the 3rd full bath. A huge attic is accessible from the upstairs hallway that has tons of storage and opportunity. Outdoor living is a breeze with a welcoming front porch, a rear porch overlooking the backyard, and a majestic fig tree offering enough fruit for the neighborhood. Located within walking distance to restaurants, parks, tennis courts, coffee shops, and a library, this home combines convenience with accessibility to major commuter routes, metro stations, and Washington DC. Stay tuned for more photos, floor plans, and come see our open house Saturday 3/30 & Sunday 3/31!

    Zillow last checked:

    Listing updated:

    Listed by:

    Khalil El-Ghoul 571-235-4821,

    Glass House Real Estate

    Bought with:

    Keri Shull, 618083

    EXP Realty, LLC

    Jordan Rucker, 0225266771

    EXP Realty, LLC

    Source: Bright MLS,MLS#: VAAR2040640MLS Logo

    Facts & features

    Interior

    Bedrooms & bathrooms
    • Bedrooms: 3
    • Bathrooms: 3
    • Full bathrooms: 3
    • Main level bathrooms: 2
    • Main level bedrooms: 3
    Basement
    • Area: 0
    Heating
    • Forced Air, Natural Gas
    Cooling
    • Central Air, Electric
    Appliances
    • Included: Microwave, Dryer, Washer, Dishwasher, Disposal, Refrigerator, Cooktop, Electric Water Heater
    • Laundry: Upper Level
    Features
    • Dining Area, Recessed Lighting, Open Floorplan, Upgraded Countertops, Vaulted Ceiling(s)
    • Flooring: Hardwood, Wood
    • Has basement: No
    • Has fireplace: No
    Interior area
    • Total structure area: 1,779
    • Total interior livable area: 1,779 sqft
    • Finished area above ground: 1,779
    • Finished area below ground: 0

    Property

    Parking
    • Parking features: On Street
    • Has uncovered spaces: Yes
    Accessibility
    • Accessibility features: None
    Features
    • Levels: Two
    • Stories: 2
    • Patio & porch: Porch, Deck
    • Pool features: None
    Lot
    • Size: 5,000 Square Feet
    • Features: Corner Lot, Corner Lot/Unit
    Details
    • Additional structures: Above Grade, Below Grade
    • Parcel number: 08008001
    • Zoning: R-6
    • Special conditions: Standard

    Construction

    Type & style
    • Home type: SingleFamily
    • Architectural style: Traditional
    • Property subtype: Single Family Residence
    Materials
    • Vinyl Siding
    • Foundation: Other
    • Roof: Shingle
    Condition
    • Very Good
    • New construction: No
    • Year built: 1931

    Utilities & green energy

    • Sewer: Public Sewer
    • Water: Public

    Community & HOA

    Community
    • Subdivision: Highview Park
    HOA
    • Has HOA: No
    Location
    • Region: Arlington

    Financial & listing details

    • Price per square foot: $621/sqft
    • Tax assessed value: $909,500
    • Annual tax amount: $9,367
    • Date on market: 3/28/2024
    • Listing agreement: Exclusive Right To Sell
    • Exclusions: Ring Video / Security System
    • Ownership: Fee Simple

    Price history

    DateEventPrice
    5/3/2024Sold$1,104,000+0.5%$621/sqft
    Source: Bright MLS #VAAR2040640 Report a problem
    4/3/2024Contingent$1,099,000$618/sqft
    Source: Bright MLS #VAAR2040640 Report a problem
    3/28/2024Listed for sale$1,099,000+122%$618/sqft
    Source: Bright MLS #VAAR2040640 Report a problem
    10/24/2016Sold$495,000-1%$278/sqft
    Source: Public Record Report a problem
    4/1/2016Listing removed$500,000$281/sqft
    Source: Urban Brokers LLC #AR9593019 Report a problem
    3/16/2016Pending sale$500,000$281/sqft
    Source: Urban Brokers LLC #AR9593019 Report a problem
    3/11/2016Listed for sale$500,000+128.1%$281/sqft
    Source: Urban Brokers LLC #AR9593019 Report a problem
    12/12/2003Sold$219,200$123/sqft
    Source: Public Record Report a problem

    Public tax history

    YearProperty taxesTax assessment
    2025$10,517 +8.7%$1,018,100 +8.7%
    2024$9,679 +3.3%$937,000 +3%
    2023$9,368 +6.8%$909,500 +6.8%
    2022$8,774 +6.2%$851,800 +6.2%
    2021$8,264 +5.9%$802,300 +5.5%
    2020$7,805 +5.7%$760,700 +5.7%
    2019$7,382 +37.1%$719,500 +34.4%
    2018$5,386 +6.7%$535,400 +6.7%
    2017$5,049 +1.5%$501,900
    2016$4,974 +1.3%$501,900 +1.8%
    2015$4,908 +4.1%$492,800 +4.1%
    2014$4,713 +5.6%$473,200 +6.6%
    2013$4,465 +3.9%$443,800
    2012$4,299 +1.4%--
    2011$4,241 --
    2009-- --
    2008-- --
    2007-- --
    2006-- --
    2005-- --
    2004-- --
    2003-- --
    2002-- --
    2001-- $131,200
    Find assessor info on the county website

    Neighborhood: High View Park

    Nearby schools

    GreatSchools rating
    Schools provided by the listing agent
    • Elementary: Glebe
    • Middle: Swanson
    • High: Yorktown
    • District: Arlington County Public Schools

    Source: Bright MLS. This data may not be complete. We recommend contacting the local school district to confirm school assignments for this home.

    Get a cash offer in 3 minutes
    Find out how much your home could sell for in as little as 3 minutes with a no-obligation cash offer.
    Estimated market value
    $1,132,300
    Get a cash offer in 3 minutes
    Find out how much your home could sell for in as little as 3 minutes with a no-obligation cash offer.
    Estimated market value
    $1,132,300