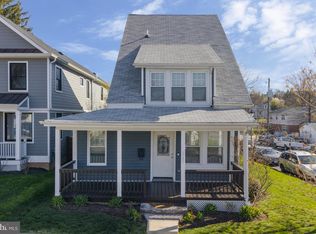
Sun-filled and full of charm, this beautifully renovated bungalow ideally situated on a corner lot offers both comfort and convenience. Completely gutted and thoughtfully rebuilt in 2018, the home provides easy one-level living with modern finishes and an inviting floor plan. The welcoming front porch is spacious enough for a porch swing or cozy seating area. Inside, freshly painted interiors and hardwood floors flow throughout. The open-concept living spaces create an airy, connected feel, while the private bedroom wing provides a peaceful retreat. The heart of the home is the stunning kitchen, featuring a huge center island with breakfast bar seating, Silestone countertops, stainless steel appliances, and abundant storage with 42-inch cabinetry. Spacious bedrooms offer plenty of room to relax, including a serene primary suite with its own ensuite bath. Outside enjoy the expansive, fully fenced backyard—perfect for entertaining, gardening, pets, and play. A covered patio with awning provides a wonderful space for outdoor dining and relaxation, while the large shed offers ample storage for bikes, lawn equipment, and recreational gear. Fruit lovers will appreciate the mature trees on the property, including a prolific fig tree, two apple trees, and two apricot trees. A private driveway adds convenience, and the location is hard to beat. Just a short stroll to everything Langston Boulevard has to offer, including Heidelberg Bakery, Harris Teeter, the Langston-Brown Community Center, the post office, hospital, and High View Park with its playground, basketball courts, and diamond field. With easy access to public transportation, Washington, D.C., Route 66, and the GW Parkway, this exceptional home offers the best of both neighborhood charm and urban accessibility.
Sold for $980,000
Zillow last checked:
Listing updated:
Bought with:
Sin Petrosian, 10401382207
TTR Sotheby's International Realty
Source: Bright MLS,MLS#: VAAR2075654
Price history
| Date | Event | Price |
|---|---|---|
| 8/14/2026 | Sold | $980,000-1.5%$747/sqft |
Source:  Bright MLS #VAAR2075654 Report a problem Bright MLS #VAAR2075654 Report a problem | ||
| 7/24/2026 | Contingent | $995,000$758/sqft |
Source: Bright MLS #VAAR2075654 Report a problem | ||
| 7/10/2026 | Listed for sale | $995,000+7.5%$758/sqft |
Source: Bright MLS #VAAR2075654 Report a problem | ||
| 1/6/2022 | Sold | $926,000+12.2%$706/sqft |
Source: Bright MLS #VAAR2008018 Report a problem | ||
| 12/15/2021 | Pending sale | $825,000$629/sqft |
Source: Bright MLS #VAAR2008018 Report a problem | ||
| 12/9/2021 | Listed for sale | $825,000+7.3%$629/sqft |
Source: Bright MLS #VAAR2008018 Report a problem | ||
| 9/10/2018 | Sold | $769,000-0.1%$586/sqft |
Source: Public Record Report a problem | ||
| 8/21/2018 | Pending sale | $769,900$587/sqft |
Source: Long & Foster Real Estate, Inc. #AR10323046 Report a problem | ||
| 8/16/2018 | Price change | $769,900-3.6%$587/sqft |
Source: Long & Foster Real Estate, Inc. #AR10323046 Report a problem | ||
| 6/13/2018 | Listed for sale | $799,000+52.2%$609/sqft |
Source: Long & Foster Real Estate, Inc. #1001843430 Report a problem | ||
| 11/2/2017 | Sold | $525,000-12.5%$400/sqft |
Source: Public Record Report a problem | ||
| 10/28/2017 | Pending sale | $599,999$457/sqft |
Source: RE/MAX ALLEGIANCE #AR10042140 Report a problem | ||
| 10/27/2017 | Listed for sale | $599,999$457/sqft |
Source: Re/Max Allegiance #1000164617 Report a problem | ||
| 10/6/2017 | Pending sale | $599,999$457/sqft |
Source: RE/MAX ALLEGIANCE #AR10042140 Report a problem | ||
| 9/6/2017 | Listed for sale | $599,999$457/sqft |
Source: RE/MAX Allegiance #AR10042140 Report a problem | ||
Get a cash offer in 3 minutes
Find out how much your home could sell for in as little as 3 minutes with a no-obligation cash offer.
Estimated market value
$975,800
