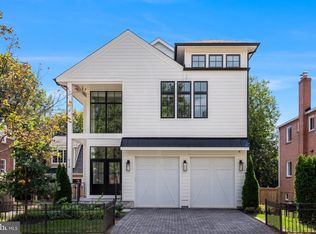
*Just Listed & Open Sat 1-3PM* Prominently sited on a corner lot at Jackson Street and N. Pershing Drive, 409 N Jackson Street offers an exceptional combination of new construction, generous living space, and a prime Ashton Heights location. Just 0.7 miles from Clarendon and the Virginia Square Metro, the home provides convenient access to some of Arlington’s best dining, shopping, parks, and amenities. **BUYER INCENTIVE:** Qualified buyers may be eligible for a mortgage interest rate as low as 6.39%. Located on sought-after Jackson Street in the heart of Ashton Heights, this approximately 5,000-square-foot home was thoughtfully designed for modern living. Featuring five bedrooms, five-and-a-half baths, two home offices, a spacious fitness room, oversized two-car garage, large mudroom, bedroom-level laundry, and a fully fenced rear yard, the home offers exceptional space and flexibility across four finished levels. A welcoming foyer introduces the main level, where a private home office and discreetly positioned powder room sit just off the entry. Toward the rear of the home, the floor plan opens into an expansive everyday living space with a large family room anchored by a gas fireplace, spacious dining area, and beautifully appointed kitchen. At the center of the kitchen is an oversized island with seating for four, complemented by floor-to-ceiling cabinetry, paneled appliances, quartz countertops and backsplash, under-cabinet lighting, and a large walk-in pantry. High-end Thermador appliances include a six-burner gas range, dishwasher, built-in microwave, French-style fridge, wine fridge and secondary wall oven. An oversized mudroom with custom built-ins provides direct access to the two-car garage. Just beyond the kitchen and dining area, doors open to a private deck overlooking the fenced backyard, creating an easy connection between indoor and outdoor living. The second level is anchored by the primary suite, complete with two walk-in closets and a spa-inspired bath featuring heated floors, a wet room with shower and soaking tub, dual vanities, and a private water closet. Three additional bedrooms are also located on this level, each with direct bathroom access through either an ensuite or thoughtfully designed Jack-and-Jill bath with separate vanities. A fully outfitted laundry room with cabinetry, utility sink, and side-by-side front-loading washer and dryer completes the floor. The third level provides even more flexibility with a second home office, fifth bedroom, full bath, and a large loft ideal for movie nights, gaming, studying, or gathering with friends. The finished lower level offers a generous recreation room with plenty of space for entertaining, game nights, or a future media room. A large fitness room, full bath, two storage areas, and direct access to the backyard complete this level. Outdoor living is equally well considered, from the welcoming slate front porch to the private rear deck and professionally landscaped grounds. The fully fenced backyard provides plenty of room for play, entertaining, and everyday enjoyment. High end construction details & finishes include, Trex decking, R26 insulation in walls, R60 insulation in ceilings and attic, sealed garage floor, permeable paver driveway, 30-year architectural shingles, 10 foot ceilings on main level and 9 foot on upper & lower level, wide plank white oak hardwood floors on all levels, pre wired for AV & home security, 8 foot doors throughout, chrome finished plumbing fixtures, gnarled brass kitchen cabinet pulls, beverage fridge, 75 gallon high efficiency hot water heater w/ hot water re-circulation pump, 3 zone heating and cooling system. With approximately 5,000 sqft of beautifully finished living space, a flexible four-level floor plan, & a highly desirable Ashton Heights location less than a mile from Clarendon and Metro, this home delivers the space & amenities of new construction in one of Arlington’s most established neighborhoods.
New construction
$2,499,000
409 N Jackson St, Arlington, VA 22201
6beds
4,937sqft
Single Family Residence
Built in 2026
6,000 Square Feet Lot
$2,465,700 Zestimate®
$506/sqft
$-- HOA
What's special
Private home officeChrome finished plumbing fixturesFully fenced rear yardProfessionally landscaped groundsPrivate water closetSealed garage floorFrench-style fridge
- 7 days
- 309
- 19
Likely to sell faster than
Zillow last checked:
Listing updated:
Listed by:
Michelle Sagatov 703-402-9361,
Washington Fine Properties (703) 721-3600
Source: Bright MLS,MLS#: VAAR2080406
Facts & features
Interior
Bedrooms & bathrooms
- Bedrooms: 6
- Bathrooms: 6
- Full bathrooms: 5
- 1/2 bathrooms: 1
- Main level bathrooms: 1
Rooms
- Room types: Living Room, Dining Room, Primary Bedroom, Bedroom 2, Bedroom 3, Bedroom 4, Bedroom 5, Kitchen, Foyer, Exercise Room, Laundry, Office, Recreation Room, Storage Room, Bedroom 6, Bathroom 2, Bathroom 3, Primary Bathroom, Half Bath
Primary bedroom
- Features: Attached Bathroom, Flooring - HardWood, Recessed Lighting, Walk-In Closet(s)
- Level: Upper
Bedroom 2
- Features: Attached Bathroom, Flooring - HardWood, Recessed Lighting
- Level: Upper
Bedroom 3
- Features: Attached Bathroom, Flooring - HardWood, Recessed Lighting
- Level: Upper
Bedroom 4
- Features: Attached Bathroom, Flooring - HardWood, Recessed Lighting
- Level: Upper
Bedroom 5
- Features: Attached Bathroom, Flooring - HardWood, Recessed Lighting
- Level: Upper
Bedroom 6
- Features: Recessed Lighting, Flooring - Solid Hardwood, Attached Bathroom
- Level: Lower
Primary bathroom
- Features: Soaking Tub, Bathroom - Walk-In Shower, Double Sink, Flooring - HardWood, Recessed Lighting
- Level: Upper
Bathroom 2
- Level: Upper
Bathroom 3
- Level: Upper
Dining room
- Features: Flooring - HardWood, Recessed Lighting
- Level: Main
Exercise room
- Features: Attached Bathroom, Recessed Lighting, Flooring - Solid Hardwood
- Level: Lower
Foyer
- Features: Flooring - HardWood
- Level: Main
Half bath
- Level: Main
Kitchen
- Features: Breakfast Bar, Breakfast Nook, Breakfast Room, Countertop(s) - Quartz, Dining Area, Flooring - HardWood, Kitchen Island, Kitchen - Gas Cooking, Recessed Lighting, Lighting - Pendants, Pantry
- Level: Main
Laundry
- Level: Upper
Living room
- Features: Fireplace - Gas, Flooring - HardWood, Recessed Lighting
- Level: Main
Mud room
- Features: Built-in Features, Recessed Lighting
- Level: Main
Office
- Features: Flooring - HardWood, Recessed Lighting
- Level: Main
Office
- Features: Flooring - HardWood, Recessed Lighting
- Level: Upper
Recreation room
- Features: Recessed Lighting, Flooring - Solid Hardwood
- Level: Lower
Recreation room
- Features: Flooring - HardWood, Recessed Lighting
- Level: Upper
Storage room
- Level: Upper
Storage room
- Features: Recessed Lighting, Flooring - HardWood
- Level: Lower
Heating
- Forced Air, Natural Gas
Cooling
- Central Air, Electric
Appliances
- Included: Microwave, Built-In Range, Dishwasher, Disposal, Oven, Range Hood, Refrigerator, Stainless Steel Appliance(s), Six Burner Stove, Washer, Water Heater, Exhaust Fan, Dryer, Gas Water Heater
- Laundry: Upper Level, Laundry Room, Mud Room
Features
- Soaking Tub, Bathroom - Stall Shower, Bathroom - Walk-In Shower, Breakfast Area, Combination Dining/Living, Combination Kitchen/Dining, Combination Kitchen/Living, Dining Area, Family Room Off Kitchen, Open Floorplan, Eat-in Kitchen, Kitchen - Gourmet, Kitchen Island, Pantry, Primary Bath(s), Recessed Lighting, Upgraded Countertops, Walk-In Closet(s), 9'+ Ceilings
- Flooring: Ceramic Tile, Hardwood, Heated, Wood
- Doors: Insulated
- Windows: Double Hung
- Basement: Finished,Heated,Walk-Out Access,Windows
- Number of fireplaces: 1
- Fireplace features: Gas/Propane
Interior area
- Total structure area: 4,937
- Total interior livable area: 4,937 sqft
- Finished area above ground: 3,933
- Finished area below ground: 1,004
Property
Parking
- Total spaces: 4
- Parking features: Covered, Garage Faces Front, Inside Entrance, Garage Door Opener, Attached, Driveway
- Attached garage spaces: 2
- Uncovered spaces: 2
Accessibility
- Accessibility features: None
Features
- Levels: Four
- Stories: 4
- Patio & porch: Deck, Porch
- Pool features: None
- Fencing: Back Yard
Lot
- Size: 6,000 Square Feet
- Features: Corner Lot, Corner Lot/Unit
Details
- Additional structures: Above Grade, Below Grade
- Parcel number: 19044015
- Zoning: R-6
- Special conditions: Standard
Construction
Type & style
- Home type: SingleFamily
- Architectural style: Craftsman
- Property subtype: Single Family Residence
Materials
- Other
- Foundation: Slab
- Roof: Architectural Shingle
Condition
- Excellent
- New construction: Yes
- Year built: 2026
Utilities & green energy
- Sewer: Public Sewer
- Water: Public
Community & HOA
Community
- Security: Main Entrance Lock
- Subdivision: Ashton Heights
HOA
- Has HOA: No
Location
- Region: Arlington
Financial & listing details
- Price per square foot: $506/sqft
- Tax assessed value: $2,329,200
- Annual tax amount: $11,522
- Date on market: 10/8/2026
- Listing agreement: Exclusive Right To Sell
- Ownership: Fee Simple
Estimated market value
$2,465,700
$2.34M - $2.59M
$9,798/mo
Price history
| Date | Event | Price |
|---|---|---|
| 10/8/2026 | Listed for sale | $2,499,000-2%$506/sqft |
Source:  Bright MLS #VAAR2080406 Report a problem Bright MLS #VAAR2080406 Report a problem | ||
| 10/1/2026 | Listing removed | $2,549,000$516/sqft |
Source: Bright MLS #VAAR2072640 Report a problem | ||
| 9/4/2026 | Price change | $2,549,000-3.8%$516/sqft |
Source: Bright MLS #VAAR2072640 Report a problem | ||
| 8/18/2026 | Price change | $2,650,000-1.8%$537/sqft |
Source: Bright MLS #VAAR2072640 Report a problem | ||
| 7/1/2026 | Listed for sale | $2,699,000$547/sqft |
Source: Bright MLS #VAAR2072640 Report a problem | ||
Public tax history
Tax history is unavailable.
Monthly payment
Est. payment
Payment breakdown
Explore the cost of this home by adjusting the details. Changes won't be saved.Climate risks
Neighborhood: Ashton Heights
Nearby schools
Schools provided by the listing agent
- Elementary: Long Branch
- Middle: Jefferson
- High: Washington-liberty
- District: Arlington County Public Schools
Source: Bright MLS. This data may not be complete. We recommend contacting the local school district to confirm school assignments for this home.


Similar homes
- $2,699,0006 bd6 ba5.5k sqft3233 4th St N, Arlington, VA 22201New Construction

 MLS ID #VAAR2080128, Michelle Sagatov, Washington Fine Properties. Bright MLS
 - $2,675,0006 bd6 ba6.1k sqft1915 N Van Buren St, Arlington, VA 22205For Sale
 MLS ID #VAAR2079848, Jennifer Chow, RLAH @properties. Bright MLS
 - $2,950,0006 bd6 ba5.2k sqft800 N Danville St, Arlington, VA 22201New Construction
 MLS ID #VAAR2077066, Steve Watson, KW Metro Center. Bright MLS
 - $2,350,0005 bd6 ba4.8k sqft628 20th St S, Arlington, VA 22202For Sale
 MLS ID #VAAR2080152, Janet MILLION, Urban Living Real Estate, LLC. Bright MLS
 - $2,264,9004 bd4 ba2.7k sqft2611 9th St N, Arlington, VA 22201New ConstructionMLS ID #VAAR2079644, JENNIFER RIDDLE, Pearson Smith Realty, LLC. Bright MLS
- $2,349,0005 bd6 ba4.6k sqft5412 21st St N, Arlington, VA 22205New ConstructionMLS ID #VAAR2079538, Aaron Probasco, Samson Properties. Bright MLS
- $1,690,0006 bd5 ba4.2k sqft2707 1st St S, Arlington, VA 22204For SaleMLS ID #VAAR2078858, Donna Hamaker, RLAH @properties. Bright MLS
- $2,799,9506 bd8 ba6.4k sqft6913 Berkeley St, Falls Church, VA 22043New ConstructionMLS ID #VAFX2346212, Elliott Oliva, Keller Williams Realty. Bright MLS
- $2,369,0005 bd6 ba4.9k sqft8615 Acorn Cir, Vienna, VA 22180New ConstructionMLS ID #VAFX2343512, Viktorija Piano, Keller Williams Realty. Bright MLS
- $2,900,0006 bd7 ba5.7k sqft2816 N Jefferson St, Arlington, VA 22207New ConstructionMLS ID #VAAR2079460, Olyvia Salyer, Berkshire Hathaway HomeServices RWTowne Realty. Bright MLS
- $1,750,0005 bd6 ba4.4k sqft2701 12th St S, Arlington, VA 22204New ConstructionMLS ID #VAAR2077874, Sami Gjoka Whittman, Proplocate Realty, LLC. Bright MLS
- $2,199,5006 bd7 ba5.2k sqft6424 29th St N, Arlington, VA 22207New ConstructionMLS ID #VAAR2075188, Gina Baum, KW Metro Center. Bright MLS
- $2,600,0006 bd5 ba4.4k sqft5047 Macarthur Blvd NW, Washington, DC 20016New ConstructionMLS ID #DCDC2282128, Janice Pouch, Compass. Bright MLS
- $2,199,9005 bd5 ba4.5k sqft735 20th St S, Arlington, VA 22202For SaleMLS ID #VAAR2065092, James P Andors, Keller Williams Realty. Bright MLS
- $2,795,0007 bd8 ba6.6k sqft6523 16th St N, Arlington, VA 22205New ConstructionMLS ID #VAAR2078150, Deyi Awadallah, D.S.A. Properties & Investments LLC. Bright MLS
- $2,395,0006 bd5 ba4.9k sqft1207 Offutt Dr, Falls Church, VA 22046New ConstructionMLS ID #VAFA2004156, Deyi Awadallah, D.S.A. Properties & Investments LLC. Bright MLS
- $2,295,0005 bd4 ba4.5k sqft5605 Overlea Rd, Bethesda, MD 20816For SaleMLS ID #MDMC2250290, Meg Percesepe, Washington Fine Properties, LLC. Bright MLS
- $1,774,0005 bd6 ba4k sqft3512 16th St S, Arlington, VA 22204New ConstructionBright MLS
- $3,149,0007 bd8 ba6.7k sqft2816 N Tuckahoe St, Arlington, VA 22213New ConstructionMLS ID #VAAR2078748, Derek Huetinck, Beacon Crest Real Estate LLC. Bright MLS
