EXCEPTIONAL NEW CONSTRUCTION IN KENT-PALISADES! Thoughtfully designed for modern living, this nearly 4,500 sq. ft., expansive six-bedroom, five-bath residence offers the perfect balance of sophisticated design, everyday comfort, and energy-efficient performance in one of Washington's most desirable neighborhoods. Sunlight fills the home through oversized double-pane windows, creating bright, inviting spaces while enhancing sound reduction and year-round comfort. Wide-plank engineered hardwood flooring, soaring ceilings, and an open, flowing floor plan create a seamless backdrop for both entertaining and everyday living. At the heart of the home is a stunning gourmet kitchen designed to impress. Dramatic black marble countertops (ALTERNATIVE COUNTERTOP, ISLAND & CABINETRY OPTIONS available) and backsplashes provide striking contrast against the warmth of the surrounding living spaces, while premium Café appliances, a smart refrigerator, and abundant cabinetry deliver exceptional functionality. A butler's pantry with wine storage and a convenient mudroom make hosting effortless, whether gathering indoors or extending celebrations outdoors. The living room is both elegant and welcoming, anchored by a sleek gas fireplace with a substantial custom mantle, while the dining area showcases refined picture molding that adds timeless architectural character. A main-level bedroom with a beautifully appointed full bath offers outstanding flexibility as a guest suite, private home office, or multigenerational living space. Designed with comfort and efficiency in mind, the home features insulated attic storage, spray foam insulation throughout, and high-performance double-pane windows, contributing to quieter interior spaces and approximately 30% lower utility costs during both winter and summer months compared to traditionally insulated homes. Upstairs, the luxurious primary suite serves as a private retreat. Multiple closets, including a custom walk-in closet, provide abundant storage while the spa-inspired bath features heated floors, dual shower heads, rich black stone finishes, a rain shower, private water closet, and expansive windows that fill the space with natural light. Additional upper-level bedrooms are thoughtfully configured to accommodate a variety of lifestyles, including two bedrooms connected by a marble Jack-and-Jill bath and an additional en-suite bedroom with generous storage. The fully finished lower level offers exceptional versatility with a spacious recreation and media room lined with custom built-in bookcases ideal for movie nights, gaming, fitness, or work-from-home needs. Direct garage access, a separate exterior entrance, and an additional guest suite further enhance the home's flexibility. Perfectly positioned along the MacArthur Boulevard corridor, this residence places you moments from the best of the Palisades. Enjoy neighborhood favorites including BlackSalt and Et Voila!, local markets, coffee shops, and everyday conveniences, while nearby Battery Kemble Park and the C&O Canal Towpath provide easy access to nature and outdoor recreation. Commuting is effortless with convenient connections to Downtown DC, Georgetown, Bethesda, Arlington, and major employment centers throughout the region. A rare opportunity to own a modern, energy-efficient luxury home with exceptional space, thoughtful design, and an unbeatable Kent-Palisades location.
New construction
Price cut: $75K (9/27)
$2,600,000
5047 Macarthur Blvd NW, Washington, DC 20016
6beds
4,472sqft
Single Family Residence
Built in 2026
4,770 Square Feet Lot
$2,550,300 Zestimate®
$581/sqft
$-- HOA
What's special
Direct garage accessInsulated attic storageSeparate exterior entranceAdditional guest suiteOpen flowing floor planBright inviting spacesCustom built-in bookcases
- 30 days
- 363
- 13
Zillow last checked:
Listing updated:
Listed by:
Janice Pouch 917-415-7810,
Compass
Source: Bright MLS,MLS#: DCDC2282128
Facts & features
Interior
Bedrooms & bathrooms
- Bedrooms: 6
- Bathrooms: 5
- Full bathrooms: 5
- Main level bathrooms: 1
- Main level bedrooms: 1
Heating
- Hot Water, Electric
Cooling
- Central Air, Electric
Appliances
- Included: Microwave, Built-In Range, Dishwasher, Disposal, Dryer, Oven/Range - Electric, Range Hood, Refrigerator, Washer, Gas Water Heater
- Laundry: Dryer In Unit, Has Laundry, Upper Level, Washer In Unit
Features
- Attic, Bar, Soaking Tub, Bathroom - Stall Shower, Bathroom - Tub Shower, Bathroom - Walk-In Shower, Breakfast Area, Butlers Pantry, Combination Dining/Living, Combination Kitchen/Dining, Dining Area, Entry Level Bedroom, Open Floorplan, Eat-in Kitchen, Kitchenette, Primary Bath(s), Recessed Lighting, Upgraded Countertops, 9'+ Ceilings, Dry Wall, High Ceilings
- Flooring: Ceramic Tile, Engineered Wood, Heated, Tile/Brick, Wood
- Windows: Double Hung, Double Pane Windows, Insulated Windows, Screens
- Basement: Connecting Stairway,Partial,Front Entrance,Finished,Garage Access,Heated,Improved,Interior Entry,Exterior Entry,Side Entrance,Space For Rooms,Windows
- Number of fireplaces: 1
- Fireplace features: Gas/Propane
Interior area
- Total structure area: 4,472
- Total interior livable area: 4,472 sqft
- Finished area above ground: 4,472
Property
Parking
- Total spaces: 1
- Parking features: Covered, Garage Faces Front, Garage Door Opener, Inside Entrance, Surface, Attached
- Attached garage spaces: 1
Accessibility
- Accessibility features: None
Features
- Levels: Three
- Stories: 3
- Exterior features: Extensive Hardscape, Lighting, Rain Gutters
- Pool features: None
- Fencing: Partial,Privacy,Back Yard,Wood
- Has view: Yes
- View description: City, Trees/Woods
Lot
- Size: 4,770 Square Feet
- Features: Chillum-Urban Land Complex
Details
- Additional structures: Above Grade
- Parcel number: 1410//0004
- Zoning: RESIDENTIAL
- Special conditions: Standard
Construction
Type & style
- Home type: SingleFamily
- Architectural style: Craftsman
- Property subtype: Single Family Residence
Materials
- Brick, CPVC/PVC, Copper Plumbing, Glass, HardiPlank Type, Masonry, Other, Tile
- Foundation: Other, Slab
- Roof: Shingle
Condition
- Excellent
- New construction: Yes
- Year built: 2026
- Major remodel year: 2026
Details
- Builder name: KG METRO
Utilities & green energy
- Sewer: Public Septic, Public Sewer
- Water: Public
Community & HOA
Community
- Subdivision: Palisades
HOA
- Has HOA: No
Location
- Region: Washington
Financial & listing details
- Price per square foot: $581/sqft
- Tax assessed value: $1,018,750
- Annual tax amount: $8,452
- Date on market: 9/8/2026
- Listing agreement: Exclusive Agency
- Listing terms: Cash,Conventional,VA Loan
- Ownership: Fee Simple
Estimated market value
$2,550,300
$2.42M - $2.68M
$8,833/mo
Price history
| Date | Event | Price |
|---|---|---|
| 9/27/2026 | Price change | $2,600,000-2.8%$581/sqft |
Source:  Bright MLS #DCDC2282128 Report a problem Bright MLS #DCDC2282128 Report a problem | ||
| 9/8/2026 | Listed for sale | $2,675,000-3.6%$598/sqft |
Source: Bright MLS #DCDC2282128 Report a problem | ||
| 8/17/2026 | Listing removed | $2,775,000$621/sqft |
Source: Bright MLS #DCDC2269532 Report a problem | ||
| 6/23/2026 | Listed for sale | $2,775,000-2.6%$621/sqft |
Source: Bright MLS #DCDC2269532 Report a problem | ||
| 6/23/2026 | Listing removed | $2,850,000$637/sqft |
Source: Bright MLS #DCDC2250602 Report a problem | ||
| 4/9/2026 | Listed for sale | $2,850,000+187.9%$637/sqft |
Source: Bright MLS #DCDC2250602 Report a problem | ||
| 10/11/2023 | Listing removed | -- |
Source: Bright MLS #DCDC2113092 Report a problem | ||
| 9/25/2023 | Listed for rent | $3,900$1/sqft |
Source: Bright MLS #DCDC2113092 Report a problem | ||
| 9/24/2023 | Listing removed | -- |
Source: Zillow Rentals Report a problem | ||
| 9/20/2023 | Sold | $990,000+39.4%$221/sqft |
Source: Bright MLS #DCDC2108680 Report a problem | ||
| 9/8/2023 | Listed for rent | $3,900$1/sqft |
Source: Zillow Rentals Report a problem | ||
| 4/20/2010 | Sold | $710,000-1.3%$159/sqft |
Source: Public Record Report a problem | ||
| 2/13/2010 | Listed for sale | $719,000+148.8%$161/sqft |
Source: Visual Tour Report a problem | ||
| 7/7/1999 | Sold | $289,000$65/sqft |
Source: Public Record Report a problem | ||
Public tax history
| Year | Property taxes | Tax assessment |
|---|---|---|
| 2026 | $8,659 -82.6% | $1,018,750 +2.5% |
| 2025 | $49,715 +500.3% | $994,300 +2% |
| 2024 | $8,282 +5.3% | $974,380 +5.3% |
| 2023 | $7,868 +4.8% | $925,620 +4.8% |
| 2022 | $7,505 +2.8% | $882,890 +2.8% |
| 2021 | $7,301 +1.5% | $858,980 +1.5% |
| 2020 | $7,192 +7% | $846,110 +7% |
| 2018 | $6,723 +5.8% | $790,910 +5.8% |
| 2017 | $6,355 +3% | $747,680 +3% |
| 2016 | $6,171 +2.1% | $726,030 +2.1% |
| 2015 | $6,044 +2.6% | $711,050 +2.6% |
| 2014 | $5,890 +4% | $692,910 +4% |
| 2013 | $5,661 -2.1% | $665,970 -2.1% |
| 2012 | $5,782 | $680,280 |
| 2011 | $5,782 +48.3% | $680,280 +14.4% |
| 2010 | $3,898 +10% | $594,570 -2.8% |
| 2009 | $3,544 +14.7% | $611,450 +6.6% |
| 2007 | $3,090 +5.2% | $573,440 +18.1% |
| 2006 | $2,936 -6.8% | $485,420 +8.6% |
| 2005 | $3,151 +12% | $446,860 +35% |
| 2004 | $2,813 +6.2% | $331,020 +6.8% |
| 2003 | $2,649 +25% | $310,000 +23.6% |
| 2002 | $2,119 +7.2% | $250,763 +6.3% |
| 2001 | $1,977 | $235,977 |
Find assessor info on the county website
Monthly payment
Est. payment
Payment breakdown
Explore the cost of this home by adjusting the details. Changes won't be saved.Climate risks
Neighborhood: Kent
Nearby schools
Schools provided by the listing agent
- District: District Of Columbia Public Schools
Source: Bright MLS. This data may not be complete. We recommend contacting the local school district to confirm school assignments for this home.
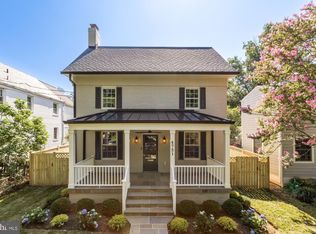
- $1,142,1003 bd1 ba2.1k sqft5051 Macarthur Blvd NW, Washington, DC 20016Off Market
- $1,506,2004 bd4 ba2.4k sqft5043 Macarthur Blvd NW, Washington, DC 20016Off Market
- $936,9003 bd1 ba1.2k sqft5055 Macarthur Blvd NW, Washington, DC 20016Off Market
- $1,005,9003 bd1 ba1.2k sqft5039 Macarthur Blvd NW, Washington, DC 20016Off Market
Similar homes
- $1,899,0004 bd4 ba2.9k sqft5023 Fulton St NW, Washington, DC 20016For Sale

 MLS ID #DCDC2283652, DAISY CORDOVA-LOPEZ, Samson Properties. Bright MLS
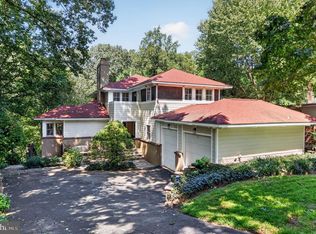
 - $2,299,0006 bd6 ba3.7k sqft4721 45th St NW, Washington, DC 20016For Sale
 MLS ID #DCDC2268558, Leslie Backoff, TTR Sotheby's International Realty. Bright MLS
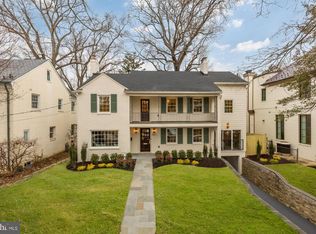
 - $2,475,0005 bd4 ba4.7k sqft2940 26th St N, Arlington, VA 22207For Sale
 MLS ID #VAAR2079520, Jason Walder, Compass. Bright MLS
 - $3,195,0006 bd5 ba4.9k sqft4827 Sedgwick St NW, Washington, DC 20016New Construction
 MLS ID #DCDC2279346, Stanton Schnepp, Compass. Bright MLS
 - $2,299,9006 bd6 ba4.1k sqft4720 Ellicott St NW, Washington, DC 20016New ConstructionMLS ID #DCDC2273330, Tracy Shively, Douglas Elliman of Metro DC, LLC - Washington. Bright MLS
- $2,350,0005 bd5 ba4k sqft4717 Blagden Ter NW, Washington, DC 20011For SaleMLS ID #DCDC2283186, Jennifer Chung, Serhant. Bright MLS
- $2,255,0005 bd5 ba4.7k sqft7500 Alaska Ave NW, Washington, DC 20012For SaleMLS ID #DCDC2280730, Demeji Awe-Johnson, Keller Williams Preferred Properties. Bright MLS
- $3,795,0006 bd6 ba5.7k sqft5108 52nd Ct NW, Washington, DC 20016For SaleMLS ID #DCDC2279874, Robert Hryniewicki, TTR Sotheby's International Realty. Bright MLS
- $2,895,0006 bd5 ba5.1k sqft3517 Rodman St NW, Washington, DC 20008For SaleMLS ID #DCDC2261948, Blaze Dimov, Relux llc. Bright MLS
- $2,395,0005 bd4 ba4.5k sqft5605 Overlea Rd, Bethesda, MD 20816For SaleMLS ID #MDMC2250290, Meg Percesepe, Washington Fine Properties, LLC. Bright MLS
- $2,050,0006 bd5 ba3.6k sqft3707 Military Rd NW, Washington, DC 20015For SaleMLS ID #DCDC2257844, Jackie Sink, Compass. Bright MLS
- $2,149,0005 bd5 ba3.6k sqft5430 Chevy Chase Pkwy NW, Washington, DC 20015For SaleMLS ID #DCDC2273826, Lee Murphy, Washington Fine Properties, LLC. Bright MLS
- $2,369,0005 bd6 ba4.9k sqft8615 Acorn Cir, Vienna, VA 22180New ConstructionMLS ID #VAFX2343512, Viktorija Piano, Keller Williams Realty. Bright MLS
- $2,850,0005 bd6 ba6.2k sqft5613 Namakagan Rd, Bethesda, MD 20816For SaleMLS ID #MDMC2256458, Roby Thompson, Long & Foster Real Estate, Inc.. Bright MLS
- $2,395,0005 bd6 ba2.3k sqft1816 13th St NW, Washington, DC 20009For SaleMLS ID #DCDC2284978, Brian Smith, TTR Sotheby's International Realty. Bright MLS
- $3,695,0005 bd5 ba4.7k sqft3811 Fulton St NW, Washington, DC 20007For SaleMLS ID #DCDC2281422, Terrilynn Kelley, Compass. Bright MLS
- $1,595,0005 bd4 ba4.1k sqft4335 Blagden Ave NW, Washington, DC 20011For SaleMLS ID #DCDC2283164, Lindsay Clark, Compass. Bright MLS
- $1,999,5006 bd6 ba3.1k sqft6635 Western Ave NW, Washington, DC 20015For SaleMLS ID #DCDC2274610, Hugh McDermott, TTR Sotheby's International Realty. Bright MLS
- $3,149,0005 bd7 ba5.2k sqft2209 18th St N, Arlington, VA 22201New ConstructionMLS ID #VAAR2079506, Sheri Grant, TTR Sotheby's International Realty. Bright MLS
- $2,395,0006 bd5 ba4.9k sqft1207 Offutt Dr, Falls Church, VA 22046New ConstructionMLS ID #VAFA2004156, Deyi Awadallah, D.S.A. Properties & Investments LLC. Bright MLS
