Beautifully transformed from the inside out, this timeless Observatory Circle residence blends classic architecture with inspired Scandinavian contemporary design, creating spaces that feel both sophisticated and effortlessly livable. From the moment you arrive, natural light pours through expansive black-framed windows, illuminating soaring ceilings, dramatic floating staircases, and wide-plank white oak flooring that establish an immediate sense of warmth and refinement. Designed for gathering and everyday living alike, the chef's kitchen serves as the heart of the home. Custom cabinetry, premium appliances, waterfall quartz surfaces, an oversized island, and an elegantly integrated beverage station create a space where family naturally gathers and entertaining feels effortless. Walls of glass surround the dining room, while the adjoining living room, anchored by a contemporary fireplace, flows seamlessly onto the covered side porch, creating an easy connection between indoors and out. Luxury is found not only in beautiful finishes, but in thoughtful design. The primary suite offers a peaceful retreat with generous walk-in closets and a spa-inspired bath. Three additional bedrooms feature custom wardrobe systems, while exceptional storage has been carefully integrated throughout the home, ensuring every space is as functional as it is beautiful. The striking floating staircase leads to one of the home's most memorable destinations. A light-filled loft with a full bath opens directly onto an expansive rooftop terrace surrounded by sweeping treetop views. Whether hosting friends beneath the evening sky or enjoying a quiet morning coffee above the neighborhood canopy, the experience feels remarkably private in the heart of the city. The finished lower level adds another layer of versatility with an expansive recreation room and private fifth bedroom, creating flexible spaces that evolve with your lifestyle. Outside, every setting has been thoughtfully composed. The covered side porch invites intimate conversations, the private backyard offers a peaceful escape rarely found in Washington, and the rooftop terrace extends the home's living experience skyward. Completing the residence is a detached two-car garage equipped with an EV charging station, seamlessly blending timeless architecture with modern convenience. This home was never intended to simply showcase beautiful finishes. It was designed to support the moments that matter most...from quiet mornings and busy weekdays to lively celebrations with family and friends. Every room serves a purpose. Every space invites connection. Every detail has been carefully considered to create a residence that feels as beautiful to live in as it is to admire. Sophisticated yet welcoming. Timeless yet unmistakably modern.
For sale
$3,695,000
3811 Fulton St NW, Washington, DC 20007
5beds
4,740sqft
Single Family Residence
Built in 1923
9,375 Square Feet Lot
$-- Zestimate®
$780/sqft
$-- HOA
What's special
Dramatic floating staircasesElegantly integrated beverage stationPrivate fifth bedroomSpa-inspired bathWide-plank white oak flooringStriking floating staircaseWaterfall quartz surfaces
- 19 days
- 1,034
- 80
Zillow last checked:
Listing updated:
Listed by:
Terrilynn Kelley 703-402-1822,
Compass
Source: Bright MLS,MLS#: DCDC2281422
Facts & features
Interior
Bedrooms & bathrooms
- Bedrooms: 5
- Bathrooms: 5
- Full bathrooms: 4
- 1/2 bathrooms: 1
- Main level bathrooms: 1
Rooms
- Room types: Living Room, Dining Room, Primary Bedroom, Bedroom 2, Bedroom 3, Bedroom 4, Kitchen, Game Room, Family Room, Laundry, Loft, Office, Utility Room, Bathroom 2, Bathroom 3, Primary Bathroom, Full Bath, Half Bath
Primary bedroom
- Level: Upper
Bedroom 2
- Level: Upper
Bedroom 3
- Level: Upper
Bedroom 4
- Level: Upper
Primary bathroom
- Level: Upper
Bathroom 2
- Level: Upper
Bathroom 3
- Level: Upper
Dining room
- Level: Main
Family room
- Level: Lower
Other
- Level: Lower
Game room
- Level: Lower
Half bath
- Level: Main
Kitchen
- Level: Main
Laundry
- Level: Upper
Living room
- Level: Main
Loft
- Level: Upper
Office
- Level: Main
Utility room
- Level: Lower
Heating
- ENERGY STAR Qualified Equipment, Programmable Thermostat, Zoned, Natural Gas
Cooling
- Central Air, Electric
Appliances
- Included: Microwave, Dishwasher, Disposal, Energy Efficient Appliances, Exhaust Fan, Ice Maker, Range Hood, Stainless Steel Appliance(s), Tankless Water Heater, Gas Water Heater
- Laundry: Has Laundry, Upper Level, Laundry Room
Features
- Bathroom - Walk-In Shower, Soaking Tub, Breakfast Area, Built-in Features, Butlers Pantry, Ceiling Fan(s), Combination Dining/Living, Dining Area, Entry Level Bedroom, Open Floorplan, Eat-in Kitchen, Kitchen - Gourmet, Kitchen Island, Primary Bath(s), Recessed Lighting, Upgraded Countertops, Walk-In Closet(s), Bar
- Flooring: Ceramic Tile, Hardwood, Stone, Wood
- Windows: Skylight(s)
- Basement: Finished,Interior Entry,Exterior Entry,Sump Pump,Windows
- Number of fireplaces: 1
- Fireplace features: Mantel(s)
Interior area
- Total structure area: 5,900
- Total interior livable area: 4,740 sqft
- Finished area above ground: 3,640
- Finished area below ground: 1,100
Property
Parking
- Total spaces: 2
- Parking features: Garage Door Opener, Public, Detached
- Garage spaces: 2
Accessibility
- Accessibility features: None
Features
- Levels: Four
- Stories: 4
- Patio & porch: Patio, Porch, Roof Deck
- Exterior features: Play Area, Other
- Pool features: None
Lot
- Size: 9,375 Square Feet
- Features: Front Yard, Level, Open Lot, Private, Rear Yard, Secluded, Urban Land-Sassafras-Chillum
Details
- Additional structures: Above Grade, Below Grade
- Parcel number: 1813//0057
- Zoning: RES
- Special conditions: Standard
Construction
Type & style
- Home type: SingleFamily
- Architectural style: Contemporary,Transitional
- Property subtype: Single Family Residence
Materials
- Brick
- Foundation: Permanent
Condition
- Excellent
- New construction: No
- Year built: 1923
- Major remodel year: 2025
Utilities & green energy
- Sewer: Public Sewer
- Water: Public
Green energy
- Energy efficient items: Appliances, HVAC
Community & HOA
Community
- Subdivision: Observatory Circle
HOA
- Has HOA: No
Location
- Region: Washington
Financial & listing details
- Price per square foot: $780/sqft
- Tax assessed value: $2,337,490
- Annual tax amount: $19,105
- Date on market: 9/10/2026
- Listing agreement: Exclusive Right To Sell
- Ownership: Fee Simple
Estimated market value
Not available
Estimated sales range
Not available
Not available
Price history
| Date | Event | Price |
|---|---|---|
| 9/10/2026 | Listed for sale | $3,695,000+54%$780/sqft |
Source:  Bright MLS #DCDC2281422 Report a problem Bright MLS #DCDC2281422 Report a problem | ||
| 10/30/2023 | Sold | $2,400,000-5.9%$506/sqft |
Source: Bright MLS #DCDC2108984 Report a problem | ||
| 9/19/2023 | Pending sale | $2,550,000$538/sqft |
Source: Bright MLS #DCDC2108984 Report a problem | ||
| 9/13/2023 | Listed for sale | $2,550,000$538/sqft |
Source: Bright MLS #DCDC2108984 Report a problem | ||
Public tax history
| Year | Property taxes | Tax assessment |
|---|---|---|
| 2026 | $19,534 +2.2% | $3,624,340 +55.1% |
| 2025 | $19,105 +13.6% | $2,337,490 +13.2% |
| 2024 | $16,816 +2.9% | $2,065,390 +2.9% |
| 2023 | $16,344 +2.6% | $2,006,880 +2.7% |
| 2022 | $15,938 +2.3% | $1,953,720 +2.4% |
| 2021 | $15,573 +2.1% | $1,908,440 +2% |
| 2020 | $15,259 +3.5% | $1,870,840 +3.5% |
| 2018 | $14,736 +3.2% | $1,806,990 +3.2% |
| 2017 | $14,272 +4.7% | $1,751,530 +4.6% |
| 2016 | $13,627 +2.7% | $1,674,880 +2.6% |
| 2015 | $13,264 +6.1% | $1,631,900 +5.9% |
| 2014 | $12,504 +2.1% | $1,541,280 +2.1% |
| 2013 | $12,249 0% | $1,510,170 +0.1% |
| 2012 | $12,250 | $1,508,680 |
| 2011 | $12,250 +20.1% | $1,508,680 -6.9% |
| 2010 | $10,198 +10% | $1,619,650 -3.6% |
| 2009 | $9,271 +16% | $1,679,360 +3.1% |
| 2007 | $7,990 +5.2% | $1,628,870 +27.9% |
| 2006 | $7,594 -18% | $1,273,100 +4.5% |
| 2005 | $9,265 +12% | $1,218,850 +16% |
| 2004 | $8,272 +12% | $1,050,450 +15.2% |
| 2003 | $7,386 +25% | $911,560 +39% |
| 2002 | $5,909 +26.5% | $655,796 +27% |
| 2001 | $4,669 | $516,375 |
Find assessor info on the county website
Monthly payment
Est. payment
Payment breakdown
Explore the cost of this home by adjusting the details. Changes won't be saved.Climate risks
Neighborhood: Cathedral Heights
Nearby schools
Schools provided by the listing agent
- District: District Of Columbia Public Schools
Source: Bright MLS. This data may not be complete. We recommend contacting the local school district to confirm school assignments for this home.
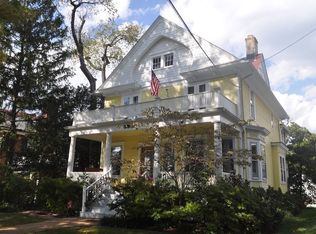
- $2,154,2005 bd4 ba3.4k sqft3807 Fulton St NW, Washington, DC 20007Off Market
- $---- bd1 ba936 sqft3807 Fulton St NW #BASEMENT, Washington, DC 20007Off Market
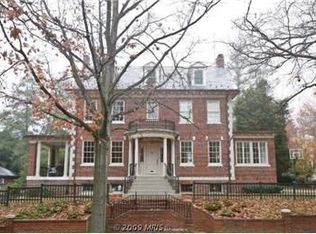
- $2,294,2006 bd4 ba3.3k sqft2801 Bellevue Ter NW, Washington, DC 20007Off Market
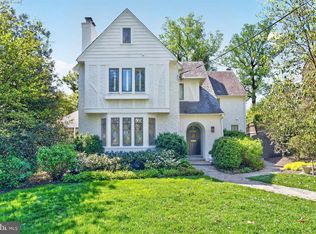
- $1,433,0004 bd3 ba2.6k sqft3805 Fulton St NW, Washington, DC 20007Off Market
Similar homes
- $3,195,0006 bd6 ba4.4k sqft4340 Garfield St NW, Washington, DC 20007For Sale
 MLS ID #DCDC2258200, Russell Firestone, TTR Sotheby's International Realty. Bright MLS
 - $3,150,0005 bd5 ba3.4k sqft2721 31st Pl NW, Washington, DC 20008For Sale
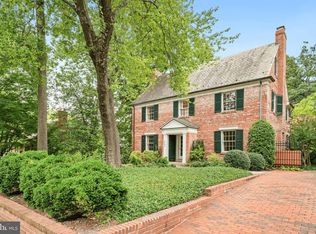 MLS ID #DCDC2284894, Nancy Taylor Bubes, Washington Fine Properties, LLC. Bright MLS
 - $3,940,0004 bd4 ba3k sqft3418 Reservoir Rd NW, Washington, DC 20007For Sale
 MLS ID #DCDC2282852, Melanie Hayes, TTR Sotheby's International Realty. Bright MLS
 - $3,195,0005 bd6 ba4.8k sqft2260 48th St NW, Washington, DC 20007For Sale
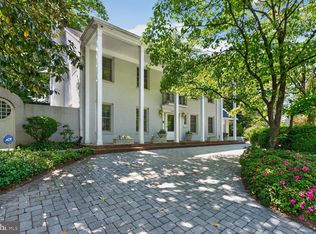 MLS ID #DCDC2260092, Joanne Pinover, Washington Fine Properties, LLC. Bright MLS
 - $2,990,0005 bd5 ba4.6k sqft3218 Newark St NW, Washington, DC 20008For SaleMLS ID #DCDC2283148, Michael Rankin, TTR Sotheby's International Realty. Bright MLS
- $4,200,0006 bd4 ba4.7k sqft3214 Newark St NW, Washington, DC 20008For SaleMLS ID #DCDC2280442, Joshua Waxman, Long & Foster Real Estate, Inc.. Bright MLS
- $3,944,4445 bd7 ba6.4k sqft4509 Foxhall Cres NW, Washington, DC 20007New ConstructionMLS ID #DCDC2282406, Toni Ghazi, Compass. Bright MLS
- $2,300,0004 bd4 ba5.2k sqft4335 Cathedral Ave NW, Washington, DC 20016For SaleMLS ID #DCDC2284164, Dana Rice, Compass. Bright MLS
- $2,195,0005 bd5 ba4.5k sqft4753 Reservoir Rd NW, Washington, DC 20007For SaleMLS ID #DCDC2284668, Sarah Hake, Compass. Bright MLS
- $4,750,0005 bd5 ba4.9k sqft2900 Glover Dr NW, Washington, DC 20016For SaleMLS ID #DCDC2279552, Robert Hryniewicki, TTR Sotheby's International Realty. Bright MLS
- $3,499,9006 bd7 ba6.7k sqft4512 Salem Ln NW, Washington, DC 20007For SaleMLS ID #DCDC2264838, Ross Vann, Compass. Bright MLS
- $2,590,0005 bd5 ba4.2k sqft2815 Bellevue Ter NW, Washington, DC 20007New ConstructionMLS ID #DCDC2229484, Kimberly Casey, TTR Sotheby's International Realty. Bright MLS
- $2,450,0005 bd5 ba5.3k sqft1620 Foxhall Rd NW, Washington, DC 20007For SaleMLS ID #DCDC2278876, Ben Roth, Washington Fine Properties, LLC. Bright MLS
- $3,945,0003 bd2 ba2.9k sqft1698 32nd St NW, Washington, DC 20007For SaleMLS ID #DCDC2250010, Michael Rankin, TTR Sotheby's International Realty. Bright MLS
- $2,295,0005 bd6 ba5.4k sqft4711 Foxhall Cres NW, Washington, DC 20007For SaleMLS ID #DCDC2266780, Janet Whitman, Coldwell Banker Realty - Washington. Bright MLS
- $2,085,0004 bd4 ba3.6k sqft4607 Kenmore Dr NW, Washington, DC 20007For SaleMLS ID #DCDC2283766, Mary Saltzman, Compass. Bright MLS
