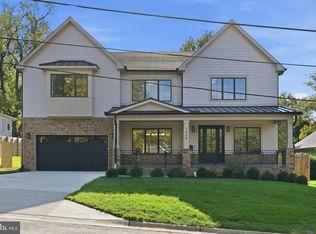
Welcome to an extraordinary custom Craftsman residence built in 2022 by renowned luxury builder Carter, Inc., where timeless architecture meets exceptional modern living. Perfectly designed for everyday comfort and elegant entertaining, this stunning home offers over 5,710 square feet of beautifully finished living space across three levels on a 0.52 acre lot, featuring 6 bedrooms and 6.5 bathrooms and an impressive collection of high-end finishes throughout. Every detail of this home reflects the superior craftsmanship and quality construction that Carter, Inc. is known for. From the moment you arrive, the home’s striking curb appeal sets the tone. A charming covered front porch welcomes you inside, while the large driveway provides generous parking in addition to the attached two-car garage. The home sits on a beautifully leveled lot, enhancing both curb appeal and outdoor usability. Step inside and immediately experience the craftsmanship and thoughtful design found throughout. The main level features wide-plank hardwood floors, recessed lighting, and elegant tray ceilings with intricate crown molding, creating a sophisticated yet welcoming atmosphere. The main level includes a private office, perfect for working from home, as well as a stunning formal dining room with beautiful wainscoting, ideal for hosting gatherings and special occasions. At the heart of the home is the expansive gourmet kitchen, designed to impress. It features a top-of-the-line Thermador stainless steel appliance package, sleek quartz countertops with matching quartz backsplash, abundant cabinetry, and a massive central island with seating and an eat-in area. A walk-in pantry and elegant butler’s pantry with wine cooler provide exceptional storage and entertaining convenience. The kitchen opens to the inviting family room, centered around a gas-burning fireplace flanked by custom built-in shelving and cabinetry, creating a warm and stylish gathering space. A main-level bedroom with its own ensuite bathroom offers excellent flexibility for guests or multigenerational living. The well-designed mudroom provides convenient access to the attached two-car garage. Outdoor living is equally impressive with a screened-in back porch, perfect for relaxing or entertaining. The backyard is fully fenced and gated on both sides, lined with privacy trees and featuring a level yard that provides excellent usable outdoor space. Upstairs, the wide-plank hardwood floors and crown molding continue. The luxurious primary suite serves as a private retreat with a spa-inspired ensuite bathroom featuring dual vanities, a freestanding soaking tub, and a massive walk-in glass shower. The additional bedrooms on this level are all generously sized with private ensuite bathrooms and large closets. Also located on the upper level is a computer or study area along with a convenient laundry room. The finished lower level offers exceptional additional living space, including a large recreation room, a dedicated fitness room, and an additional bedroom with a full ensuite bathroom, perfect for guests. Additionally, there is an expansive storage space as well. Located in one of Bethesda’s most sought-after neighborhoods, this exceptional home offers convenient access to premier shopping, dining, parks, and major commuter routes. A rare opportunity to own a nearly new luxury home with extraordinary space, high-end finishes, and impeccable design in a prime Bethesda location.
For sale
$2,680,000
5510 Brite Dr, Bethesda, MD 20817
6beds
5,927sqft
Single Family Residence
Built in 2022
9,303 Square Feet Lot
$2,603,000 Zestimate®
$452/sqft
$-- HOA
What's special
Private officeBeautifully leveled lotStriking curb appealAttached two-car garageAbundant cabinetryRecessed lightingWide-plank hardwood floors
- 6 days
- 228
- 18
Likely to sell faster than
Zillow last checked:
Listing updated:
Listed by:
H. Joe Faraji 240-274-7000,
Long & Foster Real Estate, Inc. 240-497-1700,
Co-Listing Agent: Adrian R Faraji 240-274-2100,
Long & Foster Real Estate, Inc.
Source: Bright MLS,MLS#: MDMC2260766
Facts & features
Interior
Bedrooms & bathrooms
- Bedrooms: 6
- Bathrooms: 7
- Full bathrooms: 6
- 1/2 bathrooms: 1
- Main level bathrooms: 2
- Main level bedrooms: 1
Basement
- Area: 1996
Heating
- Forced Air, Programmable Thermostat, Zoned, Natural Gas
Cooling
- Other, Electric
Appliances
- Included: Stainless Steel Appliance(s), Refrigerator, Six Burner Stove, Dishwasher, Disposal, Ice Maker, Double Oven, Range Hood, Washer, Dryer, Water Heater, Gas Water Heater
- Laundry: Has Laundry, Upper Level
Features
- Recessed Lighting, Crown Molding, Wainscotting, Built-in Features, Combination Kitchen/Living, Family Room Off Kitchen, Entry Level Bedroom, Formal/Separate Dining Room, Kitchen - Gourmet, Kitchen Island, Pantry, Upgraded Countertops, Wine Storage, Butlers Pantry, Breakfast Area, Open Floorplan, Primary Bath(s), Sound System, 9'+ Ceilings, High Ceilings, Tray Ceiling(s)
- Flooring: Hardwood, Luxury Vinyl, Tile/Brick, Wood
- Windows: Double Pane Windows
- Basement: Partial,Interior Entry,Finished,Heated,Sump Pump,Windows,Other
- Number of fireplaces: 1
- Fireplace features: Gas/Propane
Interior area
- Total structure area: 6,426
- Total interior livable area: 5,927 sqft
- Finished area above ground: 4,430
- Finished area below ground: 1,497
Property
Parking
- Total spaces: 2
- Parking features: Garage Door Opener, Inside Entrance, Oversized, Concrete, Attached, Driveway, On Street
- Attached garage spaces: 2
- Has uncovered spaces: Yes
Accessibility
- Accessibility features: 2+ Access Exits, Other
Features
- Levels: Three
- Stories: 3
- Patio & porch: Enclosed, Patio, Porch, Screened
- Exterior features: Lighting, Flood Lights
- Pool features: None
- Has view: Yes
- View description: Garden
Lot
- Size: 9,303 Square Feet
- Features: Premium, Level
Details
- Additional structures: Above Grade, Below Grade
- Parcel number: 160700441956
- Zoning: R90
- Special conditions: Standard
Construction
Type & style
- Home type: SingleFamily
- Architectural style: Craftsman
- Property subtype: Single Family Residence
Materials
- Combination, Concrete, HardiPlank Type
- Foundation: Concrete Perimeter, Other
Condition
- Excellent
- New construction: No
- Year built: 2022
Details
- Builder name: Carter, Inc. Builders
Utilities & green energy
- Electric: 200+ Amp Service
- Sewer: Public Sewer
- Water: Public
Community & HOA
Community
- Subdivision: Bradley Hills
HOA
- Has HOA: No
Location
- Region: Bethesda
Financial & listing details
- Price per square foot: $452/sqft
- Tax assessed value: $2,695,567
- Annual tax amount: $32,942
- Date on market: 10/20/2026
- Listing agreement: Exclusive Agency
- Ownership: Fee Simple
Estimated market value
$2,603,000
$2.47M - $2.73M
$8,227/mo
Price history
| Date | Event | Price |
|---|---|---|
| 10/20/2026 | Listed for rent | $11,000$2/sqft |
Source: Bright MLS #MDMC2260768 Report a problem | ||
| 8/1/2026 | Listing removed | $2,749,000$464/sqft |
Source:  Long & Foster Broker Feed #MDMC2213912 Report a problem Long & Foster Broker Feed #MDMC2213912 Report a problem | ||
| 6/20/2026 | Price change | $2,749,000-3.5%$464/sqft |
Source:  Bright MLS #MDMC2213912 Report a problem Bright MLS #MDMC2213912 Report a problem | ||
| 5/6/2026 | Price change | $2,849,000-3.4%$481/sqft |
Source: Bright MLS #MDMC2213912 Report a problem | ||
| 4/15/2026 | Price change | $2,949,000-3.3%$498/sqft |
Source: Bright MLS #MDMC2213912 Report a problem | ||
| 4/1/2026 | Listed for sale | $3,049,000+1.7%$514/sqft |
Source: Bright MLS #MDMC2213912 Report a problem | ||
| 12/23/2025 | Listing removed | $2,998,000$506/sqft |
Source: Bright MLS #MDMC2198242 Report a problem | ||
| 10/10/2025 | Price change | $2,998,000-4.8%$506/sqft |
Source: Bright MLS #MDMC2198242 Report a problem | ||
| 9/5/2025 | Listed for sale | $3,149,000+17.7%$531/sqft |
Source: Bright MLS #MDMC2198242 Report a problem | ||
| 12/2/2022 | Sold | $2,675,000-4.3%$451/sqft |
Source: Bright MLS #MDMC2042196 Report a problem | ||
| 9/16/2022 | Pending sale | $2,795,000$472/sqft |
Source: Bright MLS #MDMC2042196 Report a problem | ||
| 8/16/2022 | Contingent | $2,795,000$472/sqft |
Source: Bright MLS #MDMC2042196 Report a problem | ||
| 5/19/2022 | Listed for sale | $2,795,000+180.9%$472/sqft |
Source: Bright MLS #MDMC2042196 Report a problem | ||
| 10/29/2021 | Sold | $995,000+10.6%$168/sqft |
Source: Bright MLS #MDMC2016322 Report a problem | ||
| 9/22/2021 | Pending sale | $900,000$152/sqft |
Source: Bright MLS #MDMC2016322 Report a problem | ||
Public tax history
| Year | Property taxes | Tax assessment |
|---|---|---|
| 2026 | $33,884 +5.1% | $2,752,433 +2.1% |
| 2025 | $32,250 +6.2% | $2,695,567 +2.2% |
| 2024 | $30,377 +3.9% | $2,638,700 +3.9% |
| 2023 | $29,249 +158% | $2,538,533 +147.1% |
| 2022 | $11,336 -10% | $1,027,300 -10% |
| 2021 | $12,589 +1.1% | $1,141,900 +1.2% |
| 2020 | $12,451 +2.5% | $1,128,600 +2.4% |
| 2019 | $12,152 -0.2% | $1,102,000 |
| 2018 | $12,174 +2.6% | $1,102,000 +5% |
| 2017 | $11,868 +50.8% | $1,049,667 +5.2% |
| 2016 | $7,871 | $997,333 +5.5% |
| 2015 | $7,871 | $945,000 +4.1% |
| 2014 | $7,871 | $908,033 +4.2% |
| 2013 | -- | $871,067 +4.4% |
| 2012 | -- | $834,100 |
| 2011 | -- | $834,100 |
| 2010 | -- | $834,100 -4.1% |
| 2009 | -- | $869,570 +10.3% |
| 2008 | -- | $788,572 +11.4% |
| 2007 | -- | $707,576 +12.9% |
| 2006 | -- | $626,580 +17% |
| 2005 | -- | $535,612 +20.5% |
| 2004 | -- | $444,646 +25.7% |
| 2003 | -- | $353,680 +5.8% |
| 2002 | -- | $334,346 |
| 2001 | -- | $334,346 |
Find assessor info on the county website
Monthly payment
Est. payment
Payment breakdown
Explore the cost of this home by adjusting the details. Changes won't be saved.Climate risks
Neighborhood: 20817
Nearby schools
Schools provided by the listing agent
- Elementary: Bradley Hills
- Middle: Thomas W. Pyle
- High: Walt Whitman
- District: Montgomery County Public Schools
Source: Bright MLS. This data may not be complete. We recommend contacting the local school district to confirm school assignments for this home.

Similar homes
- $2,850,0006 bd7 ba6.7k sqft7009 Loch Lomond Dr, Bethesda, MD 20817Active
 MLS ID #12675222, Gitika Kaul, Compass. MRED as distributed by MLS GRID
 - $2,699,0006 bd7 ba6.2k sqft9117 Seven Locks Rd, Bethesda, MD 20817New Construction

 MLS ID #MDMC2253540, Steve Schuck, Compass. Bright MLS
 - $2,999,9006 bd7 ba6.2k sqft7608 Elmore Ln, Bethesda, MD 20817New Construction
 MLS ID #MDMC2257820, Gary J Rudden, RE/MAX Realty Services. Bright MLS
 - $2,850,0005 bd5 ba6k sqft7705 Holiday Ter, Bethesda, MD 20817New Construction
 MLS ID #MDMC2238672, Tyler Wood, RE/MAX Realty Services. Bright MLS
 - $2,995,0006 bd6 ba5.1k sqft5507 Charlcote Rd, Bethesda, MD 20817New ConstructionMLS ID #MDMC2227928, Jane Fairweather, Long & Foster Real Estate, Inc.. Bright MLS
- $2,999,9006 bd6 ba7.6k sqft5644 Bent Branch Rd, Bethesda, MD 20816For SaleMLS ID #MDMC2254786, Jennifer Knoll, Compass. Bright MLS
- $2,699,9996 bd6 ba4.8k sqft5104 Fairglen Ln, Chevy Chase, MD 20815New ConstructionMLS ID #MDMC2248482, Joseph Bernstein, Compass. Bright MLS
- $2,299,0006 bd6 ba7.1k sqft5011 Rugby Ave, Bethesda, MD 20814For SaleMLS ID #MDMC2221820, Caterina S Watson, Weichert, REALTORS. Bright MLS
- $2,370,0006 bd4 ba4.6k sqft5110 Baltimore Ave, Bethesda, MD 20816For SaleMLS ID #MDMC2253152, Dana Rice, Compass. Bright MLS
- $3,999,0006 bd6 ba6.1k sqft5904 Bradley Blvd, Bethesda, MD 20814For SaleMLS ID #MDMC2253402, Avi Galanti, Compass. Bright MLS
- $2,125,0006 bd6 ba5k sqft7601 Persimmon Tree Ln, Bethesda, MD 20817For SaleMLS ID #MDMC2243128, Courtney Cowan, Coldwell Banker Realty. Bright MLS
- $2,250,0005 bd4 ba4.5k sqft5605 Overlea Rd, Bethesda, MD 20816For SaleMLS ID #MDMC2250290, Meg Percesepe, Washington Fine Properties, LLC. Bright MLS
- $2,695,0007 bd7 ba6.6k sqft6523 16th St N, Arlington, VA 22205New ConstructionMLS ID #VAAR2081248, Deyi Awadallah, D.S.A. Properties & Investments LLC. Bright MLS
- $1,995,0005 bd6 ba4.5k sqft5904 Greentree Rd, Bethesda, MD 20817New ConstructionMLS ID #MDMC2224020, Annabel Burch-Murton, Compass. Bright MLS
- $2,199,9994 bd6 ba4k sqft3536 Military Rd, Arlington, VA 22207For SaleMLS ID #VAAR2080580, John Seggerman, KW United. Bright MLS
- $2,900,0007 bd8 ba7k sqft3325 N Kensington St, Arlington, VA 22207For SaleMLS ID #VAAR2077804, Diane Lewis, Washington Fine Properties, LLC. Bright MLS
- $2,699,0006 bd6 ba5.5k sqft3233 4th St N, Arlington, VA 22201New ConstructionMLS ID #VAAR2080128, Michelle Sagatov, Washington Fine Properties. Bright MLS
- $1,669,9006 bd4 ba4.5k sqft6522 Walhonding Rd, Bethesda, MD 20816For SaleMLS ID #MDMC2248212, Brittany Allison, Compass. Bright MLS
- $2,279,0005 bd5 ba4.7k sqft5317 McKinley St, Bethesda, MD 20814New ConstructionMLS ID #MDMC2251240, Cheryl Leahy, Compass. Bright MLS
- $2,199,9995 bd6 ba5k sqft5326 McKinley St, Bethesda, MD 20814New ConstructionMLS ID #MDMC2212882, Daniel Kotz, Serhant. Bright MLS
