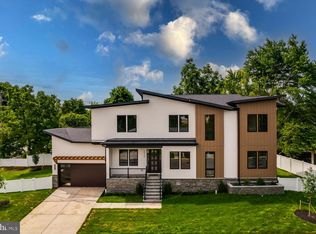
M-R Custom Homes presents this incredible opportunity to build the house of your dreams on a flat, 5,478 square foot lot in the heart of Lyon Park, just a few blocks from all things Clarendon. Choose from one of the builder's available house plans or bring your own ideas and work with the builder's architect and design team to design a custom home that's right for you. Listing photos are of another home built by M-R Custom Homes recently that fits on this lot. List price reflects the price to build that house on this lot, but changes can be made. Contact the primary listing agent today to discuss the process, walk the lot, see available house plans, or meet with the builder.
Coming soon 08/31
$2,950,000
800 N Danville St, Arlington, VA 22201
6beds
5,241sqft
:
Get pre-qualified$19,018/mo
Single Family Residence
Built in 2027
5,478 Square Feet Lot
$1,132,000 Zestimate®
$563/sqft
$-- HOA
What's special
- 5 days |
- 310 |
- 11 |
Zillow last checked:
Listing updated:
Listed by:
Steve Watson 703-967-1588,
KW Metro Center 7032246000,
Co-Listing Agent: Charles Samuel Trump V 703-594-4957,
KW Metro Center
Source: Bright MLS,MLS#: VAAR2077066
Facts & features
Interior
Bedrooms & bathrooms
- Bedrooms: 6
- Bathrooms: 6
- Full bathrooms: 5
- 1/2 bathrooms: 1
- Main level bathrooms: 1
Basement
- Area: 1286
Heating
- Central, Natural Gas
Cooling
- Central Air, Electric
Appliances
- Included: Microwave, Dishwasher, Disposal, Freezer, Humidifier, Oven/Range - Gas, Range Hood, Refrigerator, Six Burner Stove, Stainless Steel Appliance(s), Water Heater, Gas Water Heater
- Laundry: Upper Level, Hookup, Washer/Dryer Hookups Only
Features
- Bar, Breakfast Area, Built-in Features, Butlers Pantry, Ceiling Fan(s), Crown Molding, Dining Area, Family Room Off Kitchen, Formal/Separate Dining Room, Kitchen - Gourmet, Kitchen Island, Pantry, Primary Bath(s), Recessed Lighting, Walk-In Closet(s), 9'+ Ceilings
- Flooring: Engineered Wood, Wood
- Basement: Drainage System,Full,Finished,Concrete
- Number of fireplaces: 1
- Fireplace features: Gas/Propane
Interior area
- Total structure area: 5,241
- Total interior livable area: 5,241 sqft
- Finished area above ground: 3,955
- Finished area below ground: 1,286
Property
Parking
- Total spaces: 1
- Parking features: Garage Faces Front, Detached
- Garage spaces: 1
Accessibility
- Accessibility features: None
Features
- Levels: Four
- Stories: 4
- Patio & porch: Porch, Screened
- Pool features: None
Lot
- Size: 5,478 Square Feet
Details
- Additional structures: Above Grade, Below Grade
- Parcel number: 18041019
- Zoning: R-5
- Special conditions: Standard
Construction
Type & style
- Home type: SingleFamily
- Architectural style: Transitional
- Property subtype: Single Family Residence
Materials
- HardiPlank Type, Brick
- Foundation: Passive Radon Mitigation, Concrete Perimeter
- Roof: Architectural Shingle
Condition
- New construction: Yes
- Year built: 2027
Details
- Builder name: M-R Custom Homes
Utilities & green energy
- Sewer: Public Sewer
- Water: Public
Community & HOA
Community
- Subdivision: Lyon Park
HOA
- Has HOA: No
Location
- Region: Arlington
Financial & listing details
- Price per square foot: $563/sqft
- Tax assessed value: $995,700
- Annual tax amount: $10,485
- Date on market: 8/31/2027
- Listing agreement: Exclusive Right To Sell
- Ownership: Fee Simple
Estimated market value
$1,132,000
$1.04M - $1.23M
$5,748/mo
Price history
| Date | Event | Price |
|---|---|---|
| 7/23/2026 | Price change | $5,875+0.4%$1/sqft |
Source: Zillow Rentals Report a problem | ||
| 7/15/2026 | Price change | $5,850-2.1%$1/sqft |
Source: Zillow Rentals Report a problem | ||
| 6/22/2026 | Listed for rent | $5,975+4.9%$1/sqft |
Source: Zillow Rentals Report a problem | ||
| 7/30/2025 | Listing removed | $5,695$1/sqft |
Source: Zillow Rentals Report a problem | ||
| 7/2/2025 | Price change | $5,695-1.7%$1/sqft |
Source: Zillow Rentals Report a problem | ||
| 6/5/2025 | Price change | $5,795-1.4%$1/sqft |
Source: Zillow Rentals Report a problem | ||
| 5/30/2025 | Listed for rent | $5,875+20.5%$1/sqft |
Source: Zillow Rentals Report a problem | ||
| 6/10/2024 | Listing removed | -- |
Source: Zillow Rentals Report a problem | ||
| 5/23/2024 | Listed for rent | $4,875+2.1%$1/sqft |
Source: Zillow Rentals Report a problem | ||
| 5/30/2022 | Listing removed | -- |
Source: Zillow Rental Manager Report a problem | ||
| 5/23/2022 | Listed for rent | $4,775+1.7%$1/sqft |
Source: Zillow Rental Manager Report a problem | ||
| 7/2/2021 | Listing removed | -- |
Source: Zillow Rental Manager Report a problem | ||
| 6/4/2021 | Listed for rent | $4,695+1%$1/sqft |
Source: Zillow Rental Manager Report a problem | ||
| 2/24/2021 | Listing removed | -- |
Source: Owner Report a problem | ||
| 6/29/2020 | Listing removed | $4,650$1/sqft |
Source: Owner Report a problem | ||
| 6/1/2020 | Listed for rent | $4,650+4.5%$1/sqft |
Source: Owner Report a problem | ||
| 6/23/2018 | Listing removed | $4,450$1/sqft |
Source: Owner Report a problem | ||
| 5/22/2018 | Price change | $4,450-1.1%$1/sqft |
Source: Owner Report a problem | ||
| 4/21/2018 | Listed for rent | $4,500$1/sqft |
Source: Owner Report a problem | ||
| 5/5/2015 | Listing removed | $830,000$158/sqft |
Source: XRealty.NET LLC #AR8547463 Report a problem | ||
| 2/4/2015 | Listed for sale | $830,000+367.6%$158/sqft |
Source: XRealty.NET LLC #AR8547463 Report a problem | ||
| 9/2/1997 | Sold | $177,500$34/sqft |
Source: Public Record Report a problem | ||
Public tax history
| Year | Property taxes | Tax assessment |
|---|---|---|
| 2025 | $10,187 +4.8% | $986,200 +4.8% |
| 2024 | $9,717 +2.5% | $940,700 +2.3% |
| 2023 | $9,476 +3.7% | $920,000 +3.7% |
| 2022 | $9,134 +1.5% | $886,800 +1.5% |
| 2021 | $8,998 +8.5% | $873,600 +8.1% |
| 2020 | $8,295 +4.4% | $808,500 +4.4% |
| 2019 | $7,945 +3.9% | $774,400 +1.9% |
| 2018 | $7,648 +3.4% | $760,200 +3.4% |
| 2017 | $7,397 +8.4% | $735,300 +6.7% |
| 2016 | $6,827 +3.2% | $688,900 +3.8% |
| 2015 | $6,612 +5.6% | $663,900 +5.6% |
| 2014 | $6,264 +2.6% | $628,900 +3.6% |
| 2013 | $6,106 +4% | $607,000 |
| 2012 | $5,871 +3.1% | -- |
| 2011 | $5,691 | -- |
| 2009 | -- | -- |
| 2008 | -- | -- |
| 2007 | -- | -- |
| 2006 | -- | -- |
| 2005 | -- | -- |
| 2004 | -- | -- |
| 2003 | -- | -- |
| 2002 | -- | -- |
| 2001 | -- | $239,600 |
Find assessor info on the county website
Monthly payment
Est. payment
Payment breakdown
Explore the cost of this home by adjusting the details. Changes won't be saved.Climate risks
Neighborhood: Lyon Park
Nearby schools
GreatSchools rating
- 4/10Long Branch Elementary SchoolGrades: PK-5Distance: 0.5 mi
- 5/10Jefferson Middle SchoolGrades: 6-8Distance: 0.9 mi
- 7/10Washington Liberty High SchoolGrades: 9-12Distance: 1.2 mi
Schools provided by the listing agent
- Elementary: Long Branch
- Middle: Jefferson
- High: Washington-liberty
- District: Arlington County Public Schools
Source: Bright MLS. This data may not be complete. We recommend contacting the local school district to confirm school assignments for this home.
- $5,8754 bd3 ba2.2k sqft800B N Danville St, Arlington, VA 22201For Rent
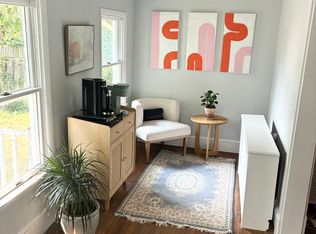
- $1,763,6002 bd1 ba3k sqft736 N Danville St, Arlington, VA 22201Off Market
- $1,150,0004 bd3 ba2k sqft804 N Danville St, Arlington, VA 22201Sold
- $1,893,5005 bd4 ba2.8k sqft730 N Danville St, Arlington, VA 22201Off Market
- $2,228,4005 bd5 ba3.5k sqft808 N Danville St, Arlington, VA 22201Off Market
- $1,069,0003 bd1 ba1.1k sqft717 N Daniel St, Arlington, VA 22201Off Market
- $2,303,4006 bd6 ba4.9k sqft801 N Daniel St, Arlington, VA 22201Off Market
- $1,322,1004 bd1 ba1.3k sqft711 N Daniel St, Arlington, VA 22201Off Market
A local agent can set up tours, give advice and negotiate with sellers.
Similar homes
- $2,875,0007 bd6 ba5.5k sqft3233 4th St N, Arlington, VA 22201New Construction
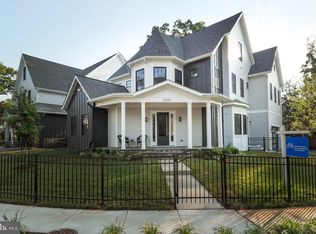
 MLS ID #VAAR2072636, Natalie Roy, KW Metro Center. Bright MLS
 - $2,699,0007 bd6 ba4.9k sqft409 N Jackson St, Arlington, VA 22201New Construction
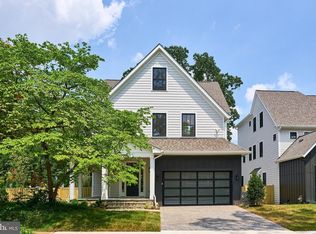 MLS ID #VAAR2072640, Natalie Roy, KW Metro Center. Bright MLS
 - from $3,159,7456 bd6 ba5.1k sqftP Durbin Plan, PCI -22207, Arlington, VA 22207New Construction
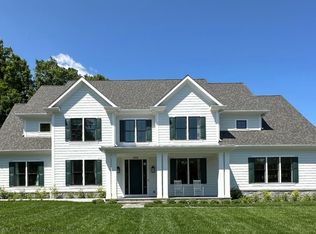 Paramount Construction
 - $1,999,0005 bd6 ba4.2k sqft5906 3rd, Arlington, VA 22204New Construction
 MLS ID #VAAR2077058, Christopher White. Long & Foster Broker Feed
 - from $2,876,5535 bd5 ba4.9k sqftPershing Plan, PCI -20016, Bethesda, MD 20817New ConstructionParamount Construction
- $1,999,0005 bd6 ba4.2k sqft5906 3rd St S, Arlington, VA 22204New ConstructionMLS ID #VAAR2077058, Chris White, Long & Foster Real Estate, Inc.. Bright MLS
- from $2,897,0446 bd7 ba4.3k sqftChase Plan, PCI - 22101, Mc Lean, VA 22101New ConstructionParamount Construction
- from $2,640,0855 bd5 ba5.4k sqftWhitehall Plan, PCI 22205, Arlington, VA 22205New ConstructionParamount Construction
- from $2,528,0446 bd7 ba5.1k sqftChase Plan, PCI 22205, Arlington, VA 22205New ConstructionParamount Construction
- from $2,763,3336 bd5 ba4.9k sqftRockmere - Light, Space, DC Ease Plan, PCI - 20008, Washington, DC 20007New ConstructionParamount Construction
- from $2,763,3336 bd5 ba4.9k sqftRockmere - Where DC Light Lives Easy Plan, PCI - 20007, Washington, DC 20007New ConstructionParamount Construction
- from $2,959,7456 bd6 ba4.9k sqftP Durbin Plan, PCI - 20815, Chevy Chase, MD 20815New ConstructionParamount Construction
- $2,289,9006 bd7 ba5.5k sqft619 Truman Cir SW, Vienna, VA 22180New ConstructionMLS ID #VAFX2326424, JENNIFER RIDDLE, Pearson Smith Realty, LLC. Bright MLS
- from $2,781,9854 bd4 ba4.5k sqftWhitehall Modern Farmhouse Plan, PCI 22205, Arlington, VA 22205New ConstructionParamount Construction
- $2,895,0007 bd7 ba6k sqft6547 Orland St, Falls Church, VA 22043New ConstructionMLS ID #VAFX2304336, Steve Watson, KW Metro Center. Bright MLS
- $2,749,0007 bd7 ba6.5k sqft1903 Torregrossa Ct, Mc Lean, VA 22101For SaleMLS ID #VAFX2311348, Bill Wang, Premiere Realty LLC. Bright MLS
- from $3,435,6505 bd5 ba4.9k sqftUpland Plan, PCI -20016, Bethesda, MD 20817New ConstructionParamount Construction
- from $2,781,9854 bd4 ba4.5k sqftWhitehall Modern Farmhouse Plan, PCI - 20008, Washington, DC 20007New ConstructionParamount Construction
- from $2,959,7456 bd6 ba5.1k sqftP Durbin Plan, PCI - 20816, Bethesda, MD 20816New ConstructionParamount Construction
- from $2,781,9854 bd4 ba4.5k sqftWhitehall Modern Farmhouse Plan, PCI -22207, Arlington, VA 22207New ConstructionParamount Construction
