Open House Saturday 3:00 to 5:00pm and Sunday 1:00 to 3:00pm! Best Value in Vienna! Priced To Sell! Motivated Seller! Built by PC Custom Homes, 8313 Syracuse Circle is a modern residence offering over 6,100 square feet of thoughtfully designed open living on a quiet cul-de-sac in one of Vienna's most desirable neighborhoods. Showcasing bold contemporary architecture, this home delivers an extraordinary lifestyle just minutes from Tysons Corner, the Mosaic District, Metro access, the W&OD Trail, and the vibrant shops and restaurants of Downtown Vienna. From the moment you step inside, you're welcomed by soaring ceilings, walls of glass, wide-plank white oak flooring, and a dramatic floating steel staircase that serves as the architectural centerpiece of the home. The open-concept main level was designed for both everyday living and effortless entertaining, seamlessly connecting the formal living and dining areas with a spectacular chef's kitchen featuring premium appliances, custom cabinetry, an oversized center island, quartz surfaces, and a fully equipped prep kitchen that keeps entertaining both elegant and functional. Offering 6 spacious bedrooms, 6 full bathrooms, and 1 half bath, the home provides exceptional flexibility for today's lifestyle. The luxurious primary suite serves as a private retreat with generous proportions, custom walk-in closets, and a spa-inspired bath designed for relaxation. Each secondary bedroom is thoughtfully appointed with its own en-suite bath, creating comfort and privacy for family and guests alike. The uppermost level elevates the living experience with a spectacular fourth-floor loft that opens to a private rooftop terrace complete with a fireplace—an incredible space for outdoor entertaining, evening gatherings, or simply unwinding while enjoying the surrounding views. The finished lower level continues the home's impressive design with an expansive recreation room, designer wet bar, private guest suite, and additional flexible living space perfect for a home gym, media room, or play area. Perfectly positioned for commuters and those seeking the best of Northern Virginia, this exceptional residence offers convenient access to major commuter routes, Metro stations, Tysons Corner, the Mosaic District, Downtown Vienna, parks, restaurants, shopping, and the scenic W&OD Trail.
New construction
$1,799,000
8313 Syracuse Cir, Vienna, VA 22180
6beds
6,110sqft
Single Family Residence
Built in 2026
0.25 Acres Lot
$1,844,300 Zestimate®
$294/sqft
$-- HOA
What's special
Open-concept main levelSpectacular fourth-floor loftBold contemporary architectureSoaring ceilingsQuiet cul-de-sacExpansive recreation roomQuartz surfaces
- 84 days
- 1,204
- 103
Likely to sell faster than
Zillow last checked:
Listing updated:
Listed by:
Ali Farhadov 703-989-3344,
Compass (703) 310-6111,
Co-Listing Agent: Sherif Abdalla 703-624-5555,
Compass
Source: Bright MLS,MLS#: VAFX2330328
Facts & features
Interior
Bedrooms & bathrooms
- Bedrooms: 6
- Bathrooms: 7
- Full bathrooms: 6
- 1/2 bathrooms: 1
- Main level bathrooms: 7
- Main level bedrooms: 6
Basement
- Area: 1600
Heating
- Forced Air, Other, Natural Gas
Cooling
- Central Air, Electric
Appliances
- Included: Gas Water Heater
Features
- High Ceilings, Dry Wall, 9'+ Ceilings
- Flooring: Engineered Wood, Other
- Basement: Full,Other
- Number of fireplaces: 2
Interior area
- Total structure area: 6,110
- Total interior livable area: 6,110 sqft
- Finished area above ground: 4,510
- Finished area below ground: 1,600
Property
Parking
- Total spaces: 2
- Parking features: Garage Faces Front, Attached
- Attached garage spaces: 2
Accessibility
- Accessibility features: None
Features
- Levels: Four
- Stories: 4
- Pool features: None
Lot
- Size: 0.25 Acres
Details
- Additional structures: Above Grade, Below Grade
- Parcel number: 0491 09E 0045
- Zoning: 130
- Special conditions: Standard
Construction
Type & style
- Home type: SingleFamily
- Architectural style: Contemporary
- Property subtype: Single Family Residence
Materials
- Mixed
- Foundation: Concrete Perimeter
- Roof: Other
Condition
- New construction: Yes
- Year built: 2026
Details
- Builder model: THE WILLIAM
- Builder name: PC Custom Homes
Utilities & green energy
- Sewer: Public Sewer
- Water: Public
Community & HOA
Community
- Subdivision: Dunn Loring Woods
HOA
- Has HOA: No
Location
- Region: Vienna
Financial & listing details
- Price per square foot: $294/sqft
- Tax assessed value: $1,629,000
- Annual tax amount: $11,341
- Date on market: 7/23/2026
- Listing agreement: Exclusive Right To Sell
- Ownership: Fee Simple
Estimated market value
$1,844,300
$1.73M - $1.95M
$8,257/mo
Price history
| Date | Event | Price |
|---|---|---|
| 10/8/2026 | Listed for sale | $1,799,000$294/sqft |
Source:  Bright MLS #VAFX2330328 Report a problem Bright MLS #VAFX2330328 Report a problem | ||
| 7/28/2026 | Pending sale | $1,799,000$294/sqft |
Source: Bright MLS #VAFX2330328 Report a problem | ||
| 7/23/2026 | Listed for sale | $1,799,000-10%$294/sqft |
Source: Bright MLS #VAFX2330328 Report a problem | ||
| 6/17/2026 | Listing removed | $1,998,800$327/sqft |
Source: Bright MLS #VAFX2300484 Report a problem | ||
| 6/3/2026 | Price change | $1,998,800-3.3%$327/sqft |
Source: Bright MLS #VAFX2300484 Report a problem | ||
| 5/29/2026 | Price change | $2,068,000-4.6%$338/sqft |
Source: Bright MLS #VAFX2300484 Report a problem | ||
| 5/24/2026 | Listed for sale | $2,168,000$355/sqft |
Source: Bright MLS #VAFX2300484 Report a problem | ||
| 5/15/2026 | Contingent | $2,168,000$355/sqft |
Source: Bright MLS #VAFX2300484 Report a problem | ||
| 4/16/2026 | Price change | $2,168,000-5.3%$355/sqft |
Source: Bright MLS #VAFX2300484 Report a problem | ||
| 4/2/2026 | Listed for sale | $2,289,000+4.6%$375/sqft |
Source: Bright MLS #VAFX2300484 Report a problem | ||
| 3/2/2026 | Listing removed | $2,189,000$358/sqft |
Source: Bright MLS #VAFX2278290 Report a problem | ||
| 12/11/2025 | Price change | $2,189,000-4.4%$358/sqft |
Source: Bright MLS #VAFX2278290 Report a problem | ||
| 11/28/2025 | Listed for sale | $2,289,000+213.6%$375/sqft |
Source: Bright MLS #VAFX2278290 Report a problem | ||
| 5/26/2023 | Sold | $730,000$119/sqft |
Source: Bright MLS #VAFX2132376 Report a problem | ||
Public tax history
| Year | Property taxes | Tax assessment |
|---|---|---|
| 2025 | $11,340 +90.3% | $981,000 +90.7% |
| 2024 | $5,959 -32.3% | $514,380 -34% |
| 2023 | $8,796 +9% | $779,420 +10.4% |
| 2022 | $8,072 | $705,920 +7.7% |
| 2021 | -- | $655,640 +2.3% |
| 2020 | $7,585 +3.8% | $640,880 +3.8% |
| 2019 | $7,310 +1.4% | $617,700 +1.4% |
| 2018 | $7,208 +6.5% | $609,080 +4.4% |
| 2017 | $6,771 +0.2% | $583,190 |
| 2016 | $6,756 +3.8% | $583,190 |
| 2015 | $6,508 +7.6% | $583,190 +7.4% |
| 2014 | $6,047 | $543,030 +8.6% |
| 2013 | -- | $500,120 +10.4% |
| 2012 | -- | $453,150 -2.1% |
| 2011 | -- | $462,660 |
| 2010 | -- | $462,660 -3.5% |
| 2009 | -- | $479,340 -12.7% |
| 2008 | -- | $549,140 +6.5% |
| 2007 | -- | $515,850 +50.9% |
| 2003 | -- | $341,855 +31.6% |
| 2002 | -- | $259,705 +17% |
| 2001 | -- | $221,970 |
Find assessor info on the county website
Monthly payment
Est. payment
Payment breakdown
Explore the cost of this home by adjusting the details. Changes won't be saved.Climate risks
Neighborhood: 22180
Nearby schools
Schools provided by the listing agent
- Elementary: Stenwood
- Middle: Thoreau
- High: Marshall
- District: Fairfax County Public Schools
Source: Bright MLS. This data may not be complete. We recommend contacting the local school district to confirm school assignments for this home.

Similar homes
- $2,369,0005 bd6 ba4.9k sqft8615 Acorn Cir, Vienna, VA 22180New Construction

 MLS ID #VAFX2343512, Viktorija Piano, Keller Williams Realty. Bright MLS
 - $2,194,5006 bd7 ba5.5k sqft619 Truman Cir SW, Vienna, VA 22180New Construction
 MLS ID #VAFX2326424, JENNIFER RIDDLE, Pearson Smith Realty, LLC. Bright MLS
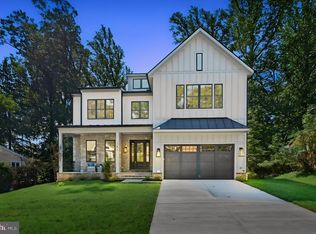
 - $2,545,0006 bd7 ba6.4k sqft107 Yeonas Dr SE, Vienna, VA 22180New Construction
 Bright MLS
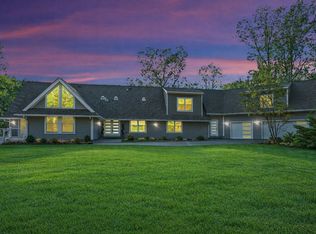
 - $2,099,9997 bd7 ba7.3k sqft10900 Hunter Station Rd, Vienna, VA 22181For Sale By Owner
- $1,797,5005 bd5 ba5.8k sqft7102 Alger Rd, Falls Church, VA 22042New ConstructionMLS ID #VAFX2340196, Tim Barley, RE/MAX Allegiance. Bright MLS
- $2,525,0006 bd7 ba6.3k sqft906 Hillcrest Dr SW, Vienna, VA 22180New ConstructionMLS ID #VAFX2340272, Corey Dutko, EXP Realty, LLC. Bright MLS
- $1,785,0006 bd6 ba5.7k sqft6931 Oak Ridge Rd, Falls Church, VA 22042New ConstructionMLS ID #VAFX2328734, Boni Vinter, Samson Properties. Bright MLS
- $1,799,0005 bd5 ba5.4k sqft4916 Ridgewood Rd, Alexandria, VA 22312New ConstructionMLS ID #VAFX2339978, Michelle Santos, Corcoran McEnearney. Bright MLS
- $1,890,0007 bd5 ba4.2k sqft2301 Grove Ave, Falls Church, VA 22046For SaleMLS ID #VAFX2329674, Keri Shull, EXP Realty, LLC. Bright MLS
- $2,675,0006 bd7 ba6.7k sqft3525 Glenbrook Rd, Fairfax, VA 22031For SaleMLS ID #VAFX2345214, Viktorija Piano, Keller Williams Realty. Bright MLS
- $1,999,8885 bd6 ba5.5k sqft3020 Castle Rd, Falls Church, VA 22044New ConstructionMLS ID #VAFX2333572, Ali Farhadov, Compass. Bright MLS
- $1,999,9995 bd6 ba5.5k sqft3022 Castle Rd, Falls Church, VA 22044New ConstructionMLS ID #VAFX2310718, Sherif Abdalla, Compass. Bright MLS
- $1,849,0005 bd6 ba4.2k sqft5906 3rd St S, Arlington, VA 22204New ConstructionMLS ID #VAAR2080170, Chris White, Long & Foster Real Estate, Inc.. Bright MLS
- $2,149,9006 bd8 ba6.8k sqft2000 Oswald Pl, Falls Church, VA 22043New ConstructionMLS ID #VAFX2324480, Dina Shaminova, TTR Sotheby's International Realty. Bright MLS
- $1,880,0006 bd4 ba5.7k sqft905 Falls Bridge Ln, Great Falls, VA 22066For SaleMLS ID #VAFX2338604, Anna Parsapour, Spring Hill Real Estate, LLC.. Bright MLS
- $1,899,0006 bd8 ba5.2k sqft4246 15th St N, Arlington, VA 22207For SaleMLS ID #VAAR2070966, Chris Craddock, EXP Realty, LLC. Bright MLS
- $1,995,0007 bd7 ba7.4k sqft3607 Heritage Ln, Fairfax, VA 22030New ConstructionMLS ID #VAFC2008786, Mo KADER, Samson Properties. Bright MLS
- $2,099,9006 bd5 ba6.5k sqft6512 Williamsburg Blvd, Arlington, VA 22213New ConstructionMLS ID #VAAR2079662, Deyi Awadallah, D.S.A. Properties & Investments LLC. Bright MLS
- $1,669,9006 bd4 ba4.5k sqft6522 Walhonding Rd, Bethesda, MD 20816For SaleMLS ID #MDMC2248212, Brittany Allison, Compass. Bright MLS
- $2,099,9996 bd9 ba6.9k sqft4055 Thornton St, Annandale, VA 22003For SaleMLS ID #VAFX2337802, Leah Molina, Samson Properties. Bright MLS
