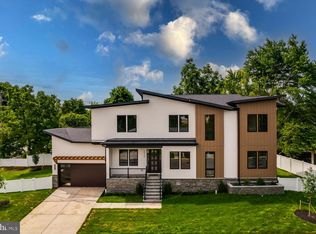
Welcome to this exquisite new construction home, offering 7,411 square feet of thoughtfully designed living space. Boasting 7 bedrooms, 6.5 bathrooms, and a two-car garage, this home seamlessly blends modern elegance with functional design. Step into the two-story foyer, where luxury vinyl plank flooring and recessed lighting create a warm and inviting ambiance throughout. The main level features an open-concept living and dining area, perfect for entertaining. The gourmet kitchen is a chef’s dream, complete with quartz countertops, a spacious waterfall island, and premium appliances. Adjacent to the kitchen, the family room showcases a cozy gas fireplace. A mudroom with built-in cabinets offers convenient storage, while a full bedroom and bathroom on this level provide flexibility for guests or multi-generational living. Upstairs, retreat to the primary suite, featuring two walk-in closets and a spa-like en-suite with a dual vanity, soaking tub, and walk-in shower. Three additional generously sized bedrooms and two full bathrooms ensure ample space for family and guests. A dedicated laundry room adds convenience to this level. The lower level is an entertainer’s delight, complete with a wet bar featuring quartz countertops, a bonus room ideal for a home gym or theater, and two additional bedrooms with two full bathrooms. Outside, the spacious backyard is a blank canvas—perfect for a pool, outdoor entertaining, or recreational activities. This stunning home offers the perfect blend of luxury, comfort, and modern living.
New construction
$1,995,000
3607 Heritage Ln, Fairfax, VA 22030
7beds
7,414sqft
:
Get pre-qualified$12,238/mo
Single Family Residence
Built in 2025
0.26 Acres Lot
$2,162,000 Zestimate®
$269/sqft
$-- HOA
What's special
Cozy gas fireplaceTwo-car garageSpacious backyardLuxury vinyl plank flooringRecessed lightingTwo-story foyerMudroom with built-in cabinets
- 15 hours |
- 77 |
- 2 |
Zillow last checked:
Listing updated:
Listed by:
Mo KADER 571-594-4450,
Samson Properties 7033788810
Source: Bright MLS,MLS#: VAFC2008786
Facts & features
Interior
Bedrooms & bathrooms
- Bedrooms: 7
- Bathrooms: 7
- Full bathrooms: 6
- 1/2 bathrooms: 1
- Main level bathrooms: 2
- Main level bedrooms: 1
Basement
- Area: 2369
Heating
- Forced Air, Natural Gas
Cooling
- Central Air, Electric
Appliances
- Included: Microwave, Dishwasher, Disposal, Double Oven, Oven, Oven/Range - Gas, Refrigerator, Stainless Steel Appliance(s), Six Burner Stove, Gas Water Heater
Features
- Bar, Bathroom - Tub Shower, Bathroom - Walk-In Shower, Combination Dining/Living, Built-in Features, Entry Level Bedroom, Kitchen - Table Space, Kitchen Island, Recessed Lighting, 9'+ Ceilings
- Flooring: Luxury Vinyl
- Doors: Sliding Glass
- Windows: Double Pane Windows
- Basement: Full,Finished,Walk-Out Access
- Number of fireplaces: 1
Interior area
- Total structure area: 7,414
- Total interior livable area: 7,414 sqft
- Finished area above ground: 5,045
- Finished area below ground: 2,369
Property
Parking
- Total spaces: 2
- Parking features: Garage Faces Front, Attached, Driveway
- Attached garage spaces: 2
- Has uncovered spaces: Yes
Accessibility
- Accessibility features: Other
Features
- Levels: Three
- Stories: 3
- Exterior features: Lighting
- Pool features: None
Lot
- Size: 0.26 Acres
Details
- Additional structures: Above Grade, Below Grade
- Parcel number: 57 2 02 188 B
- Zoning: RH
- Special conditions: Standard
Construction
Type & style
- Home type: SingleFamily
- Architectural style: Colonial
- Property subtype: Single Family Residence
Materials
- Other
- Foundation: Block, Slab, Stone
- Roof: Asphalt
Condition
- Excellent
- New construction: Yes
- Year built: 2025
- Major remodel year: 2025
Utilities & green energy
- Sewer: Public Sewer
- Water: Public
Community & HOA
Community
- Subdivision: Heritage Manor
HOA
- Has HOA: No
Location
- Region: Fairfax
Financial & listing details
- Price per square foot: $269/sqft
- Tax assessed value: $975,300
- Annual tax amount: $10,289
- Date on market: 7/26/2026
- Listing agreement: Exclusive Right To Sell
- Ownership: Fee Simple
Estimated market value
$2,162,000
$1.92M - $2.42M
$3,210/mo
Price history
| Date | Event | Price |
|---|---|---|
| 7/26/2026 | Listed for sale | $1,995,000+0.3%$269/sqft |
Source:  Bright MLS #VAFC2008786 Report a problem Bright MLS #VAFC2008786 Report a problem | ||
| 10/10/2025 | Listing removed | $1,989,000$268/sqft |
Source: Bright MLS #VAFC2006020 Report a problem | ||
| 10/7/2025 | Listed for sale | $1,989,000+245.9%$268/sqft |
Source: Bright MLS #VAFC2006020 Report a problem | ||
| 7/1/2022 | Sold | $575,000-8%$78/sqft |
Source: Public Record Report a problem | ||
| 11/10/2021 | Listing removed | $624,900$84/sqft |
Source: Bright MLS #VAFC2000584 Report a problem | ||
| 10/30/2021 | Price change | $624,900-10.7%$84/sqft |
Source: Bright MLS #VAFC2000584 Report a problem | ||
| 10/1/2021 | Listed for sale | $699,900$94/sqft |
Source: Bright MLS #VAFC2000584 Report a problem | ||
Public tax history
| Year | Property taxes | Tax assessment |
|---|---|---|
| 2025 | $10,289 | $975,300 |
Find assessor info on the county website
Monthly payment
Est. payment
Payment breakdown
Explore the cost of this home by adjusting the details. Changes won't be saved.Climate risks
Neighborhood: Old Lee Hills
Nearby schools
GreatSchools rating
- 5/10Daniels Run Elementary SchoolGrades: PK-6Distance: 0.2 mi
- 6/10Johnson Middle SchoolGrades: 7-8Distance: 1.9 mi
- 6/10Fairfax High SchoolGrades: 9-12Distance: 0.5 mi
Schools provided by the listing agent
- District: Fairfax County Public Schools
Source: Bright MLS. This data may not be complete. We recommend contacting the local school district to confirm school assignments for this home.
- $834,1003 bd2 ba1.5k sqft3609 Heritage Ln, Fairfax, VA 22030Off Market

- $1,515,0006 bd6 ba5.2k sqft3605 Heritage Ln, Fairfax, VA 22030Off Market

- $1,410,3005 bd5 ba3.8k sqft3603 Heritage Ln, Fairfax, VA 22030Off Market
- $785,6003 bd2 ba2.4k sqft3606 Heritage Ln, Fairfax, VA 22030Off Market
- $873,8004 bd3 ba2k sqft3611 Heritage Ln, Fairfax, VA 22030Off Market
- $740,0003 bd2 ba2.6k sqft3604 Heritage Ln, Fairfax, VA 22030Sold
- $735,0004 bd3 ba2.3k sqft3608 Heritage Ln, Fairfax, VA 22030Sold
- $807,6003 bd2 ba2.9k sqft3606 Old Post Rd, Fairfax, VA 22030Off Market
A local agent can set up tours, give advice and negotiate with sellers.
Similar homes
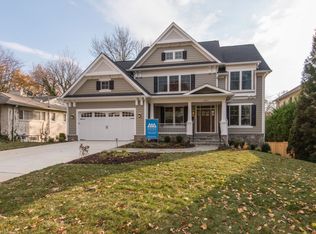
- $1,999,0005 bd6 ba4.2k sqft5906 3rd, Arlington, VA 22204New Construction
 MLS ID #VAAR2077058, Christopher White. Long & Foster Broker Feed
 - $1,999,0005 bd6 ba4.2k sqft5906 3rd St S, Arlington, VA 22204New Construction
 MLS ID #VAAR2077058, Chris White, Long & Foster Real Estate, Inc.. Bright MLS
 - from $1,991,4715 bd4 ba4.7k sqftFront Porch Ease in the Battery-park Plan, PCI - 22180, Vienna, VA 22180New Construction
 Paramount Construction
 - $1,150,0007 bd9 ba7.5k sqft8714 Duval St, Fairfax, VA 22031New Construction
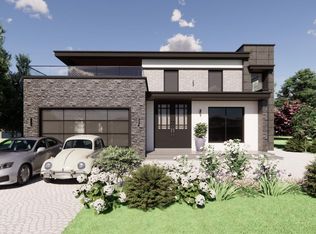 MLS ID #VAFX2327828, Anjana Budhathoki, Onest Real Estate. Bright MLS
 - $1,200,0005 bd5 ba3.9k sqftCulmore, Falls Church, VA 22041For SaleMLS ID #VAFX2323308, Lilly Mail, Coldwell Banker Realty. Bright MLS
- from $1,991,4715 bd4 ba4.7k sqftBattery Park - Large Front Porch Plan, PCI - 22180, Vienna, VA 22180New ConstructionParamount Construction
- from $1,991,4715 bd4 ba4.7k sqftSit Awhile on the Battery-park Porch Plan, PCI - 22043, Falls Church, VA 22043New ConstructionParamount Construction
- $2,799,9007 bd8 ba5.9k sqft735 N George Mason Dr, Arlington, VA 22203New ConstructionMLS ID #VAAR2076336, Mohammed soukkarieh, Realty ONE Group Capital. Bright MLS
- from $1,991,4715 bd4 ba4.7k sqftSettle Into Battery-park Porch Living Plan, PCI 22205, Arlington, VA 22205New ConstructionParamount Construction
- from $2,228,4255 bd5 ba4.1k sqftPershing - Wide Porch Arts & Crafts Architecture Plan, PCI - 22043, Falls Church, VA 22043New ConstructionParamount Construction
- $1,699,0006 bd8 ba5.5k sqft3111 Carroll Pl, Falls Church, VA 22042New ConstructionMLS ID #VAFX2305934, Elliott Oliva, Keller Williams Realty. Bright MLS
- from $2,181,7914 bd4 ba4.7k sqftHarwood: Light-Filled Ease, Main-Floor Bed Plan, PCI - 20816, Bethesda, MD 20816New ConstructionParamount Construction
- from $1,996,7785 bd5 ba4.2k sqftSage Plan, PCI - 22043, Falls Church, VA 22043New ConstructionParamount Construction
- from $2,031,4445 bd4 ba4.2k sqftBattery Park 1 Plan, PCI 22205, Arlington, VA 22205New ConstructionParamount Construction
- from $2,274,9865 bd5 ba4.9k sqftPershing Plan, PCI - 20854, Potomac, MD 20854New ConstructionParamount Construction
- from $2,181,7914 bd4 ba4.7k sqftSleek Harwood, Sleep on the Main Level Plan, PCI -20016, Bethesda, MD 20817New ConstructionParamount Construction
- from $1,986,0215 bd6 ba4.9k sqftTimber Plan, PCI 22205, Arlington, VA 22205New ConstructionParamount Construction
- from $2,181,7914 bd4 ba4.7k sqftHarwood Feels Airy with a Bedroom on Main Plan, PCI - 20814, Bethesda, MD 20814New ConstructionParamount Construction
- from $1,966,7914 bd4 ba4.7k sqftHarwood Contemporary - 1st Floor Bedroom Suite Plan, PCI - 22043, Falls Church, VA 22043New ConstructionParamount Construction
- from $1,991,4715 bd4 ba4.7k sqftA Big Front Porch on the Battery-park Plan, PCI - 20854, Potomac, MD 20854New ConstructionParamount Construction
