Discover an exceptional opportunity to build a custom luxury home in the heart of Falls Church. This thoughtfully designed residence blends timeless architecture with modern elegance—and offers buyers the rare chance to personalize finishes and selections. The home’s striking curb appeal is showcased in the architectural elevations (see plans), featuring a balanced two-story design with a welcoming covered front porch, clean lines, and a spacious rear deck ideal for entertaining. The exterior combines premium materials and refined detailing for a sophisticated, lasting impression. Inside, the home is designed for both comfort and upscale living: • 10-foot ceilings on the main level • Wide-plank engineered hardwood flooring throughout all levels • Open-concept layout with expansive living and dining spaces The gourmet kitchen will be a true centerpiece, appointed with custom cabinetry, quartz or granite countertops, and high-end appliances, flowing seamlessly into the family room and outdoor deck—perfect for indoor-outdoor living. Retreat to luxurious bedroom suites and spa-inspired bathrooms featuring: • Frameless glass showers and freestanding soaking tubs • Designer tilework and LED mirrors • Premium fixtures and finishes throughout The fully finished basement offers incredible flexibility with a wet bar, media room, en-suite bedroom, rec room, gym and additional living areas, all finished to the same high standards as the upper levels. Built with modern convenience and efficiency in mind: • Two-zone HVAC system with Nest thermostats • Over 200 recessed LED lights • Pre-wired for whole-home audio, security cameras, and high-speed internet • High-performance insulation and quality structural construction Enjoy outdoor living with a rear deck, landscaped yard, and thoughtfully designed exterior spaces, all enhancing the home’s functionality and appeal. 📍 Ideally located in Falls Church, just minutes from major commuter routes, shopping, dining, and top-rated schools—offering both convenience and a quiet residential setting. ✨ Act now to customize finishes and create a truly one-of-a-kind home tailored to your lifestyle.
New construction
$1,699,000
3111 Carroll Pl, Falls Church, VA 22042
6beds
5,589sqft
Single Family Residence
Built in 2026
8,696 Square Feet Lot
$1,687,800 Zestimate®
$304/sqft
$-- HOA
What's special
Striking curb appealBalanced two-story designLuxurious bedroom suitesSpa-inspired bathroomsWelcoming covered front porchQuartz or granite countertopsLandscaped yard
- 154 days
- 268
- 17
Zillow last checked:
Listing updated:
Listed by:
Elliott Oliva 703-344-8153,
Keller Williams Realty 703-636-7300
Source: Bright MLS,MLS#: VAFX2305934
Facts & features
Interior
Bedrooms & bathrooms
- Bedrooms: 6
- Bathrooms: 8
- Full bathrooms: 6
- 1/2 bathrooms: 2
- Main level bathrooms: 2
- Main level bedrooms: 1
Basement
- Area: 1760
Heating
- Central, Natural Gas
Cooling
- Central Air, Zoned, Electric
Appliances
- Included: Microwave, Disposal, Dryer, Oven/Range - Gas, Gas Water Heater
- Laundry: Upper Level
Features
- Attic, Bathroom - Walk-In Shower, Butlers Pantry, Dining Area, Family Room Off Kitchen, Open Floorplan, Kitchen - Gourmet, Kitchen Island, Pantry
- Flooring: Engineered Wood, Luxury Vinyl
- Basement: Finished,Heated,Interior Entry
- Has fireplace: No
Interior area
- Total structure area: 5,589
- Total interior livable area: 5,589 sqft
- Finished area above ground: 3,829
- Finished area below ground: 1,760
Property
Parking
- Total spaces: 2
- Parking features: Garage Faces Side, Attached
- Attached garage spaces: 2
Accessibility
- Accessibility features: None
Features
- Levels: Three
- Stories: 3
- Pool features: None
Lot
- Size: 8,696 Square Feet
Details
- Additional structures: Above Grade, Below Grade
- Parcel number: 0504 20 0334
- Zoning: 140
- Special conditions: Standard
Construction
Type & style
- Home type: SingleFamily
- Architectural style: Transitional
- Property subtype: Single Family Residence
Materials
- HardiPlank Type, Stucco
- Foundation: Concrete Perimeter
- Roof: Architectural Shingle
Condition
- Excellent
- New construction: Yes
- Year built: 2026
Utilities & green energy
- Sewer: Public Sewer
- Water: Public
- Utilities for property: Broadband, Cable
Community & HOA
Community
- Subdivision: Bel Air
HOA
- Has HOA: No
Location
- Region: Falls Church
Financial & listing details
- Price per square foot: $304/sqft
- Tax assessed value: $601,340
- Annual tax amount: $7,558
- Date on market: 5/18/2026
- Listing agreement: Exclusive Right To Sell
- Listing terms: Cash,Conventional,VA Loan
- Ownership: Fee Simple
Estimated market value
$1,687,800
$1.60M - $1.77M
$7,106/mo
Price history
| Date | Event | Price |
|---|---|---|
| 5/18/2026 | Listed for sale | $1,699,000+214.6%$304/sqft |
Source:  Bright MLS #VAFX2305934 Report a problem Bright MLS #VAFX2305934 Report a problem | ||
| 4/20/2026 | Sold | $540,000$97/sqft |
Source: Public Record Report a problem | ||
| 3/8/2021 | Listing removed | -- |
Source: Owner Report a problem | ||
| 1/2/2015 | Listing removed | $1,750 |
Source: Owner Report a problem | ||
| 12/3/2014 | Listed for rent | $1,750 |
Source: Owner Report a problem | ||
Public tax history
| Year | Property taxes | Tax assessment |
|---|---|---|
| 2025 | $7,558 +11.6% | $591,340 +11.9% |
| 2024 | $6,775 +4% | $528,230 |
| 2023 | $6,514 +6.5% | $528,230 +8.2% |
| 2022 | $6,116 | $488,230 +11.4% |
| 2021 | -- | $438,130 +8.7% |
| 2020 | $5,190 +5% | $403,170 +5.8% |
| 2019 | $4,942 +6.1% | $381,170 +5.9% |
| 2018 | $4,656 +5.4% | $359,900 +3.7% |
| 2017 | $4,418 +1.7% | $346,900 +1.8% |
| 2016 | $4,345 +5% | $340,900 +1.6% |
| 2015 | $4,139 +6.6% | $335,430 +7% |
| 2014 | $3,881 | $313,350 +8.8% |
| 2013 | -- | $287,880 +4.4% |
| 2012 | -- | $275,730 |
| 2011 | -- | $275,730 +6.9% |
| 2010 | -- | $257,960 -16.1% |
| 2009 | -- | $307,540 -24.4% |
| 2008 | -- | $406,970 |
| 2007 | -- | $406,970 +89.8% |
| 2003 | -- | $214,465 +26% |
| 2002 | -- | $170,210 |
Find assessor info on the county website
Monthly payment
Est. payment
Payment breakdown
Explore the cost of this home by adjusting the details. Changes won't be saved.Climate risks
Neighborhood: 22042
Nearby schools
Schools provided by the listing agent
- District: Fairfax County Public Schools
Source: Bright MLS. This data may not be complete. We recommend contacting the local school district to confirm school assignments for this home.
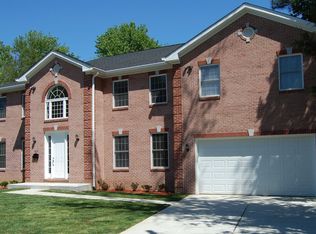
Similar homes
- $1,650,0005 bd5 ba3.9k sqft2308 Westmoreland St, Falls Church, VA 22046For Sale

 MLS ID #VAFX2324518, Steven Koleno, BEYCOME BROKERAGE REALTY LLC. Bright MLS
 - $1,949,0006 bd7 ba5.3k sqft1904 Ware Rd, Falls Church, VA 22043New Construction
 MLS ID #VAFX2344012, LEONARDO CAMACHO-JALDIN, Samson Properties. Bright MLS
 - from $1,802,2325 bd4 ba4.1k sqftConway - Ideal Home for Downsizing Plan, PCI 22205, Arlington, VA 22205New Construction
 Paramount Construction
 - $1,495,0005 bd5 ba2.8k sqft6430 Franconia Rd, Springfield, VA 22150New Construction
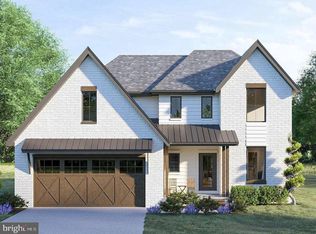 MLS ID #VAFX2346614, SHIN OU, Happy House Hub LLC. Bright MLS
 - $1,650,0006 bd8 ba5.6k sqft26019 Jazzo Ln, Chantilly, VA 20152New ConstructionMLS ID #VALO2134818, Christine Oberhelman, RE/MAX Allegiance. Bright MLS
- $1,799,9006 bd7 ba2.9k sqft2116 N Culpeper St, Arlington, VA 22207For SaleMLS ID #VAAR2076568, Mo soukkarieh, Realty ONE Group Capital. Bright MLS
- $2,299,9006 bd7 ba5.7k sqft7107 Penguin Pl, Falls Church, VA 22043New ConstructionMLS ID #VAFX2291278, Andrew Musser, KW United. Bright MLS
- $1,600,0006 bd8 ba5.3k sqft26016 Jazzo Ln, Chantilly, VA 20152New ConstructionMLS ID #VALO2134816, Christine Oberhelman, RE/MAX Allegiance. Bright MLS
- $1,949,0005 bd5 ba4.5k sqft2611 19th St S, Arlington, VA 22204New ConstructionMLS ID #VAAR2072846, James Corry, KW Metro Center. Bright MLS
- $1,589,7005 bd6 ba5.4k sqft9167 Peniwill Dr Lot 82, Lorton, VA 22079New ConstructionMLS ID #VAFX2340998, Sylvia Cowles, Sylvia Scott Cowles. Bright MLS
- $2,395,0007 bd9 ba8k sqft1912 Anderson Rd, Falls Church, VA 22043New ConstructionMLS ID #VAFX2274236, Jon DeHart, TTR Sotheby's International Realty. Bright MLS
- $1,889,9006 bd6 ba6.1k sqft9739 Wildas Way, Lorton, VA 22079New ConstructionMLS ID #VAFX2337268, Derek Huetinck, Beacon Crest Real Estate LLC. Bright MLS
- $1,675,0006 bd8 ba5.6k sqft26015 Jazzo Ln, Chantilly, VA 20152New ConstructionMLS ID #VALO2132600, Christine Oberhelman, RE/MAX Allegiance. Bright MLS
