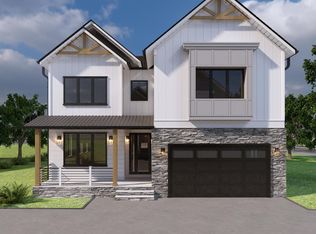
An exceptional opportunity to own one of only four custom-built luxury residences—the only new construction single-family homes available in South Riding. Privately situated on an exclusive street, these extraordinary Craftsman-inspired homes blend timeless architecture with sophisticated design, offering an elevated lifestyle in one of Northern Virginia's most sought-after communities...........................................................This is Lot 3 and EAST facing. Thoughtfully designed for both refined everyday living and grand entertaining, this residence offers an impressive almost 5,700 square feet of beautifully finished living space, with 6 expansive bedroom suites and 6.5 exquisitely appointed baths. A private main-level guest suite adds exceptional versatility, offering an ideal retreat for multigenerational living, extended stays, or overnight guests while providing the utmost in comfort and privacy............................................................................................................................ From the moment you arrive, the impeccable craftsmanship is undeniable. Hardy Plank siding with stone accents, striking black Anderson windows, architectural shingles, a covered front porch, professionally landscaped grounds, a spacious Trex deck with stairs leading to the backyard, and a front-load two-car garage create a stunning first impression........................................................................................................ Inside, elegant finishes and thoughtful design define every space. The gourmet chef's kitchen serves as the heart of the home, showcasing custom two-tone cabinetry, premium quartz countertops, top-of-the-line appliances, an oversized center island with designer pendant lighting, and a generous walk-in pantry. Formal living and dining rooms provide refined entertaining spaces, while the inviting family room is anchored by a warm gas fireplace......................................................................................... The upper level offers four generously sized bedroom suites, each with its own private bath and walk-in closet, creating an unparalleled level of comfort and privacy. The luxurious owner's suite is a true retreat, designed to offer both elegance and tranquility........................................................................................................................ The finished lower level expands the home's exceptional living space with an additional bedroom suite, a spacious recreation room featuring a custom wet bar, a dedicated fitness room, a game room, and walk-up access to the backyard—perfect for entertaining or relaxing................................................................................................. Luxury appointments throughout include engineered hardwood flooring across the main and upper levels, soaring ceilings, eight-foot interior doors, recessed lighting, designer bathrooms with premium finishes, bidet toilets, custom barn sinks, and an impressive collection of carefully curated details that elevate every room................................................................................................................................................... Residents enjoy all the amenities that make South Riding one of the area's premier communities, including pools, parks, scenic trails, tennis courts, playgrounds, and more, while also benefiting from the highly acclaimed Cardinal Ridge Elementary, Lunsford Middle, and Freedom High School pyramid.............................................................................................. With only four opportunities available, this is a rare chance to own a newly built custom home that combines timeless craftsmanship, luxurious finishes, and an exceptional location in the heart of South Riding. Limited timeframe available to procure some custom selections-Delivery anticipated to be spring/summer 2027.
New construction
$1,650,000
26019 Jazzo Ln, Chantilly, VA 20152
6beds
5,666sqft
Single Family Residence
Built in ----
0.25 Acres Lot
$1,615,900 Zestimate®
$291/sqft
$102/mo HOA
What's special
Warm gas fireplaceProfessionally landscaped groundsArchitectural shinglesInviting family roomFront-load two-car garageSoaring ceilingsTop-of-the-line appliances
- 66 days
- 283
- 6
Zillow last checked:
Listing updated:
Listed by:
Christine Oberhelman 703-216-3005,
RE/MAX Allegiance 703-237-9500
Source: Bright MLS,MLS#: VALO2134818
Facts & features
Interior
Bedrooms & bathrooms
- Bedrooms: 6
- Bathrooms: 8
- Full bathrooms: 6
- 1/2 bathrooms: 2
- Main level bathrooms: 2
- Main level bedrooms: 1
Basement
- Area: 1800
Heating
- Forced Air, Natural Gas
Cooling
- Central Air, Electric
Appliances
- Included: Cooktop, Microwave, Dishwasher, Disposal, Dryer, Exhaust Fan, Ice Maker, Double Oven, Oven/Range - Gas, Range Hood, Refrigerator, Six Burner Stove, Stainless Steel Appliance(s), Washer, Tankless Water Heater, Gas Water Heater
- Laundry: Has Laundry, Dryer In Unit, Upper Level, Washer In Unit
Features
- Soaking Tub, Bathroom - Tub Shower, Bathroom - Walk-In Shower, Breakfast Area, Ceiling Fan(s), Crown Molding, Entry Level Bedroom, Family Room Off Kitchen, Open Floorplan, Formal/Separate Dining Room, Eat-in Kitchen, Kitchen - Gourmet, Kitchen Island, Pantry, Primary Bath(s), Recessed Lighting, Upgraded Countertops, Walk-In Closet(s), 9'+ Ceilings, Tray Ceiling(s)
- Flooring: Ceramic Tile, Engineered Wood, Carpet, Wood
- Basement: Sump Pump,Walk-Out Access,Windows,Interior Entry,Improved,Exterior Entry
- Number of fireplaces: 1
- Fireplace features: Mantel(s), Gas/Propane
Interior area
- Total structure area: 5,766
- Total interior livable area: 5,666 sqft
- Finished area above ground: 3,966
- Finished area below ground: 1,700
Property
Parking
- Total spaces: 4
- Parking features: Garage Faces Front, Garage Door Opener, Inside Entrance, Attached, Driveway, On Street
- Attached garage spaces: 2
- Uncovered spaces: 2
Accessibility
- Accessibility features: Accessible Doors, Accessible Hallway(s)
Features
- Levels: Three
- Stories: 3
- Patio & porch: Deck, Porch
- Exterior features: Bump-outs, Extensive Hardscape
- Pool features: Community
- Fencing: Back Yard
Lot
- Size: 0.25 Acres
Details
- Additional structures: Above Grade, Below Grade
- Parcel number: 167403745000
- Zoning: PDH4
- Special conditions: Standard
Construction
Type & style
- Home type: SingleFamily
- Architectural style: Contemporary,Craftsman
- Property subtype: Single Family Residence
Materials
- HardiPlank Type, Stone
- Foundation: Slab
- Roof: Architectural Shingle
Condition
- Excellent
- New construction: Yes
Details
- Builder name: Allpro GC & Development, LLC
Utilities & green energy
- Sewer: Public Sewer
- Water: Public
Community & HOA
Community
- Subdivision: South Riding
HOA
- Has HOA: Yes
- Amenities included: Baseball Field, Basketball Court, Bike Trail, Clubhouse, Common Grounds, Community Center, Fitness Center, Golf Course, Golf Course Membership Available, Jogging Path, Lake, Meeting Room, Party Room, Pool, Soccer Field, Tennis Court(s), Tot Lots/Playground, Volleyball Courts
- Services included: Common Area Maintenance, Snow Removal, Trash, Pool(s)
- HOA fee: $102 monthly
Location
- Region: Chantilly
Financial & listing details
- Price per square foot: $291/sqft
- Date on market: 8/21/2026
- Listing agreement: Exclusive Right To Sell
- Ownership: Fee Simple
Estimated market value
$1,615,900
$1.54M - $1.70M
$5,189/mo
Price history
| Date | Event | Price |
|---|---|---|
| 8/21/2026 | Listed for sale | $1,650,000$291/sqft |
Source:  Bright MLS #VALO2134818 Report a problem Bright MLS #VALO2134818 Report a problem | ||
Public tax history
Tax history is unavailable.
Monthly payment
Est. payment
Payment breakdown
Explore the cost of this home by adjusting the details. Changes won't be saved.Climate risks
Neighborhood: 20152
Nearby schools
Schools provided by the listing agent
- Elementary: Cardinal Ridge
- Middle: J. Michael Lunsford
- High: Freedom
- District: Loudoun County Public Schools
Source: Bright MLS. This data may not be complete. We recommend contacting the local school district to confirm school assignments for this home.
- $620,0003 bd1 ba1.3k sqft42930 Braddock Rd, Chantilly, VA 20152Off Market
- $1,675,0006 bd8 ba5.6k sqft26015 Jazzo Ln, Chantilly, VA 20152New Construction
- $1,600,0006 bd8 ba5.3k sqft26016 Jazzo Ln, Chantilly, VA 20152New Construction
- $902,0004 bd3 ba2.3k sqft26030 Kimberly Rose Dr, Chantilly, VA 20152Off Market
Similar homes
- $1,600,0006 bd8 ba5.3k sqft26016 Jazzo Ln, Chantilly, VA 20152New Construction
 MLS ID #VALO2134816, Christine Oberhelman, RE/MAX Allegiance. Bright MLS
 - $1,675,0006 bd8 ba5.6k sqft26015 Jazzo Ln, Chantilly, VA 20152New ConstructionMLS ID #VALO2132600, Christine Oberhelman, RE/MAX Allegiance. Bright MLS
- $1,400,0008 bd6 ba5.8k sqft5554 Acerville Pl, Haymarket, VA 20169For Sale
 MLS ID #VAPW2126726, Roya Delaney, RE/MAX Gateway. Bright MLS
 - $1,950,0006 bd7 ba5.8k sqft22749 Watson Rd, Leesburg, VA 20175New Construction
 MLS ID #VALO2138492, Brittany Newman, DRB Group Realty, LLC. Bright MLS
 - $1,399,0005 bd6 ba7.9k sqft15051 Medinah Ct, Haymarket, VA 20169For SaleMLS ID #VAPW2115450, Robin Wolters, Coldwell Banker Realty. Bright MLS
- $1,657,5805 bd6 ba5.6k sqft17101 Wild Turkey Way, Poolesville, MD 20837New ConstructionMLS ID #MDMC2249612, Jay Day, LPT Realty, LLC. Bright MLS
- $1,875,0005 bd5 ba5.2k sqft2053 George Washington Rd, Vienna, VA 22182For SaleMLS ID #VAFX2331502, Mr. Tom S Hennerty, NetRealtyNow.com, LLC. Bright MLS
- $1,995,0005 bd5 ba5.5k sqft3257 Mountain Rd, Haymarket, VA 20169New ConstructionMLS ID #VAPW2130090, Rheema Ziadeh, Redfin Corporation. Bright MLS
- $1,699,0006 bd8 ba5.5k sqft3111 Carroll Pl, Falls Church, VA 22042New ConstructionMLS ID #VAFX2305934, Elliott Oliva, Keller Williams Realty. Bright MLS
- $1,495,9005 bd6 ba4.8k sqft8130 Hillcrest Dr, Manassas, VA 20111New ConstructionMLS ID #VAPW2124892, Dinh Pham, Fairfax Realty Select. Bright MLS
- $1,780,9954 bd5 ba4.4k sqft40387 Horsemint Ct, Leesburg, VA 20175New ConstructionMLS ID #VALO2135748, Carla Brown, Toll Brothers Real Estate Inc.. Bright MLS
- $1,234,4905 bd5 ba3.9k sqft41784 Quail Meadow Ct Homesite 3518, Brambleton, VA 20148New ConstructionMLS ID #VALO2135864, Shannon Bray, Pearson Smith Realty, LLC. Bright MLS
- $1,949,0006 bd7 ba5.3k sqft1904 Ware Rd, Falls Church, VA 22043New ConstructionMLS ID #VAFX2344012, LEONARDO CAMACHO-JALDIN, Samson Properties. Bright MLS
- $2,349,9004 bd6 ba4.5k sqft3499 Audubon Cv, Herndon, VA 20171New ConstructionMLS ID #VAFX2263878, Thomas Avery, Century 21 Redwood Realty. Bright MLS
- $2,088,8886 bd7 ba5.3k sqft207 Patrick St SW, Vienna, VA 22180New ConstructionMLS ID #VAFX2346208, Hui Zhang, Innovation Properties, LLC. Bright MLS
- $1,315,6554 bd5 ba4.8k sqft0 Fitzwater Dr, Nokesville, VA 20181New ConstructionMLS ID #VAPW2105160, Leslie Mytrysak, Coldwell Banker Elite. Bright MLS
- $1,892,9406 bd7 ba6.1k sqft17100 Wild Turkey Way, Poolesville, MD 20837New ConstructionBright MLS
- $1,185,2404 bd4 ba3.2k sqft41792 Quail Meadow Ct Homesite 3520, Brambleton, VA 20148New ConstructionBright MLS
- $1,329,6225 bd6 ba6k sqft12150 Gore Meadow Dr, Nokesville, VA 20181New ConstructionMLS ID #VAPW2123232, Javen House, Long & Foster Real Estate, Inc.. Bright MLS
