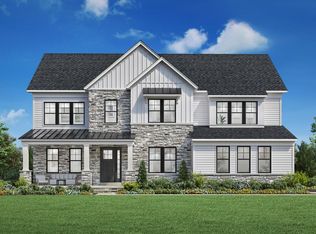
Discover the unparalleled potential of this stunning new construction in the coveted Estates at Hartz Farm. Set on a generous 2-acre lot, this contemporary masterpiece boasts a striking brick and stone façade, promising curb appeal that captivates. Inside, the spacious layout features 6 bedrooms and 6.5 bathrooms, including luxurious soaking tubs and walk-in showers for ultimate relaxation. The heart of the home is the inviting family room, seamlessly connected to a formal dining area, perfect for entertaining. Gourmet chefs will appreciate the state of the art kitchen equipped with stainless steel appliances, including a built-in microwave and icemaker. Enjoy cozy evenings by the gas fireplace, framed by elegant crown moldings. The fully finished basement offers additional living space, while the upper-floor laundry adds convenience. Step outside to your private retreat, backing to serene trees, with ample space for outdoor activities. With a 3 car garage and driveway parking, this home is designed for modern living. Don’t miss this opportunity to make it your own!
New construction
Price increase: $39.6K (8/18)
$1,657,580
17101 Wild Turkey Way, Poolesville, MD 20837
5beds
5,643sqft
Single Family Residence
Built in 2027
2 Acres Lot
$1,654,000 Zestimate®
$294/sqft
$-- HOA
What's special
Upper-floor laundryElegant crown moldingsStainless steel appliancesDriveway parkingSpacious layoutFormal dining areaInviting family room
- 60 days
- 96
- 6
Zillow last checked:
Listing updated:
Listed by:
Jay Day 240-549-6659,
LPT Realty, LLC 8773662213,
Listing Team: Jay Day And The Day Home Team, LLC At Lpt Realty
Source: Bright MLS,MLS#: MDMC2249612
Facts & features
Interior
Bedrooms & bathrooms
- Bedrooms: 5
- Bathrooms: 6
- Full bathrooms: 5
- 1/2 bathrooms: 1
- Main level bathrooms: 2
- Main level bedrooms: 1
Basement
- Area: 1759
Heating
- Forced Air, ENERGY STAR Qualified Equipment, Programmable Thermostat, Zoned, Propane
Cooling
- ENERGY STAR Qualified Equipment, Fresh Air Recovery System, Programmable Thermostat, Zoned, Electric
Appliances
- Included: Microwave, Cooktop, Dishwasher, Disposal, Ice Maker, Double Oven, Oven, Range Hood, Refrigerator, Stainless Steel Appliance(s), Water Dispenser, Water Heater
- Laundry: Upper Level, Washer/Dryer Hookups Only
Features
- Soaking Tub, Bathroom - Tub Shower, Bathroom - Walk-In Shower, Crown Molding, Family Room Off Kitchen, Formal/Separate Dining Room, Kitchen - Gourmet, Kitchen Island, Pantry, Primary Bath(s), Recessed Lighting, Upgraded Countertops, Walk-In Closet(s), Bar, 9'+ Ceilings, Dry Wall, Tray Ceiling(s)
- Flooring: Carpet, Ceramic Tile, Luxury Vinyl
- Doors: Insulated, Sliding Glass
- Windows: Casement, Double Hung, Insulated Windows, Low Emissivity Windows, Vinyl Clad
- Basement: Partial,Finished,Heated,Sump Pump,Walk-Out Access,Windows
- Number of fireplaces: 1
- Fireplace features: Gas/Propane, Mantel(s)
Interior area
- Total structure area: 5,643
- Total interior livable area: 5,643 sqft
- Finished area above ground: 3,884
- Finished area below ground: 1,759
Property
Parking
- Total spaces: 6
- Parking features: Garage Door Opener, Garage Faces Side, Asphalt, Attached, Driveway
- Attached garage spaces: 3
- Uncovered spaces: 3
Accessibility
- Accessibility features: None
Features
- Levels: Three
- Stories: 3
- Patio & porch: Porch
- Exterior features: Sidewalks
- Pool features: None
Lot
- Size: 2 Acres
- Features: Backs - Open Common Area, Backs to Trees, Corner Lot, Cul-De-Sac, Rear Yard
Details
- Additional structures: Above Grade, Below Grade
- Parcel number: 160300036344
- Zoning: RESIDENTIAL
- Special conditions: Standard
Construction
Type & style
- Home type: SingleFamily
- Architectural style: Contemporary,Craftsman,Colonial
- Property subtype: Single Family Residence
Materials
- Brick Front, HardiPlank Type, Stick Built, Stone
- Foundation: Passive Radon Mitigation
- Roof: Architectural Shingle
Condition
- New construction: Yes
- Year built: 2027
Details
- Builder model: Bernini
- Builder name: The Christopher Companies
Utilities & green energy
- Sewer: Public Sewer
- Water: Well
- Utilities for property: Fiber Optic
Community & HOA
Community
- Subdivision: Estates At Hartz Farm
HOA
- Has HOA: No
- Amenities included: None
Location
- Region: Poolesville
- Municipality: Town of Poolesville
Financial & listing details
- Price per square foot: $294/sqft
- Tax assessed value: $220,000
- Annual tax amount: $17,414
- Date on market: 8/6/2026
- Listing agreement: Exclusive Right To Sell
- Ownership: Fee Simple
Estimated market value
$1,654,000
$1.57M - $1.74M
$6,784/mo
Price history
| Date | Event | Price |
|---|---|---|
| 8/18/2026 | Price change | $1,657,580+2.4%$294/sqft |
Source:  Bright MLS #MDMC2249612 Report a problem Bright MLS #MDMC2249612 Report a problem | ||
| 8/6/2026 | Listed for sale | $1,618,010$287/sqft |
Source: Bright MLS #MDMC2249612 Report a problem | ||
Public tax history
Tax history is unavailable.
Monthly payment
Est. payment
Payment breakdown
Explore the cost of this home by adjusting the details. Changes won't be saved.Climate risks
Neighborhood: 20837
Nearby schools
Schools provided by the listing agent
- District: Montgomery County Public Schools
Source: Bright MLS. This data may not be complete. We recommend contacting the local school district to confirm school assignments for this home.
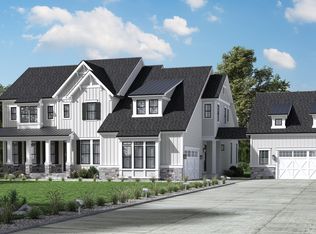
- $2,128,4456 bd7 ba7.1k sqft17112 Wild Turkey Way, Poolesville, MD 20837Pending
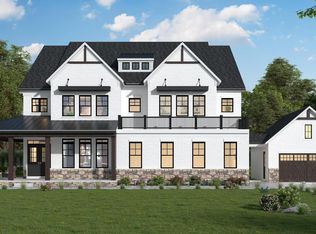
- $1,859,4406 bd7 ba5.8k sqft17108 Wild Turkey Way, Poolesville, MD 20837Pending
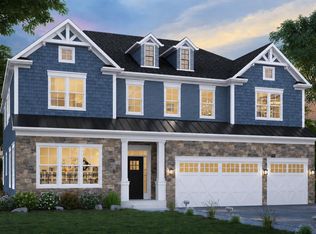
- $1,892,9406 bd7 ba6.1k sqft17100 Wild Turkey Way, Poolesville, MD 20837New Construction
- $924,1005 bd4 ba3k sqft17000 Hersperger Ln, Poolesville, MD 20837Off Market
Similar homes
- $1,892,9406 bd7 ba6.1k sqft17100 Wild Turkey Way, Poolesville, MD 20837New Construction
 Bright MLS
 - $948,0005 bd5 ba4.3k sqft18620 Jerusalem Church Rd, Poolesville, MD 20837For Sale
 MLS ID #MDMC2245904, Luis Carretero, Deausen Realty. Bright MLS
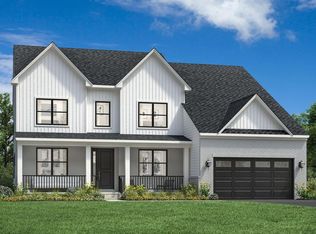
 - $1,397,0005 bd7 ba5.6k sqft14182 Swimming Pen Pl, Leesburg, VA 20176New Construction
 Bright MLS
 - $1,780,9954 bd5 ba4.4k sqft40387 Horsemint Ct, Leesburg, VA 20175New Construction
 MLS ID #VALO2135748, Carla Brown, Toll Brothers Real Estate Inc.. Bright MLS
 - $1,650,0006 bd8 ba5.6k sqft26019 Jazzo Ln, Chantilly, VA 20152New ConstructionMLS ID #VALO2134818, Christine Oberhelman, RE/MAX Allegiance. Bright MLS
- $1,209,9955 bd5 ba4k sqft14144 Karcich Oaks Ct, Leesburg, VA 20176New ConstructionMLS ID #VALO2132584, Carla Brown, Toll Brothers Real Estate Inc.. Bright MLS
- $834,0005 bd5 ba2.9k sqft17403 Fyffe Rd, Poolesville, MD 20837New ConstructionBright MLS
- $1,149,9954 bd5 ba4.7k sqft14133 Swimming Pen Pl, Leesburg, VA 20176New ConstructionMLS ID #VALO2124194, Carla Brown, Toll Brothers Real Estate Inc.. Bright MLS
- $1,799,0005 bd6 ba7.9k sqft15042 Creek Point Ct, Purcellville, VA 20132New ConstructionMLS ID #VALO2134760, Kevin Evangelisto, Corcoran McEnearney. Bright MLS
- $2,286,0004 bd7 ba7k sqft18540 Woodburn Rd, Leesburg, VA 20175New ConstructionBright MLS
- $869,0004 bd4 ba3.4k sqft128 Lynch Ct, Church Hill, MD 21623New ConstructionMLS ID #MDQA2018600, Amy Betts, Coldwell Banker Realty. Bright MLS
- $1,600,0006 bd8 ba5.3k sqft26016 Jazzo Ln, Chantilly, VA 20152New ConstructionMLS ID #VALO2134816, Christine Oberhelman, RE/MAX Allegiance. Bright MLS
- $1,099,9995 bd5 ba3.5k sqft11624 Paramus Dr, Gaithersburg, MD 20878For SaleMLS ID #MDMC2256400, Akash Dave, EXP Realty, LLC. Bright MLS
- $1,699,9004 bd5 ba5.9k sqft37517 Bernardini Ct, Purcellville, VA 20132New ConstructionMLS ID #VALO2114408, Monica Sharma, Wormald Realty, LLC.. Bright MLS
- $1,265,0004 bd4 ba4.1k sqft1261 New Design Rd, Adamstown, MD 21710New ConstructionMLS ID #MDFR2074300, Andrew Brown, CPG Realty, LLC.. Bright MLS
- $1,995,0006 bd5 ba5.1k sqft5813 Ipswich Rd, Bethesda, MD 20814For SaleMLS ID #MDMC2255786, Tamara Kucik, RLAH @properties. Bright MLS
- $1,675,0006 bd8 ba5.6k sqft26015 Jazzo Ln, Chantilly, VA 20152New ConstructionMLS ID #VALO2132600, Christine Oberhelman, RE/MAX Allegiance. Bright MLS
- $2,349,9004 bd6 ba4.5k sqft3499 Audubon Cv, Herndon, VA 20171New ConstructionMLS ID #VAFX2263878, Thomas Avery, Century 21 Redwood Realty. Bright MLS
