Stunning new construction home situated on 15 private acres with no HOA. This exceptional property offers high-end finishes, open-concept living spaces, and premium craftsmanship throughout. The gourmet kitchen features GE Cafè appliances. Custom cabinetry, trim accents and an oversized island make this home perfect for entertaining. The main-level primary suite includes a bathroom, walk-in closet, and beautiful views of the property. The bath is complete with double vanity, walk in shower with handheld, and tiled bench. Additional bedrooms are spacious with each having a dedicated bathroom. An upgraded second floor Primary Suite and Primary Office create a separate living area perfect for Multi- Generational living. The home also offers a dedicated office, formal dining area, and a large family room with a fireplace and custom built-ins. Enjoy outdoor living while overlooking the expansive acreage—ideal for horses, a pool, or future outbuildings. With no HOA or restrictions, this property provides the freedom to create your private retreat. Conveniently located near Rt 287 with access to major commuting routes, this estate combines modern luxury with peaceful country living. A rare opportunity to own a brand-new custom home on acreage with privacy and endless potential. Experience the new construction process with Battle Street Builders, a distinguished local builder with over 35 years of experience in high-end residential construction across Northern Virginia. Known for attention to detail, enduring quality, and timeless design, this builder has earned a reputation for creating some of the area’s most desirable homes. For more information please contact the Agent for a Site Visit and also receive the Interior Selections brochure.
New construction
$1,799,000
15042 Creek Point Ct, Purcellville, VA 20132
5beds
7,961sqft
Single Family Residence
Built in 2026
15.01 Acres Lot
$1,794,200 Zestimate®
$226/sqft
$-- HOA
What's special
Ideal for horsesTrim accentsMain-level primary suiteOpen-concept living spacesPremium craftsmanship throughoutCustom built-insOversized island
- 13 days
- 331
- 9
Zillow last checked:
Listing updated:
Listed by:
Kevin Evangelisto 703-727-6025,
Corcoran McEnearney 5403387770
Source: Bright MLS,MLS#: VALO2134760
Facts & features
Interior
Bedrooms & bathrooms
- Bedrooms: 5
- Bathrooms: 6
- Full bathrooms: 5
- 1/2 bathrooms: 1
- Main level bathrooms: 2
- Main level bedrooms: 1
Basement
- Area: 2000
Heating
- Programmable Thermostat, Propane
Cooling
- Central Air, Heat Pump, Zoned, Electric
Appliances
- Included: Electric Water Heater
Features
- Bathroom - Walk-In Shower, Entry Level Bedroom
- Basement: Walk-Out Access,Windows
- Number of fireplaces: 1
- Fireplace features: Electric
Interior area
- Total structure area: 7,961
- Total interior livable area: 7,961 sqft
- Finished area above ground: 5,961
- Finished area below ground: 2,000
Property
Parking
- Total spaces: 5
- Parking features: Covered, Garage Faces Front, Garage Faces Side, Garage Door Opener, Attached, Driveway
- Attached garage spaces: 5
- Has uncovered spaces: Yes
Accessibility
- Accessibility features: Other
Features
- Levels: Three
- Stories: 3
- Pool features: None
Lot
- Size: 15.01 Acres
- Features: Cleared, Open Lot
Details
- Additional structures: Above Grade, Below Grade
- Parcel number: 412269112000
- Zoning: R1
- Special conditions: Standard
Construction
Type & style
- Home type: SingleFamily
- Architectural style: Craftsman
- Property subtype: Single Family Residence
Materials
- Blown-In Insulation, CPVC/PVC, HardiPlank Type
- Foundation: Concrete Perimeter, Slab
- Roof: Metal,Shingle
Condition
- Excellent
- New construction: Yes
- Year built: 2026
Utilities & green energy
- Sewer: On Site Septic
- Water: Private
Community & HOA
Community
- Subdivision: None Available
HOA
- Has HOA: No
Location
- Region: Purcellville
Financial & listing details
- Price per square foot: $226/sqft
- Tax assessed value: $432,100
- Annual tax amount: $3,478
- Date on market: 8/25/2026
- Listing agreement: Exclusive Right To Sell
- Listing terms: Cash,Conventional
- Ownership: Fee Simple
Estimated market value
$1,794,200
$1.70M - $1.88M
$7,069/mo
Price history
| Date | Event | Price |
|---|---|---|
| 8/25/2026 | Listed for sale | $1,799,000$226/sqft |
Source:  Bright MLS #VALO2134760 Report a problem Bright MLS #VALO2134760 Report a problem | ||
Public tax history
| Year | Property taxes | Tax assessment |
|---|---|---|
| 2026 | $3,478 | $432,100 |
| 2025 | $3,478 -2.4% | $432,100 +4.9% |
| 2024 | $3,565 +11% | $412,100 +12.3% |
| 2023 | $3,212 +21.5% | $367,100 +23.6% |
| 2022 | $2,644 +7% | $297,100 +17.9% |
| 2021 | $2,471 -5.3% | $252,100 |
| 2020 | $2,609 | $252,100 |
| 2019 | $2,609 -4.6% | $252,100 |
| 2018 | $2,735 -3.6% | $252,100 |
| 2017 | $2,836 -0.9% | $252,100 |
| 2016 | $2,861 | $252,100 |
| 2015 | $2,861 -4% | -- |
| 2014 | $2,981 | -- |
Find assessor info on the county website
Monthly payment
Est. payment
Payment breakdown
Explore the cost of this home by adjusting the details. Changes won't be saved.Climate risks
Neighborhood: 20132
Nearby schools
Schools provided by the listing agent
- District: Loudoun County Public Schools
Source: Bright MLS. This data may not be complete. We recommend contacting the local school district to confirm school assignments for this home.
- $1,358,8005 bd6 ba4.6k sqft15025 Creek Point Ct, Hillsboro, VA 20132Off Market
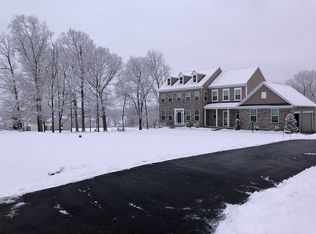
- $1,450,3006 bd6 ba6.6k sqft15049 Creek Point Ct, Hillsboro, VA 20132Off Market

- $1,354,7004 bd4 ba4.2k sqft14999 Creek Point Ct, Hillsboro, VA 20132Off Market
- $1,173,3005 bd4 ba3.1k sqft15067 Creek Point Ct, Hillsboro, VA 20132Off Market
Similar homes
- $1,699,0005 bd5 ba5.3k sqft38140 Winsome Trail Ln, Purcellville, VA 20132For Sale

 MLS ID #VALO2129126, Kimberly Campbell, Samson Properties. Bright MLS
 - $1,774,0004 bd5 ba4k sqft16081 Purcellville Rd, Purcellville, VA 20132For Sale
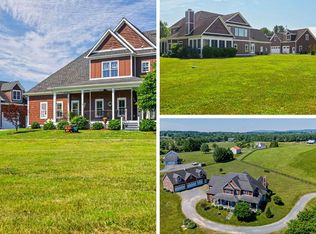 MLS ID #VALO2128076, Geri Deane, Hunt Country Sotheby's International Realty. Bright MLS
 - $1,289,9004 bd5 ba5.3k sqft14963 Creek Point Ct, Hillsboro, VA 20132For Sale
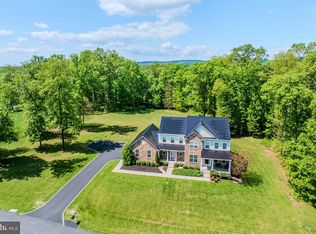 MLS ID #VALO2122240, Ben Heisler, Pearson Smith Realty, LLC. Bright MLS
 - from $1,799,9005 bd6 ba6.7k sqftThe Elmsgate Plan, Valley Springs Estates, Purcellville, VA 20132New Construction
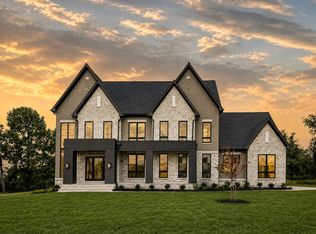 Wormald Homes
 - $1,550,0005 bd7 ba7.8k sqft15058 Bankfield Dr, Waterford, VA 20197For SaleMLS ID #VALO2130588, Louis Cironi, Evergreen Ridge Realty. Bright MLS
- $1,375,0005 bd6 ba6.5k sqft15117 Grace Pl, Waterford, VA 20197For SaleMLS ID #VALO2124720, Ryan Clegg, Corcoran McEnearney. Bright MLS
- $1,299,0005 bd5 ba6.8k sqft15169 Coronet Pl, Waterford, VA 20197For SaleMLS ID #VALO2120140, Ryan Clegg, Corcoran McEnearney. Bright MLS
- $1,599,3055 bd6 ba6.4k sqft16043 Keymer Hill Ct, Hamilton, VA 20158New ConstructionBright MLS
- $1,399,0004 bd5 ba4.5k sqft15019 Lynnford Ct, Waterford, VA 20197For SaleMLS ID #VALO2132546, Austin Wickwire, RE/MAX Gateway, LLC. Bright MLS
- $1,449,0005 bd5 ba5.3k sqft17301 Roundmont Pl, Round Hill, VA 20141For SaleMLS ID #VALO2135154, Lisa Thompson, Hunt Country Sotheby's International Realty. Bright MLS
- $1,750,0007 bd7 ba8.1k sqft15064 Barlow Dr, Waterford, VA 20197For SaleMLS ID #VALO2121522, Sophia Varlas, Coldwell Banker Realty. Bright MLS
- $1,699,9004 bd5 ba5.9k sqft37517 Bernardini Ct, Purcellville, VA 20132New ConstructionMLS ID #VALO2114408, Monica Sharma, Wormald Realty, LLC.. Bright MLS
- $1,750,0004 bd6 ba6.8k sqft19014 Beallsville Rd, Beallsville, MD 20839For SaleMLS ID #MDMC2245970, Franklin Jamison, Charles H. Jamison, LLC. Bright MLS
- $1,750,0004 bd7 ba5k sqft1101 Mountain Rd, Haymarket, VA 20169For SaleMLS ID #VAPW2128134, Sreekanth Challa, FAB Realty LLC. Bright MLS
- $1,498,7254 bd7 ba6.7k sqft16054 Keymer Hill Ct, Hamilton, VA 20158New ConstructionBright MLS
- $2,200,0006 bd7 ba7k sqft17655 Bates Dr, Hamilton, VA 20158New ConstructionMLS ID #VALO2133206, Dyana Clarke, Berkshire Hathaway HomeServices PenFed Realty. Bright MLS
- $1,875,0005 bd6 ba6.5k sqft17534 Wandering Rudy Ln, Leesburg, VA 20175For SaleMLS ID #VALO2128718, Vicky Noufal, Real Broker, LLC. Bright MLS
- $1,849,0006 bd6 ba6.6k sqft23044 Creighton Farms Dr, Leesburg, VA 20175For SaleMLS ID #VALO2131858, Tyler Beale, Douglas Elliman of Metro DC, LLC - McLean. Bright MLS
