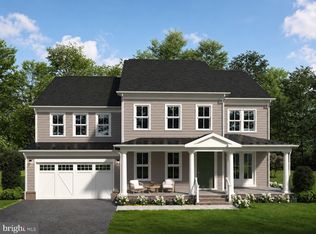
New Construction. This community is designed for living; homes are close enough for kids to easily visit neighbors, but with ample space between properties to ensure your family's privacy. Enjoy the convenience of walking trails and sidewalks that are safely removed from main thoroughfares. The location is truly prime, just minutes from excellent schools, grocery stores, and the charm of downtown. We are open from 11:00am - 5:00pm at 17826 Springbury Dr, Purcellville, VA 20132. This listing is for a March delivery.
New construction
$1,799,900
37517 Bernardini Ct, Purcellville, VA 20132
4beds
5,993sqft
:
Get pre-qualified$10,746/mo
Single Family Residence
Built in 2026
0.29 Acres Lot
$1,786,200 Zestimate®
$300/sqft
$95/mo HOA
What's special
- 163 days |
- 120 |
- 1 |
Zillow last checked:
Listing updated:
Listed by:
Monica Sharma 240-426-8723,
Wormald Realty, LLC. (301) 695-6614
Source: Bright MLS,MLS#: VALO2114408
Facts & features
Interior
Bedrooms & bathrooms
- Bedrooms: 4
- Bathrooms: 5
- Full bathrooms: 4
- 1/2 bathrooms: 1
- Main level bathrooms: 1
Rooms
- Room types: Living Room, Dining Room, Primary Bedroom, Bedroom 2, Bedroom 3, Bedroom 4, Kitchen, Study, Great Room, Laundry, Loft, Recreation Room, Storage Room, Utility Room, Primary Bathroom
Primary bedroom
- Level: Upper
Bedroom 2
- Level: Upper
Bedroom 3
- Level: Upper
Bedroom 4
- Level: Upper
Primary bathroom
- Level: Upper
Dining room
- Level: Main
Great room
- Level: Main
Kitchen
- Level: Main
Laundry
- Level: Main
Living room
- Level: Main
Loft
- Level: Upper
Mud room
- Level: Main
Recreation room
- Level: Lower
Screened porch
- Level: Main
Storage room
- Level: Lower
Study
- Level: Main
Utility room
- Level: Lower
Heating
- Forced Air, Electric, Propane
Cooling
- Central Air, Electric
Appliances
- Included: Water Heater
- Laundry: Hookup, Laundry Room, Mud Room
Features
- Bathroom - Walk-In Shower, Dining Area, Kitchen - Gourmet, 9'+ Ceilings, Beamed Ceilings, Dry Wall, High Ceilings, Tray Ceiling(s), Unfinished Walls
- Flooring: Ceramic Tile, Concrete, Engineered Wood, Wood
- Basement: Partial,Full,Heated,Interior Entry,Exterior Entry,Partially Finished,Concrete,Rear Entrance,Rough Bath Plumb,Space For Rooms,Sump Pump,Unfinished,Water Proofing System,Windows
- Number of fireplaces: 1
- Fireplace features: Gas/Propane, Mantel(s), Other
Interior area
- Total structure area: 6,762
- Total interior livable area: 5,993 sqft
- Finished area above ground: 4,922
- Finished area below ground: 1,071
Property
Parking
- Total spaces: 2
- Parking features: Garage Faces Side, Garage Door Opener, Inside Entrance, Oversized, Asphalt, Driveway, Attached
- Attached garage spaces: 2
- Has uncovered spaces: Yes
Accessibility
- Accessibility features: Accessible Hallway(s)
Features
- Levels: Three
- Stories: 3
- Patio & porch: Screened Porch
- Pool features: None
Lot
- Size: 0.29 Acres
Details
- Additional structures: Above Grade, Below Grade
- Parcel number: 489301613000
- Zoning: JLMA3
- Special conditions: Standard
Construction
Type & style
- Home type: SingleFamily
- Architectural style: Transitional
- Property subtype: Single Family Residence
Materials
- Batts Insulation, Blown-In Insulation, Brick Front, Frame, Spray Foam Insulation, Stone, Vinyl Siding
- Foundation: Concrete Perimeter, Passive Radon Mitigation
- Roof: Architectural Shingle
Condition
- Excellent
- New construction: Yes
- Year built: 2026
Details
- Builder model: Ashton
- Builder name: Wormald Homes
Utilities & green energy
- Electric: Underground
- Sewer: Private Septic Tank, Septic Exists
- Water: Well, Well Permit on File
- Utilities for property: Cable Available, Electricity Available, Propane, Cable, Fiber Optic
Community & HOA
Community
- Subdivision: Valley Springs
HOA
- Has HOA: Yes
- Services included: Common Area Maintenance
- HOA fee: $95 monthly
Location
- Region: Purcellville
Financial & listing details
- Price per square foot: $300/sqft
- Tax assessed value: $785,000
- Annual tax amount: $2,106
- Date on market: 2/21/2026
- Listing agreement: Exclusive Right To Sell
- Listing terms: Cash,Conventional
- Ownership: Fee Simple
Estimated market value
$1,786,200
$1.70M - $1.88M
$6,867/mo
Price history
| Date | Event | Price |
|---|---|---|
| 2/21/2026 | Listed for sale | $1,799,900$300/sqft |
Source:  Bright MLS #VALO2114408 Report a problem Bright MLS #VALO2114408 Report a problem | ||
Public tax history
Tax history is unavailable.
Monthly payment
Est. payment
Payment breakdown
Explore the cost of this home by adjusting the details. Changes won't be saved.Climate risks
Neighborhood: 20132
Nearby schools
GreatSchools rating
- 10/10Emerick Elementary SchoolGrades: PK-5Distance: 0.7 mi
- 9/10Blue Ridge Middle SchoolGrades: 6-8Distance: 0.2 mi
- 10/10Loudoun Valley High SchoolGrades: 9-12Distance: 1 mi
Schools provided by the listing agent
- District: Loudoun County Public Schools
Source: Bright MLS. This data may not be complete. We recommend contacting the local school district to confirm school assignments for this home.

- $1,785,3005 bd6 ba6k sqft37517 Bernardini Ct UNIT 21, Hillsboro, VA 20132Off Market
- $858,0004 bd3 ba3k sqft501 Crosman Ct, Purcellville, VA 20132Off Market
- $817,4004 bd4 ba3.1k sqft429 Crosman Ct, Purcellville, VA 20132Off Market
- $851,4004 bd4 ba3.5k sqft500 Crosman Ct, Purcellville, VA 20132Off Market
- $218,000-- bd-- ba-- sqft37520 Bernardini Ct, Purcellville, VA 20132Off Market
- $874,9005 bd3 ba3.3k sqft432 Crosman Ct, Purcellville, VA 20132Off Market
- $216,500-- bd-- ba-- sqft37524 Bernardini Ct, Purcellville, VA 20132Off Market
- $850,0004 bd4 ba3.5k sqft425 Crosman Ct, Purcellville, VA 20132Sold
A local agent can set up tours, give advice and negotiate with sellers.
Similar homes
- from $1,799,9005 bd6 ba6.7k sqftThe Elmsgate Plan, Valley Springs Estates, Purcellville, VA 20132New Construction
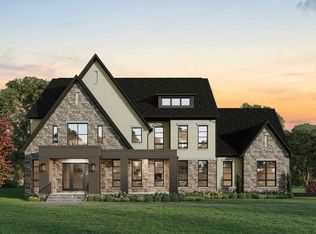 Wormald Homes
 - from $1,724,9005 bd6 ba6.9k sqftThe Ashton II Plan, Valley Springs Estates, Purcellville, VA 20132New Construction
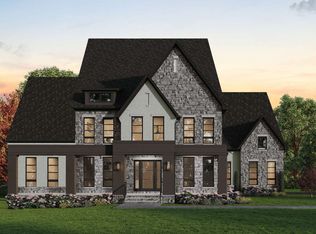 Wormald Homes
 - from $1,999,9005 bd6 ba8.5k sqftThe Oakhall Plan, Valley Springs Estates, Purcellville, VA 20132New Construction
 Wormald Homes
 - $1,844,9004 bd5 ba5.2k sqft330 Runner Stone Ct NW, Leesburg, VA 20176New Construction
 MLS ID #VALO2130958, Julie Zelaska, Urban Pace Polaris, Inc.. Bright MLS
 - $1,830,9954 bd5 ba4.4k sqft18540 Woodburn Rd, Leesburg, VA 20175New ConstructionMLS ID #VALO2129930, Carla Brown, Toll Brothers Real Estate Inc.. Bright MLS
- $1,375,0004 bd4 ba3.8k sqft36660 Heskett Ln, Purcellville, VA 20132New ConstructionMLS ID #VALO2090078, Daniel Boris, Pearson Smith Realty, LLC. Bright MLS
- $1,764,9004 bd5 ba4.9k sqft318 Runner Stone Ct NW, Leesburg, VA 20176New ConstructionMLS ID #VALO2128322, Julie Zelaska, Urban Pace Polaris, Inc.. Bright MLS
- $1,649,3055 bd6 ba6.4k sqft16043 Keymer Hill Ct, Hamilton, VA 20158New ConstructionBright MLS
- $1,399,0004 bd5 ba4.5k sqft15019 Lynnford Ct, Waterford, VA 20197For SaleMLS ID #VALO2132546, Austin Wickwire, RE/MAX Gateway, LLC. Bright MLS
- $1,995,0004 bd5 ba4.9k sqftChristmas Tree Ln, Round Hill, VA 20141New ConstructionMLS ID #VALO2116884, Daniel Boris, Pearson Smith Realty, LLC. Bright MLS
- $2,095,0004 bd5 ba5.2k sqftSaint Louis Rd, Middleburg, VA 20117New ConstructionMLS ID #VALO2116850, Daniel Boris, Pearson Smith Realty, LLC. Bright MLS
- $1,918,1356 bd7 ba6.1k sqft17100 Wild Turkey Way, Poolesville, MD 20837New ConstructionBright MLS
- $1,899,9006 bd6 ba6.6k sqft23044 Creighton Farms Dr, Leesburg, VA 20175For SaleMLS ID #VALO2131858, Tyler Beale, Douglas Elliman of Metro DC, LLC - McLean. Bright MLS
- $1,750,0005 bd6 ba5.8k sqft24696 Crested Butte Ct, Aldie, VA 20105For SaleMLS ID #VALO2131696, GABRIEL MALDONADO VALLADOLID, RE Smart, LLC. Bright MLS
- $1,399,9005 bd6 ba6.5k sqft15117 Grace Pl, Waterford, VA 20197For SaleMLS ID #VALO2124720, Ryan Clegg, Corcoran McEnearney. Bright MLS
- $1,849,0006 bd6 ba7.2k sqft20882 McIntosh Pl, Leesburg, VA 20175For SaleMLS ID #VALO2128174, Andrea Hayes, Samson Properties. Bright MLS
- $1,725,0006 bd5 ba6.7k sqft18510 Barton Creek Pl, Leesburg, VA 20176For SaleMLS ID #VALO2128736, Nick Thomas, Keller Williams Realty. Bright MLS
- from $1,780,9954 bd5 ba4.4k sqftRusso Plan, Toll Brothers at Woodburn, Leesburg, VA 20175New ConstructionToll Brothers Inc.
- $1,995,0007 bd7 ba7.2k sqft40742 Greyhouse Pl, Leesburg, VA 20175For SaleMLS ID #VALO2125798, Sarah Reynolds, Keller Williams Realty. Bright MLS
- $1,899,0005 bd7 ba6.1k sqft23750 Great Bend Ln, Aldie, VA 20105For SaleMLS ID #VALO2124346, Eb Bernazard, Century 21 Redwood Realty. Bright MLS
