Skip main navigation
Off market
  • $1,785,300

    37517 Bernardini Ct Unit 21, Hillsboro, VA 20132

    5beds
    6,000sqft
    Single Family Residence
    Built in 2026
    -- sqft lot
    $1,785,300 Zestimate®
    $298/sqft
    $7,092 Estimated rent

    Home value

    $1,785,300

    $1.70M - $1.87M

    $7,092/mo

    Zestimate® history
    Loading
    Loading...

    Owner options

    List your home for rent

    $7,092/mo

    Rent Zestimate®

    Find your next renter with Zillow Rental Manager. Plus, with online applications, you can quickly screen prospective tenants – for free.

    Learn more

    $7,092/mo

    Rent Zestimate®

    Refinance and save

    $10,762/mo

    Est. payment

    Refinancing to a lower rate could help reduce your monthly payments and save thousands over the life of the loan.

    See today's rates

    $10,762/mo

    Est. payment

    Explore your selling options

    Work with a Zillow partner agent

    Leverage their expertise and Zillow's premium Showcase listings to get your home seen by more buyers.

    Get started

    List with your own agent

    Get your home in front of millions of buyers by listing it on Zillow.

    Learn how to do it

    Sell it yourself

    Take full control of how buyers see your home on Zillow by listing For Sale by Owner (FSBO).

    List your home

    What's special

    Backs to open spaceScenic viewsFinished lower levelWet barRefined finishes throughoutEngineered hardwood flooringRecreation room with fireplace

    Discover the Ashton at Valley Springs Estates - a 6,000 sq ft luxury home in Purcellville, VA. Situated on Homesite 21, this home backs to open space, offering scenic views without the maintenance. This 4-bedroom, 5.5-bath home with a 3-car garage features a chef-inspired Thermador kitchen, spacious living areas, and refined finishes throughout. The main level includes engineered hardwood flooring, a herringbone-patterned gallery, and a Great Room with a propane linear fireplace. A quartz waterfall island, matching backsplash, screened porch, and deck create seamless indoor-outdoor living. Upstairs, tray and coffered ceilings highlight the Owner's Suite, along with hardwood flooring and dual walk-in closets. All full baths include upgraded tile. The finished lower level offers a wet bar, recreation room with fireplace, den, full bath, and walk-up areaway. Includes extensive upgrades and up to $50,000 toward closing costs.

    This property is not currently displayed as for sale or rent on Zillow. This may be different from what's on other websites or public sources.
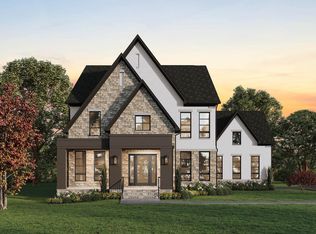
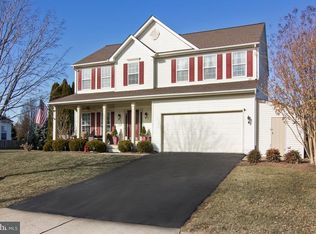
    Zillow last checked:

    Listing updated:

    Source: Wormald Homes

    Facts & features

    Interior

    Bedrooms & bathrooms
    • Bedrooms: 5
    • Bathrooms: 6
    • Full bathrooms: 5
    • 1/2 bathrooms: 1
    Interior area
    • Total interior livable area: 6,000 sqft

    Property

    Parking
    • Total spaces: 3
    • Parking features: Garage
    • Garage spaces: 3
    Features
    • Levels: 2.0
    • Stories: 2

    Construction

    Type & style
    • Home type: SingleFamily
    • Property subtype: Single Family Residence
    Condition
    • New Construction
    • New construction: Yes
    • Year built: 2026
    Details
    • Builder name: Wormald Homes

    Community & HOA

    Community
    • Subdivision: Valley Springs Estates
    HOA
    • Has HOA: Yes
    • HOA fee: $95 monthly
    Location
    • Region: Hillsboro

    Financial & listing details

    • Price per square foot: $298/sqft
    • Date on market: 3/1/2026

    Price history

    DateEventPrice
    7/30/2026Listing removed$1,799,900$300/sqft
    Source: Wormald Homes Report a problem
    11/26/2025Price change$1,799,900-4.3%$300/sqft
    Source: Wormald Homes Report a problem
    11/20/2025Listed for sale$1,880,690$313/sqft
    Source: Wormald Homes Report a problem

    Public tax history

    Tax history is unavailable.

    Neighborhood: 20132

    Nearby schools

    GreatSchools rating
    Schools provided by the MLS
    • Elementary: Emerick Elementary
    • Middle: Blue Ridge Middle
    • High: Loudoun Valley High
    • District: Loudoun County Public Schools

    Source: Wormald Homes. This data may not be complete. We recommend contacting the local school district to confirm school assignments for this home.

    Get a cash offer in 3 minutes
    Find out how much your home could sell for in as little as 3 minutes with a no-obligation cash offer.
    Estimated market value
    $1,785,300
    Get a cash offer in 3 minutes
    Find out how much your home could sell for in as little as 3 minutes with a no-obligation cash offer.
    Estimated market value
    $1,785,300