Gorgeous homes in an idyllic setting - Welcome to The Ridges! 1-2 acre Home sites in the Western Loudoun countryside in Hillsboro. Base price shown is for the Glen Springs Floorplan and we have many other plans including those with first floor primary suites, farmhouse kitchens, multi-generational options and our new Transitional Collection. All homes include exceptional standard features including 10' main level ceilings, hardwood floors, upgraded cabinetry and countertops, extensive trim package, and HardiePlank exterior. Plans are ready to be customized! Visit our DECORATED MODEL HOMES AND SALES OFFICE-16670 & 16658 Huntwick Place, Hamilton , VA 20158. Directions from Leesburg: Route 7 west to Hamilton Station Rd exit. Turn right on Hamilton Station Rd. Right on Colonial Hwy. Right on Ivandale St. and proceed under Rte 7. Ivandale Farm is on the right near the intersection of Ivandale Rd. and Piggott Bottom Rd. Open Daily 11-5. Ask about Closing Cost Credit! HOA fees are estimates Features, square footage, beds & baths are per base floor plans.
New construction
$1,375,000
36660 Heskett Ln, Purcellville, VA 20132
4beds
3,850sqft
Single Family Residence
Built in ----
2 Acres Lot
$-- Zestimate®
$357/sqft
$100/mo HOA
What's special
First floor primary suitesTransitional collectionHardieplank exteriorExtensive trim packageMulti-generational optionsUpgraded cabinetryHardwood floors
- 520 days |
- 349 |
- 13 |
Zillow last checked:
Listing updated:
Listed by:
Daniel Boris 703-901-8381,
Pearson Smith Realty, LLC 571-386-1075
Source: Bright MLS,MLS#: VALO2090078
Facts & features
Interior
Bedrooms & bathrooms
- Bedrooms: 4
- Bathrooms: 4
- Full bathrooms: 3
- 1/2 bathrooms: 1
- Main level bathrooms: 4
- Main level bedrooms: 4
Basement
- Area: 0
Heating
- Zoned, Propane
Cooling
- Zoned, Electric
Appliances
- Included: Water Heater
Features
- Basement: Combination
- Number of fireplaces: 1
Interior area
- Total structure area: 3,850
- Total interior livable area: 3,850 sqft
- Finished area above ground: 3,850
- Finished area below ground: 0
Property
Parking
- Total spaces: 2
- Parking features: Garage Faces Side, Attached
- Attached garage spaces: 2
- Details: Garage Sqft: 400
Accessibility
- Accessibility features: None
Features
- Levels: Three
- Stories: 3
- Pool features: None
Lot
- Size: 2 Acres
Details
- Additional structures: Above Grade, Below Grade
- Parcel number: 515177189000
- Zoning: AR1
- Special conditions: Standard
Construction
Type & style
- Home type: SingleFamily
- Architectural style: Craftsman,Farmhouse/National Folk
- Property subtype: Single Family Residence
Materials
- Brick
- Foundation: Concrete Perimeter
Condition
- Excellent
- New construction: Yes
Details
- Builder model: Glen Springs Farm
Utilities & green energy
- Sewer: Private Septic Tank
- Water: Well
Community & HOA
Community
- Subdivision: None Available
HOA
- Has HOA: Yes
- HOA fee: $100 monthly
Location
- Region: Purcellville
Financial & listing details
- Price per square foot: $357/sqft
- Tax assessed value: $2,324,990
- Annual tax amount: $20,111
- Date on market: 3/14/2025
- Listing agreement: Exclusive Agency
- Ownership: Fee Simple
Estimated market value
Not available
Estimated sales range
Not available
$3,183/mo
Price history
| Date | Event | Price |
|---|---|---|
| 5/8/2026 | Price change | $1,595,000+13.5%$414/sqft |
Source:  Bright MLS #VALO2124894 Report a problem Bright MLS #VALO2124894 Report a problem | ||
| 5/8/2026 | Price change | $1,405,000+2.2%$365/sqft |
Source: Bright MLS #VALO2124892 Report a problem | ||
| 1/16/2026 | Listed for sale | $1,375,000+1.9%$357/sqft |
Source: Bright MLS #VALO2090078 Report a problem | ||
| 8/15/2025 | Listing removed | $1,350,000$351/sqft |
Source: Bright MLS #VALO2090078 Report a problem | ||
| 3/14/2025 | Listed for sale | $1,350,000-25%$351/sqft |
Source: Bright MLS #VALO2090078 Report a problem | ||
| 6/10/2021 | Sold | $1,800,000+81.8%$468/sqft |
Source: Agent Provided Report a problem | ||
| 9/17/2019 | Listing removed | $2,250$1/sqft |
Source: ICON Real Estate, LLC #VALO388674 Report a problem | ||
| 7/20/2019 | Price change | $2,250-10%$1/sqft |
Source: ICON Real Estate, LLC #VALO388674 Report a problem | ||
| 7/2/2019 | Listed for rent | $2,500+11.1%$1/sqft |
Source: ICON Real Estate, LLC #VALO388674 Report a problem | ||
| 7/15/2012 | Listing removed | $2,250$1/sqft |
Source: Carter Braxton Preferred Properties #LO7853711 Report a problem | ||
| 6/1/2012 | Listed for rent | $2,250$1/sqft |
Source: Carter Braxton Preferred Properties #LO7853711 Report a problem | ||
| 11/15/2011 | Sold | $990,000+296%$257/sqft |
Source: Agent Provided Report a problem | ||
| 6/30/2011 | Listed for sale | $250,000-92.9%$65/sqft |
Source: RE/MAX Bravo #LO7637758 Report a problem | ||
| 11/4/2010 | Listing removed | $3,500,000$909/sqft |
Source: Long & Foster Real Estate #LO7286758 Report a problem | ||
| 3/21/2010 | Price change | $3,500,000+16.7%$909/sqft |
Source: Long & Foster Real Estate, Inc. #LO7286758 Report a problem | ||
| 9/12/2009 | Listed for sale | $3,000,000$779/sqft |
Source: Long & Foster Real Estate, Inc. #LO7154094 Report a problem | ||
Public tax history
| Year | Property taxes | Tax assessment |
|---|---|---|
| 2024 | $20,111 +4.1% | $2,324,990 +5.3% |
| 2023 | $19,328 +62.3% | $2,208,890 +65.1% |
| 2022 | $11,907 +234.7% | $1,337,860 +268.5% |
| 2021 | $3,558 -5.6% | $363,010 -0.3% |
| 2020 | $3,770 | $364,230 -64.7% |
| 2019 | $3,770 +14.7% | $1,031,560 -16.8% |
| 2018 | $3,286 -6.4% | $1,239,720 -1.2% |
| 2017 | $3,509 +16.4% | $1,254,970 +323.8% |
| 2016 | $3,016 | $296,110 +11.4% |
| 2015 | $3,016 -3.5% | $265,700 -1.8% |
| 2014 | $3,124 | $270,450 |
| 2011 | -- | -- |
| 2010 | -- | -- |
| 2009 | -- | $1,359,000 -0.2% |
| 2008 | -- | $1,362,000 +0.4% |
| 2007 | -- | $1,355,900 +7.5% |
| 2006 | -- | $1,261,300 +2.5% |
| 2005 | -- | $1,230,300 +12.6% |
| 2004 | -- | $1,092,900 +11.7% |
| 2003 | -- | $978,800 +2.1% |
| 2002 | -- | $958,400 +57.7% |
| 2001 | -- | $607,700 |
Find assessor info on the county website
Monthly payment
Est. payment
Payment breakdown
Explore the cost of this home by adjusting the details. Changes won't be saved.Climate risks
Neighborhood: 20132
Nearby schools
GreatSchools rating
- 6/10Mountain View Elementary SchoolGrades: PK-5Distance: 4.1 mi
- 9/10Woodgrove High SchoolGrades: PK-12Distance: 4.3 mi
- 8/10Harmony Middle SchoolGrades: 6-8Distance: 6 mi
Schools provided by the listing agent
- Elementary: Woodgrove High School
- Middle: Harmony
- High: Woodgrove
- District: Loudoun County Public Schools
Source: Bright MLS. This data may not be complete. We recommend contacting the local school district to confirm school assignments for this home.
- $2,503,0873 bd2 ba1.6k sqft36644 Heskett Ln, Purcellville, VA 20132Sold
- $2,215,5234 bd4 ba4.7k sqft14519 Filler Farm Ln, Purcellville, VA 20132Sold
- $785,8801 bd2 ba1.3k sqft14537 Digging Bear Ln, Purcellville, VA 20132Off Market
- $487,70020 acres36621 Heskett Ln, Purcellville, VA 20132Off Market
- $925,0002 bd3 ba2.1k sqft36697 Heskett Ln, Purcellville, VA 20132Sold
- $339,9992.72 acres0 Digging Bear Ln, Purcellville, VA 20132Lot/Land
- $--26.27 acresHeskett Ln, Purcellville, VA 20132Off Market
- $915,5003 bd2 ba1.8k sqft36766 Heskett Ln, Purcellville, VA 20132Off Market
A local agent can set up tours, give advice and negotiate with sellers.
Similar homes
- $1,399,0004 bd5 ba4.5k sqft15019 Lynnford Ct, Waterford, VA 20197For Sale
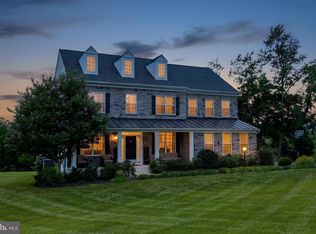
 MLS ID #VALO2132546, Austin Wickwire, RE/MAX Gateway, LLC. Bright MLS
 - $1,299,9004 bd5 ba5.3k sqft14963 Creek Point Ct, Hillsboro, VA 20132For Sale
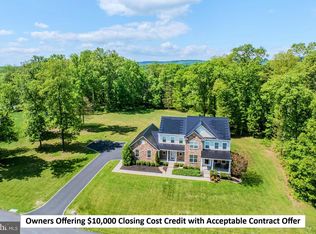 MLS ID #VALO2122240, Ben Heisler, Pearson Smith Realty, LLC. Bright MLS
 - $1,799,0004 bd5 ba4k sqft16081 Purcellville Rd, Purcellville, VA 20132For Sale
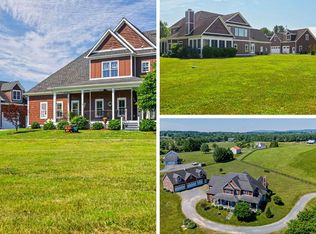 MLS ID #VALO2128076, Geri Deane, Hunt Country Sotheby's International Realty. Bright MLS
 - $1,115,0003 bd2 ba2.1k sqft13855 Paris Breeze Pl, Hillsboro, VA 20132For Sale
 MLS ID #VALO2129782, Kristen Winters, Long & Foster Real Estate, Inc.. Bright MLS
 - $1,425,0005 bd5 ba4.5k sqft38800 Bettis Dr, Hamilton, VA 20158For SaleMLS ID #VALO2131960, Joyce Cundey, Keller Williams Realty. Bright MLS
- $999,0003 bd3 ba2k sqft37275 Charles Town Pike, Purcellville, VA 20132For SaleMLS ID #VALO2123700, Marc Piard, Pearson Smith Realty, LLC. Bright MLS
- $1,749,0005 bd5 ba5.3k sqft38140 Winsome Trail Ln, Purcellville, VA 20132For SaleMLS ID #VALO2129126, Kimberly Campbell, Samson Properties. Bright MLS
- $1,249,0005 bd5 ba3.4k sqft14997 Lynnford Ct, Waterford, VA 20197For SaleMLS ID #VALO2118810, Geri Deane, Hunt Country Sotheby's International Realty. Bright MLS
- $1,450,0004 bd5 ba4.3k sqft38217 Mountain Air Ln, Lovettsville, VA 20180For SaleMLS ID #VALO2132782, Kevin LaRue, Century 21 Redwood Realty. Bright MLS
- $1,675,0005 bd4 ba5.5k sqftNone Available, Purcellville, VA 20132For SaleMLS ID #VALO2118582, Candice Bower, Hunt Country Sotheby's International Realty. Bright MLS
- $1,495,0004 bd4 ba3.8k sqftAudrey Jean Dr, Waterford, VA 20197New ConstructionMLS ID #VALO2113782, Daniel Boris, Pearson Smith Realty, LLC. Bright MLS
- $1,475,0003 bd4 ba3.9k sqft15018 Clover Hill Rd, Waterford, VA 20197For SaleMLS ID #VALO2121692, Christy Hertel, Hunt Country Sotheby's International Realty. Bright MLS
- $1,375,0004 bd5 ba5.5k sqft40890 Beechnut Rd, Leesburg, VA 20175For SaleMLS ID #VALO2124874, Allison Welch Taylor, Redfin Corporation. Bright MLS
- $1,050,0005 bd4 ba3.2k sqft805 Stephan Mace Ct, Purcellville, VA 20132For SaleMLS ID #VALO2122082, Angela Allison, Houwzer, LLC. Bright MLS
- $1,295,0004 bd5 ba4.9k sqft17351 Harmony Vista Dr, Hamilton, VA 20158For SaleMLS ID #VALO2125402, Lynne McCabe Team, Samson Properties. Bright MLS
- $1,299,0006 bd6 ba5.3k sqft14228 Amys Meadow Ct, Leesburg, VA 20176For SaleMLS ID #VALO2121968, Jecholia Jessee, Corcoran McEnearney. Bright MLS
- $1,120,0005 bd3 ba3.9k sqft12003 Stonehouse View Ct, Lovettsville, VA 20180For SaleMLS ID #VALO2132776, Dave Jezierski, United Real Estate Premier. Bright MLS
- $1,675,0004 bd5 ba4.5k sqft1191 Buckeystown Pike, Adamstown, MD 21710For SaleMLS ID #MDFR2087034, Audrey Bullock, Cummings & Co. Realtors. Bright MLS
- $1,399,0005 bd5 ba4.8k sqft22167 Woodwinds Dr, Leesburg, VA 20175For SaleMLS ID #VALO2120872, MIKE DOTTERWEICH, RE/MAX Gateway, LLC. Bright MLS
- $1,299,9004 bd5 ba5.1k sqft20230 Kentucky Oaks Ct, Ashburn, VA 20147For SaleMLS ID #VALO2132754, Tipton McNamee, EXP Realty, LLC. Bright MLS
