THE MANN HOUSE — A RARE OPPORTUNITY ON 12 ACRES The Mann House is a 1740 log and stone estate on 12.08 acres in western Loudoun County, with frontage on Catoctin Creek. Built by John Mann on land originally purchased from Thomas Fairfax — cousin of Lord Fairfax — it's one of Virginia's oldest privately held homes, owned by just five families in nearly 300 years. A Property With Options Live in it, work it, or build a business around it. Zoned AR1, the property supports agricultural, equestrian, and low-density commercial uses. The land is suited to a hobby farm (goats, llamas, bees), boutique vineyard, farm winery, wellness retreat, bed and breakfast, short-term rental, or boutique wedding venue (subject to Loudoun County approval). Located just minutes from Loudoun's wine trail and Hillsboro's scenic corridor, with rolling pastures, wooded trails, and creek frontage. Historic designation may also qualify the property for state and federal tax credits on approved restoration or preservation work. The Home Three bedrooms, 2.5 bathrooms, 2,071 square feet. The original character is intact: hand-hewn log walls, wide-plank pine floors, two massive fieldstone fireplaces, and authentic wood paneling throughout. The kitchen has been updated with Argentine and Brazilian marble countertops, custom cabinetry, stainless steel appliances, and a striking exposed beam overhead — built for gathering. A stone-lined root cellar offers wine storage or a unique historic feature, and the original spring house, summer kitchen, and historic outbuildings remain on the property. Built to Support a Bigger Vision The infrastructure has been intentionally sized and updated to support both family living and business use: Well: 963-foot deep private well connected to an underground river, rated for up to six (6) bedrooms. Big Blue whole-house filtration, flushing filtration system, and new pressure tank (February 2025). Septic: Designed for a six (6) bedroom residence — providing ample capacity for expansion or commercial use. Holding tank and main tank upgraded with new pump, power, and alarm in Fall 2023. Electrical: Two 200-amp panels (42-pole main + 24-pole secondary dedicated to kitchen and HVAC), plus Dominion Energy WiFi-monitored smart meter (2023). HVAC: Two split-system 5-ton heat pumps (one per level), main level replaced 2020, upper level replaced 2023. Ductwork professionally cleaned with UV purification system (2024). Roof: Standing seam metal on both the main residence and rustic log cabin — a true "install once" investment-grade roofing system. Recent Updates New LG stacking washer and dryer (September 2025) New Bosch dishwasher (December 2025) New pressure tank (February 2025) Full plumbing, electrical, and HVAC inspections completed by Appleton Campbell (October–December 2024) Ductwork UV purification system installed (December 2024) Bath faucets and shower heads replaced (2023) The Bottom Line The Mann House offers the privacy and character of early colonial Virginia with the comfort and reliability buyers expect today — and well, septic, and electrical capacity built for far more than a 3-bedroom home. It's a legacy estate ready for family living, business vision, or both. Offered at $999,000
For sale
$999,000
37275 Charles Town Pike, Purcellville, VA 20132
3beds
2,058sqft
:
Get pre-qualified$6,173/mo
Single Family Residence
Built in 1740
12.08 Acres Lot
$975,900 Zestimate®
$485/sqft
$-- HOA
What's special
Historic outbuildingsRolling pasturesOriginal spring houseStone-lined root cellarWooded trailsTwo massive fieldstone fireplacesThree bedrooms
- 90 days |
- 1,432 |
- 104 |
Zillow last checked:
Listing updated:
Listed by:
Marc Piard 703-653-4899,
Pearson Smith Realty, LLC 571-386-1075
Source: Bright MLS,MLS#: VALO2123700
Facts & features
Interior
Bedrooms & bathrooms
- Bedrooms: 3
- Bathrooms: 3
- Full bathrooms: 2
- 1/2 bathrooms: 1
- Main level bathrooms: 1
Basement
- Area: 0
Heating
- Forced Air, Electric
Cooling
- Heat Pump, Central Air, Electric
Appliances
- Included: Down Draft, Oven, Double Oven, Stainless Steel Appliance(s), Electric Water Heater
- Laundry: Dryer In Unit, Main Level, Washer In Unit
Features
- Kitchen Island, Primary Bath(s), Recessed Lighting, Log Walls, Dry Wall, Plaster Walls
- Flooring: Hardwood, Vinyl, Wood
- Doors: Storm Door(s)
- Windows: Screens, Storm Window(s), Wood Frames
- Has basement: No
- Number of fireplaces: 2
- Fireplace features: Stone
Interior area
- Total structure area: 2,058
- Total interior livable area: 2,058 sqft
- Finished area above ground: 2,058
- Finished area below ground: 0
Video & virtual tour
Property
Parking
- Parking features: Driveway
- Has uncovered spaces: Yes
Accessibility
- Accessibility features: None
Features
- Levels: Two
- Stories: 2
- Patio & porch: Patio
- Pool features: None
- Has view: Yes
- View description: Creek/Stream, Trees/Woods
- Has water view: Yes
- Water view: Creek/Stream
Lot
- Size: 12.08 Acres
- Features: Hunting Available, Wooded, Stream/Creek
Details
- Additional structures: Above Grade, Below Grade
- Parcel number: 483475780000
- Zoning: AR1
- Special conditions: Standard
Construction
Type & style
- Home type: SingleFamily
- Architectural style: Colonial
- Property subtype: Single Family Residence
Materials
- Stone, Log, Concrete
- Foundation: Stone, Other, Permanent
- Roof: Metal
Condition
- New construction: No
- Year built: 1740
- Major remodel year: 2006
Utilities & green energy
- Electric: 220 Volts
- Sewer: No Sewer System, Septic > # of BR
- Water: None
Community & HOA
Community
- Subdivision: None Available
HOA
- Has HOA: No
Location
- Region: Purcellville
Financial & listing details
- Price per square foot: $485/sqft
- Tax assessed value: $684,120
- Annual tax amount: $5,309
- Date on market: 5/6/2026
- Listing agreement: Exclusive Right To Sell
- Listing terms: Cash,Conventional,FHA,VA Loan
- Ownership: Fee Simple
- Road surface type: Gravel
Estimated market value
$975,900
$927,000 - $1.02M
$3,459/mo
Price history
| Date | Event | Price |
|---|---|---|
| 5/6/2026 | Listed for sale | $999,000-13.1%$485/sqft |
Source:  Bright MLS #VALO2123700 Report a problem Bright MLS #VALO2123700 Report a problem | ||
| 2/24/2026 | Listing removed | $1,150,000$559/sqft |
Source: Bright MLS #VALO2092712 Report a problem | ||
| 8/9/2025 | Price change | $1,150,000-1.1%$559/sqft |
Source: Bright MLS #VALO2092712 Report a problem | ||
| 5/14/2025 | Price change | $1,163,000-3.1%$565/sqft |
Source: Bright MLS #VALO2092712 Report a problem | ||
| 4/24/2025 | Listed for sale | $1,200,000-5%$583/sqft |
Source: Bright MLS #VALO2092712 Report a problem | ||
| 3/29/2025 | Listing removed | $1,263,000$614/sqft |
Source: Bright MLS #VALO2089584 Report a problem | ||
| 3/28/2025 | Price change | $1,263,000-7.3%$614/sqft |
Source: Bright MLS #VALO2089584 Report a problem | ||
| 3/7/2025 | Listed for sale | $1,363,000+172.6%$662/sqft |
Source: Bright MLS #VALO2089584 Report a problem | ||
| 4/5/2005 | Sold | $500,000$243/sqft |
Source: Public Record Report a problem | ||
Public tax history
| Year | Property taxes | Tax assessment |
|---|---|---|
| 2025 | $5,309 -5.9% | $659,510 +1.1% |
| 2024 | $5,643 +1.4% | $652,390 +2.5% |
| 2023 | $5,566 +2.5% | $636,170 +4.2% |
| 2022 | $5,432 +15.5% | $610,380 +27.2% |
| 2021 | $4,703 -0.8% | $479,930 +4.8% |
| 2020 | $4,741 +0% | $458,080 +1.4% |
| 2019 | $4,741 +0.8% | $451,810 +4.3% |
| 2018 | $4,702 -0.8% | $433,330 +2.9% |
| 2017 | $4,737 +6.5% | $421,110 -0.8% |
| 2016 | $4,448 | $424,380 +123.8% |
| 2015 | $4,448 -1% | $189,590 -6% |
| 2014 | $4,493 +4% | $201,720 +17.8% |
| 2013 | $4,321 | $171,310 |
| 2012 | -- | -- |
| 2011 | -- | -- |
| 2010 | -- | -- |
| 2009 | -- | $446,700 -22.8% |
| 2008 | -- | $579,000 +9.5% |
| 2007 | -- | $528,800 -2.5% |
| 2006 | -- | $542,100 +8.5% |
| 2005 | -- | $499,800 |
| 2004 | -- | $499,800 +26.8% |
| 2003 | -- | $394,100 +12.2% |
| 2002 | -- | $351,300 +30.1% |
| 2001 | -- | $270,100 |
Find assessor info on the county website
Monthly payment
Est. payment
Payment breakdown
Explore the cost of this home by adjusting the details. Changes won't be saved.Climate risks
Neighborhood: 20132
Nearby schools
GreatSchools rating
- 6/10Mountain View Elementary SchoolGrades: PK-5Distance: 3 mi
- 9/10Woodgrove High SchoolGrades: PK-12Distance: 3.1 mi
- 8/10Harmony Middle SchoolGrades: 6-8Distance: 4.4 mi
Schools provided by the listing agent
- Elementary: Mountain View
- Middle: Harmony
- High: Woodgrove
- District: Loudoun County Public Schools
Source: Bright MLS. This data may not be complete. We recommend contacting the local school district to confirm school assignments for this home.
- $1,048,2005 bd3 ba3.1k sqft37292 Charles Town Pike, Purcellville, VA 20132Off Market

- $1,032,2004 bd2 ba2.9k sqft37307 Charles Town Pike, Purcellville, VA 20132Off Market
- $1,306,9003 bd3 ba3.4k sqft37250 Charles Town Pike, Purcellville, VA 20132Off Market
- $1,042,2004 bd2 ba3k sqft37217 Charles Town Pike, Purcellville, VA 20132Off Market
- $905,0004 bd3 ba1.9k sqft37329 Charles Town Pike, Purcellville, VA 20132Off Market
- $1,691,6006 bd3 ba5.2k sqft15086 Mountain Rd, Purcellville, VA 20132Off Market
- $1,260,0005 bd4 ba3.3k sqft15040 Mountain Rd, Purcellville, VA 20132Sold
- $290,0003.13 Acres37201 Charles Town Pike, Purcellville, VA 20132Sold
A local agent can set up tours, give advice and negotiate with sellers.
Similar homes
- $880,0004 bd2 ba1.7k sqft37860 Charles Town Pike, Purcellville, VA 20132For Sale

 MLS ID #VALO2132288, Ralph Harvey, ListWithFreedom.com. Bright MLS
 - $1,115,0003 bd2 ba2.1k sqft13855 Paris Breeze Pl, Hillsboro, VA 20132For Sale
 MLS ID #VALO2129782, Kristen Winters, Long & Foster Real Estate, Inc.. Bright MLS
 - $874,9004 bd2 ba2.1k sqft301 E Main St, Purcellville, VA 20132For Sale
 MLS ID #VALO2126200, Sean Dunn, Fieldstone Real Estate. Bright MLS
 - $795,0003 bd2 ba2.3k sqft18758 Telegraph Springs Rd, Purcellville, VA 20132For Sale
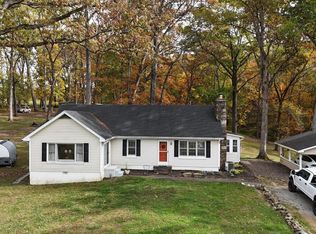 MLS ID #VALO2115062, Eve Weber, Long & Foster Real Estate, Inc.. Bright MLS
 - $900,0003 bd2 ba2.1k sqft38855 Shoemaker Ln, Lovettsville, VA 20180For SaleMLS ID #VALO2130782, Sarah Reynolds, Keller Williams Realty. Bright MLS
- $685,0003 bd3 ba1.9k sqft411 E A St, Purcellville, VA 20132For SaleMLS ID #VALO2132214, Susan Nixon, Redfin Corporation. Bright MLS
- $899,0004 bd3 ba2.9k sqft803 Stephan Mace Ct, Purcellville, VA 20132For SaleMLS ID #VALO2127136, Katy Prime, Corcoran McEnearney. Bright MLS
- $899,9003 bd2 ba2.4k sqft19897 Foresthill Ln, Bluemont, VA 20135For SaleMLS ID #VALO2124298, John Constant, Corcoran McEnearney. Bright MLS
- $719,0004 bd3 ba2k sqftNone Available, Purcellville, VA 20132For SaleMLS ID #VALO2120110, Jean Garrell, Keller Williams Realty. Bright MLS
- $975,0004 bd3 ba2.6k sqft330 Majestic Ln, Charles Town, WV 25414For SaleMLS ID #WVJF2024644, Liz McDonald, Dandridge Realty Group, LLC. Bright MLS
- $784,9004 bd3 ba2.7k sqft503 Stonemason Pl, Purcellville, VA 20132For SaleMLS ID #VALO2129678, Chris Zarou, Pearson Smith Realty, LLC. Bright MLS
- $1,045,0004 bd3 ba2k sqft43910 Spinks Ferry Rd, Leesburg, VA 20176For SaleMLS ID #VALO2127150, Mr. Ian Moffett, Rokeby Realty LTD. Bright MLS
- $899,9904 bd3 ba2.7k sqft43581 Lost Corner Rd, Leesburg, VA 20176For SaleMLS ID #VALO2130282, Maggie Gessner, Century 21 Redwood Realty. Bright MLS
- $949,0003 bd3 ba2.5k sqft105 Rabbits Rest Ln, Shepherdstown, WV 25443For SaleMLS ID #WVJF2020174, Jennifer Fortson, Charis Realty Group. Bright MLS
- $999,9004 bd4 ba3k sqft21142 Westerly Rd, Poolesville, MD 20837For SaleMLS ID #MDMC2223136, Alena Kirillov, RE/MAX Plus. Bright MLS
- $799,9003 bd2 ba2.3k sqft3310 Hawks Hill Ln, Keedysville, MD 21756For SaleMLS ID #MDWA2037226, Joseph Holland, Maryland Residential Realty. Bright MLS
- $665,0003 bd4 ba2.6k sqft210 Upper Brook Ter, Purcellville, VA 20132For SaleMLS ID #VALO2132798, Alisa Valdes, Samson Properties. Bright MLS
- $539,9004 bd3 ba2.8k sqft3820 Trego Mountain Rd, Keedysville, MD 21756For SaleMLS ID #MDWA2038900, Kody Moser, Samson Properties. Bright MLS
- $850,0003 bd2 ba1.7k sqft420 Russell Rd, Berryville, VA 22611For SaleMLS ID #VACL2006550, David Pena, Corcoran McEnearney. Bright MLS
- $1,310,0004 bd3 ba2.8k sqft39423 Irish Corner Rd, Lovettsville, VA 20180For SaleMLS ID #VALO2126172, Shannon Casper, Hunt Country Sotheby's International Realty. Bright MLS
