Skip main navigation
Sold for $660,000
  • $660,000

    210 Upper Brook Ter, Purcellville, VA 20132

    3beds
    2,664sqft
    Townhouse
    Built in 2019
    3,049 Square Feet Lot
    $660,100 Zestimate®
    $248/sqft
    $3,382 Estimated rent

    Home value

    $660,100

    $627,000 - $693,000

    $3,382/mo

    Zestimate® history
    Loading
    Loading...

    Owner options

    List your home for rent

    $3,382/mo

    Rent Zestimate®

    Find your next renter with Zillow Rental Manager. Plus, with online applications, you can quickly screen prospective tenants – for free.

    Learn more

    $3,382/mo

    Rent Zestimate®

    Refinance and save

    $4,293/mo

    Est. payment

    Refinancing to a lower rate could help reduce your monthly payments and save thousands over the life of the loan.

    See today's rates

    $4,293/mo

    Est. payment

    Explore your selling options

    Work with a Zillow partner agent

    Leverage their expertise and Zillow's premium Showcase listings to get your home seen by more buyers.

    Get started

    List with your own agent

    Get your home in front of millions of buyers by listing it on Zillow.

    Learn how to do it

    Sell it yourself

    Take full control of how buyers see your home on Zillow by listing For Sale by Owner (FSBO).

    List your home

    What's special

    Three finished levelsEnd-unit townhomeComfortable bedroomsAbundant natural lightExtra windows
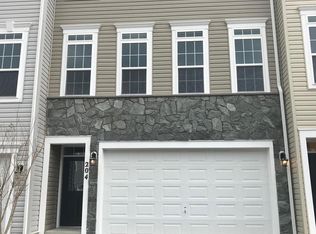
    Imagine starting the school day with the elementary and high schools just a walk away, coming home to a peaceful tree-lined setting, and having plenty of space to gather with family and friends as the holidays approach; you won't want to miss Halloween here. This beautifully situated end-unit townhome in Mayfair offers the kind of convenience, privacy, and flexibility that makes everyday life feel a little easier-and weekends a lot more enjoyable. Set on one of Mayfair's most desirable homesites, this 3-bedroom (with the possibility to add a 4th in the lower level), 3.5-bath townhome backs to mature trees and the neighborhood pond, with an additional side yard that creates an unusually open and spacious setting. As an end unit, you'll also enjoy extra windows, abundant natural light, and a greater sense of privacy. Inside, three finished levels provide plenty of room for today's lifestyle. The thoughtfully designed floor plan offers generous living spaces ideal for entertaining, comfortable bedrooms, and flexibility for a home office, guests, hobbies, or family gatherings. Fresh paint and brand-new carpeting give the home a clean, refreshed feel and make it truly move-in ready! Outside your door, Mayfair offers an inviting community atmosphere with walking trails, a playground, pavilion, sports court, and an active social committee that hosts seasonal events and gatherings throughout the year. With the elementary and high schools within walking distance and the middle school only about five minutes away, school mornings and daily routines are remarkably convenient. When the weekend arrives, downtown Purcellville is just minutes away. Enjoy locally owned restaurants and cafés, browse the boutiques, meet friends at nearby breweries and wineries, or take advantage of the W&OD Trail and the many outdoor activities that makes Western Loudoun so special. Come see why this premium Mayfair homesite is one you'll want to call home!

    Zillow last checked:

    Listing updated:

    Listed by:

    Alisa Valdes 727-403-7296,

    Samson Properties

    Bought with:

    Leslie Viafara, 0225244080

    Pearson Smith Realty, LLC

    Source: Bright MLS,MLS#: VALO2132798MLS Logo

    Facts & features

    Interior

    Bedrooms & bathrooms
    • Bedrooms: 3
    • Bathrooms: 4
    • Full bathrooms: 3
    • 1/2 bathrooms: 1
    • Main level bathrooms: 1
    Basement
    • Area: 0
    Heating
    • Heat Pump, Programmable Thermostat, Electric
    Cooling
    • Central Air, Ceiling Fan(s), Programmable Thermostat, Electric
    Appliances
    • Included: Microwave, Cooktop, Dishwasher, Disposal, Exhaust Fan, Ice Maker, Oven, Oven/Range - Electric, Refrigerator, Stainless Steel Appliance(s), Washer/Dryer Stacked, Water Dispenser, Water Heater, Electric Water Heater
    • Laundry: Upper Level, Has Laundry
    Features
    • Soaking Tub, Bathroom - Stall Shower, Bathroom - Tub Shower, Breakfast Area, Ceiling Fan(s), Chair Railings, Crown Molding, Dining Area, Family Room Off Kitchen, Open Floorplan, Eat-in Kitchen, Kitchen Island, Pantry, Primary Bath(s), Recessed Lighting, Upgraded Countertops, Walk-In Closet(s), Other, 9'+ Ceilings
    • Flooring: Ceramic Tile, Luxury Vinyl, Carpet
    • Doors: Sliding Glass
    • Windows: Double Hung, Double Pane Windows, Vinyl Clad
    • Has basement: No
    • Has fireplace: No
    Interior area
    • Total structure area: 2,664
    • Total interior livable area: 2,664 sqft
    • Finished area above ground: 2,664
    • Finished area below ground: 0

    Property

    Parking
    • Total spaces: 4
    • Parking features: Garage Faces Front, Garage Door Opener, Inside Entrance, Asphalt, Paved, Attached, Driveway, Other
    • Attached garage spaces: 2
    • Uncovered spaces: 2
    Accessibility
    • Accessibility features: Other
    Features
    • Levels: Three
    • Stories: 3
    • Patio & porch: Deck, Patio
    • Exterior features: Bump-outs
    • Pool features: None
    • Has view: Yes
    • View description: Pond, Trees/Woods
    • Has water view: Yes
    • Water view: Pond
    • Waterfront features: Pond
    Lot
    • Size: 3,049 Square Feet
    • Features: Backs to Trees, Landscaped, Pond
    Details
    • Additional structures: Above Grade, Below Grade
    • Parcel number: 487369432000
    • Zoning: PV:PD8
    • Special conditions: Standard

    Construction

    Type & style
    • Home type: Townhouse
    • Architectural style: Craftsman
    • Property subtype: Townhouse
    Materials
    • Concrete, Stone, Vinyl Siding
    • Foundation: Concrete Perimeter
    Condition
    • Excellent
    • New construction: No
    • Year built: 2019

    Utilities & green energy

    • Sewer: Public Sewer
    • Water: Public
    • Utilities for property: Broadband, Cable, Other Internet Service

    Community & HOA

    Community
    • Security: Main Entrance Lock, Smoke Detector(s)
    • Subdivision: Mayfair
    HOA
    • Has HOA: Yes
    • Amenities included: Basketball Court, Common Grounds, Jogging Path, Picnic Area, Tot Lots/Playground
    • Services included: Common Area Maintenance, Management, Snow Removal, Trash
    • HOA fee: $93 monthly
    • HOA name: MAYFAIR
    Location
    • Region: Purcellville

    Financial & listing details

    • Price per square foot: $248/sqft
    • Tax assessed value: $619,600
    • Annual tax amount: $6,878
    • Date on market: 7/30/2026
    • Listing agreement: Exclusive Right To Sell
    • Inclusions: Overhead Storage In Garage, Tv Mounts, Swings By Patio
    • Exclusions: Refrigerator In Garage And Curtains
    • Ownership: Fee Simple

    Price history

    DateEventPrice
    10/16/2026Sold$660,000$248/sqft
    Source: Bright MLS #VALO2132798 Report a problem
    9/27/2026Contingent$660,000+1.5%$248/sqft
    Source: Bright MLS #VALO2132798 Report a problem
    9/1/2026Listing removed$650,000$244/sqft
    Source: Bright MLS #VALO2132798 Report a problem
    8/20/2026Price change$650,000-2.3%$244/sqft
    Source: Bright MLS #VALO2132798 Report a problem
    7/30/2026Listed for sale$665,000+43.1%$250/sqft
    Source: Bright MLS #VALO2132798 Report a problem
    5/1/2019Sold$464,640$174/sqft
    Source: Public Record Report a problem

    Public tax history

    YearProperty taxesTax assessment
    2026$5,174 -0.1%$619,600 -0.1%
    2025$5,181 -2.7%$620,440 +4.3%
    2024$5,325 +3.4%$594,990 +1.1%
    2023$5,151 +9.3%$588,660 +15%
    2022$4,710 +1.6%$512,000 +8.3%
    2021$4,635 +3.6%$472,960 +9.5%
    2020$4,472 -10.9%$432,080 +3.5%
    2019$5,020 +1897.5%$417,590 +323.9%
    2018$251 -77.3%$98,500
    2017$1,108 $98,500 +99.8%
    2016-- $49,300
    Find assessor info on the county website

    Neighborhood: 20132

    Nearby schools

    GreatSchools rating
    Schools provided by the listing agent
    • Elementary: Mountain View
    • Middle: Harmony
    • High: Woodgrove
    • District: Loudoun County Public Schools

    Source: Bright MLS. This data may not be complete. We recommend contacting the local school district to confirm school assignments for this home.

    Get a cash offer in 3 minutes
    Find out how much your home could sell for in as little as 3 minutes with a no-obligation cash offer.
    Estimated market value

    $660,100

    Get a cash offer in 3 minutes
    Find out how much your home could sell for in as little as 3 minutes with a no-obligation cash offer.
    Estimated market value

    $660,100