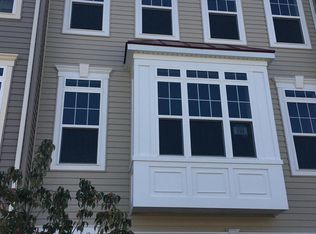
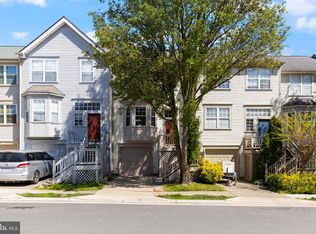
Enjoy the best of Purcellville living in this spacious 2019 townhouse the LARGEST MODEL AVAILABLE! With OVER 2,660 SQUARE FEET across 3 levels, this 3 BEDROOM /3.5 BATH HOME offers an open floor plan, serene TREE-LINED and POND VIEWS, and a FULLY FENCED yard.

The GOURMET KITCHEN is a true showstopper, featuring upgraded QUARTZ countertops, subway tile backsplash, pendant lighting, stainless steel appliances, and a large pantry. A sunny breakfast area bump-out and main-level living room nook ideal as a home office or reading retreat round out a thoughtfully designed main floor, all finished with upgraded engineered hardwood.
Upstairs, the primary suite is a private sanctuary with a spa-like bathroom featuring a soaking tub, dual vanities, and upgraded tile. Two additional bedrooms share a full bath, and an upstairs laundry makes day-to-day living effortless. The finished basement adds flexible living space with a large rec room, walk-in closet, and full bath plus a sliding door that opens directly to the backyard. The oversized 2-CAR GARAGE offers additional storage to keep everything organized.
Outside your door, the community features a PLAYGROUND and PICNIC AREA with a grill. Commuters will love the quick access to the Greenway and Route 7, while weekends are made easy with EXCELLENT SCHOOLS, Franklin Park, local wineries, shopping, and the W&OD Trail just minutes away.
One month security deposit.
Pets considered on a case-by-case basis with a pet fee. No smoking. TENANT OCCUPIED. Please text or call listing agent for appointment.
Townhouse for rent
$3,400/moFees may apply
204 Upper Brook Ter, Purcellville, VA 20132
3beds
2,646sqft
Price may not include required fees and charges. Learn more|
Townhouse
Available Sat Aug 1 2026
Cats, dogs OK
Dryer in unit laundry
2 Parking spaces parking
What's special
Large rec roomFully fenced yardUpgraded tileOpen floor planSunny breakfast area bump-outLarge pantryUpgraded quartz countertops
- 23 days |
- -- |
- -- |
Zillow last checked:
Listing updated:
Travel times

Let’s turn your rent into credit progress
Build credit history with every on-time payment and get credit for the payment you’re already making.
Facts & features
Interior
Bedrooms & bathrooms
- Bedrooms: 3
- Bathrooms: 4
- Full bathrooms: 3
- 1/2 bathrooms: 1
Appliances
- Laundry: Dryer In Unit, Upper Level, Washer In Unit
Features
- Ceiling Fan(s), Combination Dining/Living, Dining Area, Exhaust Fan, Kitchen - Gourmet, Kitchen Island, Open Floorplan, Pantry, Primary Bath(s), Recessed Lighting, Upgraded Countertops, Walk In Closet, Walk-In Closet(s)
Interior area
- Total interior livable area: 2,646 sqft
Property
Parking
- Total spaces: 2
- Details: Contact manager
Features
- Pool features: Contact manager
Details
- Parcel number: 487370131000
Construction
Type & style
- Home type: Townhouse
- Property subtype: Townhouse
Condition
- Year built: 2019
Building
Management
- Pets allowed: Yes
Community & HOA
Location
- Region: Purcellville
Financial & listing details
- Lease term: 12 Months
Nearby apartments for rent

Price history
| Date | Event | Price |
|---|---|---|
| 7/16/2026 | Listed for rent | $3,400$1/sqft |
Source: Bright MLS #VALO2129844 Report a problem | ||
| 7/16/2026 | Listing removed | $3,400$1/sqft |
Source: Zillow Rentals Report a problem | ||
| 7/9/2026 | Listed for rent | $3,400$1/sqft |
Source: Zillow Rentals Report a problem | ||
| 7/8/2026 | Listing removed | $3,400$1/sqft |
Source: Bright MLS #VALO2129844 Report a problem | ||
| 7/1/2026 | Listed for rent | $3,400+3%$1/sqft |
Source: Bright MLS #VALO2129844 Report a problem | ||
| 8/19/2022 | Listing removed | -- |
Source: Zillow Rental Manager Report a problem | ||
| 8/3/2022 | Listed for rent | $3,300+22.2%$1/sqft |
Source: Zillow Rental Manager Report a problem | ||
| 4/6/2020 | Listing removed | $2,700$1/sqft |
Source: Carter Braxton Preferred Properties #VALO406078 Report a problem | ||
| 3/30/2020 | Listed for rent | $2,700+5.9%$1/sqft |
Source: Carter Braxton Preferred Properties #VALO406078 Report a problem | ||
| 5/11/2019 | Listing removed | $2,550$1/sqft |
Source: Carter Braxton Preferred Properties #VALO381994 Report a problem | ||
| 4/30/2019 | Sold | $431,900$163/sqft |
Source: Public Record Report a problem | ||
| 4/30/2019 | Listed for rent | $2,550$1/sqft |
Source: Carter Braxton Preferred Properties #VALO381994 Report a problem | ||
Neighborhood: 20132
Nearby schools
GreatSchools rating
- 9/10Woodgrove High SchoolGrades: PK-12Distance: 0.7 mi
- 6/10Mountain View Elementary SchoolGrades: PK-5Distance: 1 mi
- 8/10Harmony Middle SchoolGrades: 6-8Distance: 1.9 mi