Rare 2-acre luxury estate in The Reserves at Wheatlands featuring 6,500+ square feet, sweeping mountain views, 6 baths, expansive indoor-outdoor living, and a fully finished lower-level guest/in-law retreat. Step inside to a dramatic two-story foyer filled with natural light, anchored by a grand staircase and rich hardwood floors. The heart of the home is the gourmet kitchen, featuring granite countertops, gas cooking, double wall ovens, stainless steel appliances, custom tile backsplash, and an oversized island with designer pendant lighting. Just off the kitchen, the bump-out morning room offers a bright, spacious eat-in area and opens to the deck—ideal for relaxed outdoor dining with a view. The oversized family room is a true centerpiece with a stone gas fireplace, six Palladian windows, and a striking reclaimed barn-wood accent wall. A main-level office provides the perfect work-from-home setup, and a full bath on the main level adds flexibility for guests. Upstairs, you’ll find four bedrooms and four full baths, including a spacious primary suite with a spa-like bath—soaking tub, glass-enclosed shower, and dual vanities. The fully finished lower level is a showstopper, complete with engineered hardwood flooring, a gorgeous kitchenette, an eat-in bar, a full bedroom, a full bath, and a space pre-wired for a theater room. Whether you need an in-law suite, au pair suite, guest retreat, or entertaining hub, this level delivers. With abundant living space, thoughtful upgrades (including enhanced lighting throughout), and an unbeatable setting, this home is the total package. Come see it in person—this one is even better than it reads. **Refrigerator new 2026, Dishwasher new 2026, Washer and Dryer new 2025
For sale
$1,399,900
15117 Grace Pl, Waterford, VA 20197
5beds
6,564sqft
:
Get pre-qualified$8,508/mo
Single Family Residence
Built in 2014
2.06 Acres Lot
$1,346,600 Zestimate®
$213/sqft
$136/mo HOA
What's special
Sweeping mountain viewsStone gas fireplaceFully finished lower levelOversized family roomAbundant living spaceGranite countertopsEnhanced lighting throughout
- 83 days |
- 731 |
- 24 |
Zillow last checked:
Listing updated:
Listed by:
Ryan Clegg 703-209-9849,
Corcoran McEnearney 7037771170,
Co-Listing Agent: Megan G Clegg 703-209-9429,
Corcoran McEnearney
Source: Bright MLS,MLS#: VALO2124720
Facts & features
Interior
Bedrooms & bathrooms
- Bedrooms: 5
- Bathrooms: 6
- Full bathrooms: 6
- Main level bathrooms: 1
- Main level bedrooms: 1
Rooms
- Room types: Kitchen, Family Room, Den, Foyer, Exercise Room, Laundry, Office, Storage Room
Den
- Level: Lower
Exercise room
- Level: Lower
Family room
- Features: Fireplace - Gas
- Level: Main
Foyer
- Level: Main
Kitchen
- Features: Breakfast Nook, Granite Counters, Flooring - HardWood, Kitchen Island
- Level: Main
Laundry
- Level: Main
Office
- Level: Main
Storage room
- Level: Lower
Heating
- Forced Air, Humidity Control, Propane
Cooling
- Central Air, Electric
Appliances
- Included: Microwave, Dishwasher, Disposal, Dryer, Humidifier, Ice Maker, Double Oven, Refrigerator, Stainless Steel Appliance(s), Washer, Water Heater, Water Treat System
- Laundry: Main Level, Laundry Room
Features
- Attic, Breakfast Area, Bar, Ceiling Fan(s), Chair Railings, Crown Molding, Dining Area, Kitchen - Gourmet, Kitchen Island, Primary Bath(s), Recessed Lighting, Walk-In Closet(s), Upgraded Countertops
- Flooring: Hardwood, Carpet, Ceramic Tile, Other, Wood
- Doors: French Doors, Six Panel
- Windows: Double Pane Windows, Insulated Windows, Window Treatments
- Basement: Full,Finished,Exterior Entry,Walk-Out Access,Sump Pump
- Number of fireplaces: 1
- Fireplace features: Gas/Propane
Interior area
- Total structure area: 6,564
- Total interior livable area: 6,564 sqft
- Finished area above ground: 4,200
- Finished area below ground: 2,364
Video & virtual tour
Property
Parking
- Total spaces: 3
- Parking features: Garage Faces Side, Attached
- Attached garage spaces: 3
Accessibility
- Accessibility features: Accessible Entrance
Features
- Levels: Three
- Stories: 3
- Patio & porch: Deck
- Pool features: None
- Has view: Yes
- View description: Mountain(s), Trees/Woods
Lot
- Size: 2.06 Acres
- Features: Landscaped, Rear Yard, Wooded
Details
- Additional structures: Above Grade, Below Grade
- Parcel number: 412182443000
- Zoning: AR1
- Special conditions: Standard
Construction
Type & style
- Home type: SingleFamily
- Architectural style: Colonial
- Property subtype: Single Family Residence
Materials
- Masonry, Stone, Asphalt
- Foundation: Slab
- Roof: Architectural Shingle
Condition
- Very Good
- New construction: No
- Year built: 2014
Details
- Builder model: Rhode Island
- Builder name: Khovnanian
Utilities & green energy
- Sewer: Septic = # of BR
- Water: Well
Community & HOA
Community
- Subdivision: Reserves At Wheatlands
HOA
- Has HOA: Yes
- Services included: Road Maintenance, Snow Removal, Trash
- HOA fee: $136 monthly
Location
- Region: Waterford
Financial & listing details
- Price per square foot: $213/sqft
- Tax assessed value: $1,230,350
- Annual tax amount: $9,904
- Date on market: 5/7/2026
- Listing agreement: Exclusive Right To Sell
- Listing terms: Cash,Conventional,FHA,VA Loan
- Ownership: Fee Simple
Estimated market value
$1,346,600
$1.28M - $1.41M
$6,674/mo
Price history
| Date | Event | Price |
|---|---|---|
| 5/6/2026 | Listed for sale | $1,399,900+55.7%$213/sqft |
Source:  Bright MLS #VALO2115282 Report a problem Bright MLS #VALO2115282 Report a problem | ||
| 6/20/2018 | Listing removed | $899,000$137/sqft |
Source: Berkshire Hathaway HomeServices PenFed Realty #LO10241506 Report a problem | ||
| 5/17/2018 | Listed for sale | $899,000+28.4%$137/sqft |
Source: Berkshire Hathaway HomeServices PenFed Realty #1001412162 Report a problem | ||
| 11/12/2014 | Sold | $700,000$107/sqft |
Source: Public Record Report a problem | ||
Public tax history
| Year | Property taxes | Tax assessment |
|---|---|---|
| 2025 | $9,904 -2.8% | $1,230,350 +4.5% |
| 2024 | $10,186 +7.1% | $1,177,520 +8.3% |
| 2023 | $9,513 +10.9% | $1,087,220 +12.8% |
| 2022 | $8,582 +5.1% | $964,220 +15.7% |
| 2021 | $8,168 +2.8% | $833,490 +8.5% |
| 2020 | $7,948 | $767,890 +3.8% |
| 2019 | $7,948 +1.2% | $739,530 +2.1% |
| 2018 | $7,856 -2.1% | $724,100 +1.5% |
| 2017 | $8,023 -7.6% | $713,130 -0.8% |
| 2016 | $8,679 | $719,060 +18.2% |
| 2015 | $8,679 +494% | $608,190 |
| 2014 | $1,461 | -- |
Find assessor info on the county website
Monthly payment
Est. payment
Payment breakdown
Explore the cost of this home by adjusting the details. Changes won't be saved.Climate risks
Neighborhood: 20197
Nearby schools
GreatSchools rating
- 9/10Kenneth W Culbert Elementary SchoolGrades: PK-5Distance: 4 mi
- 8/10Harmony Middle SchoolGrades: 6-8Distance: 4.3 mi
- 9/10Woodgrove High SchoolGrades: PK-12Distance: 4.3 mi
Schools provided by the listing agent
- Elementary: Kenneth W. Culbert
- Middle: Harmony
- High: Woodgrove
- District: Loudoun County Public Schools
Source: Bright MLS. This data may not be complete. We recommend contacting the local school district to confirm school assignments for this home.
- $1,402,8005 bd4 ba4.3k sqft15099 Grace Pl, Waterford, VA 20197Off Market
- $1,253,0004 bd3 ba3.9k sqft15145 Grace Pl, Waterford, VA 20197Off Market
- $1,276,4005 bd4 ba3.4k sqft15122 Grace Pl, Waterford, VA 20197Off Market
- $1,490,3004 bd5 ba4.9k sqft15094 Grace Pl, Waterford, VA 20197Off Market
- $1,134,5004 bd4 ba3.1k sqft15079 Grace Pl, Waterford, VA 20197Off Market
- $1,200,8004 bd3 ba3.4k sqft15150 Grace Pl, Waterford, VA 20197Off Market
- $1,285,2004 bd4 ba4.3k sqft15165 Grace Pl, Waterford, VA 20197Off Market
- $1,109,6005 bd6 ba2.6k sqft38545 John Wolford Rd, Waterford, VA 20197Off Market
A local agent can set up tours, give advice and negotiate with sellers.
Similar homes
- $1,274,0005 bd5 ba3.4k sqft14997 Lynnford Ct, Waterford, VA 20197For Sale
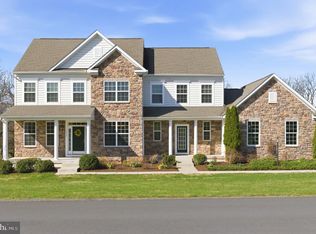
 MLS ID #VALO2118810, Geri Deane, Hunt Country Sotheby's International Realty. Bright MLS
 - $1,299,9004 bd5 ba5.3k sqft14963 Creek Point Ct, Hillsboro, VA 20132For Sale
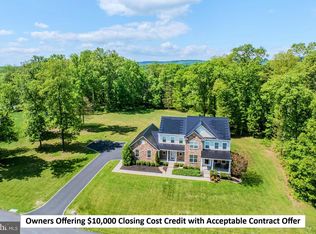 MLS ID #VALO2122240, Ben Heisler, Pearson Smith Realty, LLC. Bright MLS
 - $1,624,9005 bd5 ba5.5k sqft16050 Hamilton Station Rd, Waterford, VA 20197For Sale
 MLS ID #VALO2126650, Melissa Donnelly, Redfin Corporation. Bright MLS
 - $1,399,0004 bd5 ba6.3k sqft16619 Chestnut Overlook Dr, Purcellville, VA 20132For Sale
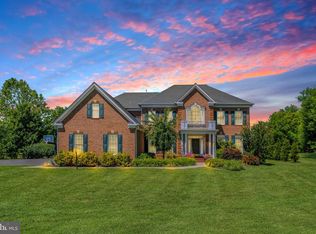 MLS ID #VALO2127998, Leslie Mandrgoc, Hunt Country Sotheby's International Realty. Bright MLS
 - $1,350,0005 bd5 ba7k sqft39716 Golden Springs Ct, Hamilton, VA 20158For SaleMLS ID #VALO2128144, Tammy Maunder, Pearson Smith Realty, LLC. Bright MLS
- $1,275,0005 bd5 ba5.4k sqft38786 Rambling Farm Dr, Hamilton, VA 20158For SaleMLS ID #VALO2130192, Rod Appleton, CENTURY 21 New Millennium. Bright MLS
- $1,350,0005 bd5 ba5.3k sqft35124 Greyfriar Dr, Round Hill, VA 20141For SaleMLS ID #VALO2121682, Daniel Gwak, Pearson Smith Realty, LLC. Bright MLS
- $1,200,0005 bd5 ba4.5k sqft38474 Titnore Ct, Hamilton, VA 20158For SaleMLS ID #VALO2128914, Sarah Reynolds, Keller Williams Realty. Bright MLS
- $1,349,9996 bd6 ba5.3k sqft14228 Amys Meadow Ct, Leesburg, VA 20176For SaleMLS ID #VALO2121968, Jecholia Jessee, Corcoran McEnearney. Bright MLS
- $1,295,0004 bd5 ba4.9k sqft17351 Harmony Vista Dr, Hamilton, VA 20158For SaleMLS ID #VALO2125402, Lynne McCabe Team, Samson Properties. Bright MLS
- $1,425,0004 bd5 ba5.5k sqft40890 Beechnut Rd, Leesburg, VA 20175For SaleMLS ID #VALO2124874, Allison Welch Taylor, Redfin Corporation. Bright MLS
- $1,499,0006 bd5 ba6.8k sqft15145 Lees Crossing Ln, Leesburg, VA 20176For SaleMLS ID #VALO2121562, Ryan Clegg, Corcoran McEnearney. Bright MLS
- $1,225,0005 bd5 ba4.5k sqft16119 Turning Leaf Ln, Leesburg, VA 20176For SaleMLS ID #VALO2131134, Giorgio Danso, Coldwell Banker Realty. Bright MLS
- $1,549,0006 bd5 ba5.7k sqft35443 Glencoe Ct, Round Hill, VA 20141For SaleMLS ID #VALO2128892, Kelly Gaitten, Berkshire Hathaway HomeServices PenFed Realty. Bright MLS
- $1,990,0004 bd4 ba3.6k sqftNone Available, Waterford, VA 20197For SaleMLS ID #VALO2124754, Sydney Smith-Marlowe, Pearson Smith Realty, LLC. Bright MLS
- $1,149,9905 bd5 ba6.1k sqft35987 Birch Hollow Ln, Purcellville, VA 20132For SaleMLS ID #VALO2131238, Albert Pasquali, Redfin Corporation. Bright MLS
- $1,320,0004 bd4 ba3.5k sqft13471 Sagle Rd, Purcellville, VA 20132For SaleMLS ID #VALO2129312, Ritu Desai, Samson Properties. Bright MLS
- $1,249,0005 bd5 ba5.9k sqft18616 Foggy Bottom Rd, Bluemont, VA 20135For SaleMLS ID #VALO2126800, Kerri Ralston, Samson Properties. Bright MLS
- $1,799,0005 bd5 ba5.3k sqft38140 Winsome Trail Ln, Purcellville, VA 20132For SaleMLS ID #VALO2129126, Kimberly Campbell, Samson Properties. Bright MLS
- $1,799,0004 bd5 ba4k sqft16081 Purcellville Rd, Purcellville, VA 20132For SaleMLS ID #VALO2128076, Geri Deane, Hunt Country Sotheby's International Realty. Bright MLS
