Skip main navigation
For sale
  • Price cut: $50K (7/11)
    $1,200,000

    38474 Titnore Ct, Hamilton, VA 20158

    5beds
    4,584sqft
    : 
    Loading
    Get pre-qualified
    Single Family Residence
    Built in 2012
    3 Acres Lot
    $-- Zestimate®
    $262/sqft
    $-- HOA

    What's special

    Adjoining family roomWalkout lower levelGranite countertopsScreened porchLarge center islandLarge recreation roomWall oven
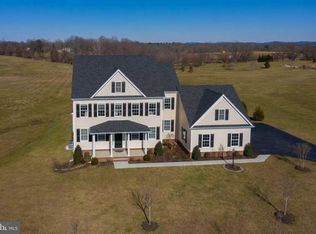
    Welcome to this meticulously maintained single-family home nestled on 3 beautiful acres in the heart of Hamilton, where privacy, elegance, and convenience come together to create the perfect place to call home. From the moment you step into the impressive two-story foyer, you'll appreciate the thoughtful design and timeless appeal of this exceptional property. The formal living room sits to the right of the entry, while the formal dining room to the left provides the perfect setting for holiday gatherings and special occasions. A spacious main-level office with a charming bay window offers an ideal work-from-home space, while a convenient powder room completes the main level. At the heart of the home is the beautifully appointed kitchen featuring a large center island, granite countertops, cooktop, wall oven, stainless steel appliances, and a casual dining area perfect for everyday meals. Plantation shutters, added in 2018, enhance the home's warmth and character. Just beyond the kitchen, step out to the expansive Trex deck and screened porch, where you can enjoy peaceful mornings, outdoor dining, and breathtaking views of your private surroundings. The adjoining family room is truly spectacular, showcasing a floor-to-ceiling stone gas fireplace, coffered ceilings, and an abundance of windows that fill the space with natural light. A practical mudroom adds everyday convenience. Upstairs, the luxurious owner's suite serves as a private retreat with a spacious sitting area, large walk-in closet, and a beautifully updated owner's bath. Two secondary bedrooms share a Jack-and-Jill bath, while an additional bedroom enjoys its own private full bath, providing comfort and privacy. The home features 9-foot ceilings on both the upper and lower levels, enhancing the sense of openness throughout. The walkout lower level offers exceptional flexibility with a large recreation room, a spacious bedroom with a generous closet, a full bath, and an additional room that can easily serve as a second home office, fitness room, hobby space, or guest room. Two large unfinished storage areas provide ample room for seasonal items, tools, and future possibilities. Adding even more value, the home is equipped with a water filtration system for enhanced comfort and peace of mind. Surrounded by mature landscaping and open space, this property offers peace and tranquility while remaining just minutes from shopping, dining, schools, and everyday conveniences. Opportunities like this are rare—an impeccably maintained home on 3 acres in one of Hamilton's most desirable locations. Come fall in love, imagine the memories waiting to be made, and make this exceptional property your forever home. Photos may be virtually staged
    19 days
    |
    913
    |
    50
    |

    Zillow last checked:

    Listing updated:

    Listed by:

    Sarah Reynolds 703-844-3464,

    Keller Williams Realty,

    Co-Listing Agent: Ravneet Wadhwannia 571-495-2492,

    Keller Williams Realty

    Source: Bright MLS,MLS#: VALO2128914MLS Logo

    Loading...

      Facts & features

      Interior

      Bedrooms & bathrooms
      • Bedrooms: 5
      • Bathrooms: 5
      • Full bathrooms: 4
      • 1/2 bathrooms: 1
      • Main level bathrooms: 1
      Basement
      • Area: 1600
      Heating
      • Forced Air, Natural Gas
      Cooling
      • Central Air, Electric
      Appliances
      • Included: Microwave, Dryer, Washer, Cooktop, Dishwasher, Disposal, Freezer, Ice Maker, Refrigerator, Oven, Gas Water Heater
      Features
      • Ceiling Fan(s)
      • Windows: Window Treatments
      • Basement: Walk-Out Access
      • Number of fireplaces: 1
      Interior area
      • Total structure area: 5,084
      • Total interior livable area: 4,584 sqft
      • Finished area above ground: 3,484
      • Finished area below ground: 1,100
      Video & virtual tour

      Property

      Parking
      • Total spaces: 3
      • Parking features: Garage Door Opener, Attached
      • Attached garage spaces: 3
      Accessibility
      • Accessibility features: None
      Features
      • Levels: Three
      • Stories: 3
      • Pool features: None
      Lot
      • Size: 3 Acres
      Details
      • Additional structures: Above Grade, Below Grade
      • Parcel number: 416479502000
      • Zoning: AR1
      • Special conditions: Standard

      Construction

      Type & style
      • Home type: SingleFamily
      • Architectural style: Colonial
      • Property subtype: Single Family Residence
      Materials
      • Brick
      • Foundation: Other
      Condition
      • New construction: No
      • Year built: 2012

      Utilities & green energy

      • Sewer: Septic Exists
      • Water: Private, Well

      Community & HOA

      Community
      • Subdivision: Heather Knolls
      HOA
      • Has HOA: No
      Location
      • Region: Hamilton

      Financial & listing details

      • Price per square foot: $262/sqft
      • Tax assessed value: $1,161,750
      • Annual tax amount: $9,352
      • Date on market: 6/26/2026
      • Listing agreement: Exclusive Right To Sell
      • Ownership: Fee Simple

        Estimated market value

        Not available

        Estimated sales range

        Not available

        Not available

        Price history

        DateEventPrice
        7/11/2026Price change$1,200,000-4%$262/sqft
        Source: Bright MLS #VALO2128914 Report a problem
        6/26/2026Listed for sale$1,250,000+85.2%$273/sqft
        Source: Bright MLS #VALO2128914 Report a problem
        1/17/2013Sold$675,000$147/sqft
        Source: Public Record Report a problem

        Public tax history

        YearProperty taxesTax assessment
        2025$8,977 +1.1%$1,115,150 +8.6%
        2024$8,881 -4.4%$1,026,710 -3.3%
        2023$9,289 +12.9%$1,061,620 +14.8%
        2022$8,228 +8.5%$924,440 +19.5%
        2021$7,584 +0.2%$773,890 +5.8%
        2020$7,569 $731,320 +2.9%
        2019$7,569 +1%$710,670 +2.9%
        2018$7,492 -0.7%$690,550 +3%
        2017$7,544 -2.8%$670,570 +1.4%
        2016$7,760 $661,380 +27.5%
        2015$7,760 +0.5%$518,740 +4.6%
        2014$7,721 $495,970
        Find assessor info on the county website

        Monthly payment

        Est. payment

        Payment breakdown

        Explore the cost of this home by adjusting the details. Changes won't be saved.
        All calculations are estimates and provided by Zillow, Inc. for informational purposes only. Actual amounts may vary.
        HOA fees may include property taxes on listings classified as Co-Ops. Contact the listing agent and/or owner for fee details.
        Mortgage interest rates are dependent on a number of factors, including credit score, down payment, and repayment length. Interest rate data provided by Zillow Group Marketplace, Inc. as of 1/1/1970 from various mortgage lenders with which we have lead or other similar arrangements; the Estimated Payment is an average of those rates.
        See how much you could borrow to make a competitive offer.

        Climate risks

        Neighborhood: 20158

        Getting around

        1 / 100
        Car-Dependent
        16 / 100
        Somewhat Bikeable

        Nearby schools

        GreatSchools rating
        Schools provided by the listing agent
        • Elementary: Kenneth W. Culbert
        • Middle: Blue Ridge
        • High: Loudoun Valley
        • District: Loudoun County Public Schools

        Source: Bright MLS. This data may not be complete. We recommend contacting the local school district to confirm school assignments for this home.

        A local agent can set up tours, give advice and negotiate with sellers.

        Browse local experts

        Similar homes