Skip main navigation
Off market
  • $1,241,100

    38516 Titnore Ct, Hamilton, VA 20158

    5beds
    4,028sqft
    SingleFamily
    Built in 2014
    3.01 Acres Lot
    $1,241,100 Zestimate®
    $308/sqft
    $6,126 Estimated rent

    Home value

    $1,241,100

    $1.18M - $1.32M

    $6,126/mo

    Zestimate® history
    Loading
    Loading...

    Owner options

    List your home for rent

    $6,126/mo

    Rent Zestimate®

    Find your next renter with Zillow Rental Manager. Plus, with online applications, you can quickly screen prospective tenants – for free.

    Learn more

    $6,126/mo

    Rent Zestimate®

    Refinance and save

    $7,520/mo

    Est. payment

    Refinancing to a lower rate could help reduce your monthly payments and save thousands over the life of the loan.

    See today's rates

    $7,520/mo

    Est. payment

    Explore your selling options

    Work with a Zillow partner agent

    Leverage their expertise and Zillow's premium Showcase listings to get your home seen by more buyers.

    Get started

    List with your own agent

    Get your home in front of millions of buyers by listing it on Zillow.

    Learn how to do it

    Sell it yourself

    Take full control of how buyers see your home on Zillow by listing For Sale by Owner (FSBO).

    List your home

    What's special

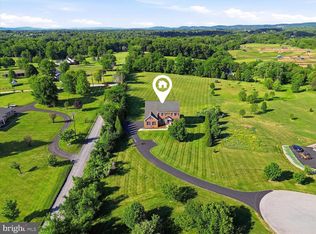
    Welcome to Heather Knolls III, Hamilton Virginia, a distinguished single- family home community (NO HOA) of custom homes strategically placed on beautiful 3 plus acre parcels. This is an absolutely pristine home, only 4 years young and quality built by renowned and local builders Pine Run Development Corp. Right sized with over three thousand square feet on the upper two levels and nine hundred and sixty square feet in the lower walk out finished level. The original owners have improved the already fantastic home over the last few years with significant interior and exterior improvements. Beautiful curb appeal including a classic Virginia front porch, will draw you inside where you will find modern open spaces nestled inside a traditional floor plan. The gracious front foyer, library and dining room enjoy magazine caliber wood floors, impressive moldings and custom window treatments. As you make your way to the rear of the home, be prepared to be stopped you in your tracks! Here you will find a seamless flow between the chef's eat- in Kitchen and Sunroom and the comfortable Family Room with fireplace --all three rooms are accentuated by an impressive screened in porch and a wall of windows that brings the beautiful vistas inside. If a real mud room, separate laundry room and sizable pantry are on your wish list- they are tucked around the corner leading to the three- car garage. Upstairs you will find a tasteful Master bedroom with sizable walk- in closet and luxurious master bath with a significant shower and center soaking tub. Bedrooms 2 & 3 are equally generously sized with large walk in closets and a Jack and Jill bath. Upstairs Bedroom 4 is tucked privately on the far end of the upper level and is extra spacious with a private full bath. Bedroom number 5 can be found in the finished walk out lower level and enjoys a full bath and access to the immense recreation room. And~ if you love a house that offers an exterior lifestyle, you will not be disappointed. The current owners have lovingly planted over 30 trees and bushes to accentuate the already beautiful lot. From April until October you will enjoy Virginia breezes from the screened-in porch that comfortably holds your outdoor couches and chairs- it is simply a magically spot to unwind. Adjacent to the porch is the custom deck ideal for grilling and dining that leads down to the stone walkway and lower patio.

    This property is off market, which means it's not currently listed for sale or rent on Zillow. This may be different from what's available on other websites or public sources.

    Facts & features

    Interior

    Bedrooms & bathrooms
    • Bedrooms: 5
    • Bathrooms: 5
    • Full bathrooms: 4
    • 1/2 bathrooms: 1
    Heating
    • Forced air, Propane / Butane
    Cooling
    • Central
    Appliances
    • Included: Dishwasher, Garbage disposal, Microwave, Range / Oven, Refrigerator
    Features
    • Upgraded Countertops, Floor Plan - Traditional, Floor Plan - Open, Master Bath(s), Crown Moldings, Recessed Lighting, Chair Railings, CeilngFan(s), Water Treat System, Dining Area, Kitchen - Gourmet, Kitchen - Eat-In, Family Room Off Kitchen, Breakfast Area, Attic, Carpet, Pantry
    • Flooring: Tile, Carpet, Hardwood
    • Basement: Finished
    • Has fireplace: Yes
    Interior area
    • Total interior livable area: 4,028 sqft

    Property

    Parking
    • Total spaces: 4
    • Parking features: Garage - Attached
    Features
    • Exterior features: Other, Vinyl
    Lot
    • Size: 3.01 Acres
    Details
    • Parcel number: 416381766000

    Construction

    Type & style
    • Home type: SingleFamily
    • Architectural style: Colonial
    Materials
    • Metal
    • Foundation: Concrete
    • Roof: Composition
    Condition
    • Year built: 2014

    Community & neighborhood

    Location
    • Region: Hamilton

    HOA & financial

    HOA
    • Has HOA: Yes
    • HOA fee: $52 monthly

    Other

    Other facts
    • Appliances: Icemaker, Exhaust Fan, Water Heater, Water Conditioner - Owned, Stainless Steel Appliances
    • Cooling Type: Ceiling Fan(s)
    • Heating YN: Y
    • Interior Features: Upgraded Countertops, Floor Plan - Traditional, Floor Plan - Open, Master Bath(s), Crown Moldings, Recessed Lighting, Chair Railings, CeilngFan(s), Water Treat System, Dining Area, Kitchen - Gourmet, Kitchen - Eat-In, Family Room Off Kitchen, Breakfast Area, Attic, Carpet, Pantry
    • Property Type: Residential
    • Bathrooms Half: 1
    • Ownership Interest: Fee Simple
    • Structure Type: Detached
    • Heating Type: Zoned
    • Bathrooms Full: 4
    • Construction Materials: Vinyl Siding
    • Parking Features: Paved Driveway, Asphalt Driveway
    • Tax Lot: 10
    • Below Grade Unfin SQFT: 0
    • Above Grade Fin SQFT: 3068
    • Below Grade Fin SQFT: 960
    • Tax Annual Amount: 7230.0
    • Standard Status: Active
    • Type of Parking: Driveway, Off Street
    • Pool: No Pool
    • Garage Features: Garage Door Opener, Garage - Side Entry, Inside Access
    • Total SQFT Source: Assessor
    • Tax Total Finished SQFT: 4028
    • County Tax Pymnt Freq: Annually
    • County Tax: 7230.00

    Price history

    DateEventPrice
    4/29/2019Sold$749,900$186/sqft
    Source: Public Record Report a problem
    3/9/2019Pending sale$749,900$186/sqft
    Source: Keller Williams Realty #VALO328972 Report a problem
    2/14/2019Listed for sale$749,900+15.4%$186/sqft
    Source: Keller Williams Realty #VALO328972 Report a problem
    5/4/2015Sold$649,900+319.3%$161/sqft
    Source: Public Record Report a problem
    2/24/2014Sold$155,000+12.3%$38/sqft
    Source: Public Record Report a problem
    9/11/2013Sold$138,000$34/sqft
    Source: Public Record Report a problem

    Public tax history

    YearProperty taxesTax assessment
    2025$8,594 -2.4%$1,067,610 +4.9%
    2024$8,806 -5.1%$1,018,050 -4%
    2023$9,275 +12.5%$1,060,010 +14.5%
    2022$8,242 +9%$926,030 +20%
    2021$7,561 +0.7%$771,560 +6.4%
    2020$7,507 $725,320 +6%
    2019$7,507 +3.8%$684,450 +2.7%
    2018$7,231 -0.8%$666,450 +2.9%
    2017$7,286 +6.5%$647,670 -1.5%
    2016$6,845 $657,830 +50.2%
    2015$6,845 +243.3%$437,960
    2014$1,994 --

    Find assessor info on the county website

    Neighborhood: 20158

    Nearby schools

    GreatSchools rating
    Schools provided by the listing agent
    • Elementary: KENNETH W. CULBERT
    • Middle: BLUE RIDGE
    • High: LOUDOUN VALLEY
    • District: Loudoun County Public Schools

    Source: The MLS. This data may not be complete. We recommend contacting the local school district to confirm school assignments for this home.

    Get a cash offer in 3 minutes
    Find out how much your home could sell for in as little as 3 minutes with a no-obligation cash offer.
    Estimated market value
    $1,241,100
    Get a cash offer in 3 minutes
    Find out how much your home could sell for in as little as 3 minutes with a no-obligation cash offer.
    Estimated market value
    $1,241,100