Skip main navigation
Off market
  • Tax assessed value
    $908,990

    38535 Purple Martin Ln, Hamilton, VA 20158

    4beds
    2,408sqft
    SingleFamily
    Built in 1850
    3.11 Acres Lot
    $-- Zestimate®
    $377/sqft
    $3,856 Estimated rent

    Home value

    Not available

    Estimated sales range

    Not available

    $3,856/mo

    Zestimate® history
    Loading
    Loading...

    Owner options

    List your home for rent

    $3,856/mo

    Rent Zestimate®

    Find your next renter with Zillow Rental Manager. Plus, with online applications, you can quickly screen prospective tenants – for free.

    Learn more

    $3,856/mo

    Rent Zestimate®

    Refinance and save

    $5,431/mo

    Est. payment

    Refinancing to a lower rate could help reduce your monthly payments and save thousands over the life of the loan.

    See today's rates

    $5,431/mo

    Est. payment

    Explore your selling options

    Work with a Zillow partner agent

    Leverage their expertise and Zillow's premium Showcase listings to get your home seen by more buyers.

    Get started

    List with your own agent

    Get your home in front of millions of buyers by listing it on Zillow.

    Learn how to do it

    Sell it yourself

    Take full control of how buyers see your home on Zillow by listing For Sale by Owner (FSBO).

    List your home

    What's special

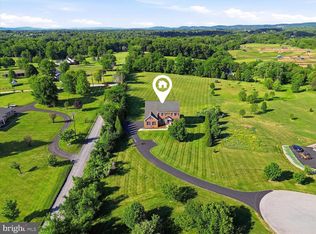
    Prepare to fall in love with this historic, thoughtfully renovated, stunning 1850 farm house combining a unique blend of history, charm and character with today's style, layout & fixtures. Stone steps lead you from garage or parking pad to welcoming front porch with rockers, historic stone front and metal roof. Great room opens to kitchen and has original exposed stone walls, wood stove, recessed lighting, on-trend ceiling fans & light fixtures, a wall of windows with spectacular views, french doors & soaring ceilings! Spacious bedrooms with french doors, large windows bring the outside in. Hardwoods throughout -- upper & lower levels! Kitchen has large breakfast bar/island, 42" glass front cabinets, granite counter tops & stainless appliances. An expansive, wrap-around deck allows room for relaxation and entertaining. Master bath has large dual vanity, deep soaking tub surrounded by large windows, separate shower stall with tile walls, oil-rubbed bronze fixtures, dual shower heads and linen closet. Main level bath has elegant pedestal sink, wainscoting, retro black & white tile flooring & French door. This peaceful, private retreat is situated on over 3 acres of gorgeous landscaping with spectacular scenic views of mountains, nature and a naturally sourced pond! New detached garage with work space and a spacious shed! Enjoy the nearby horse farms. Minutes to RT 9, 7, Dulles Greenway, vineyards, W&OD Trail, Leesburg, Purcellville and more. Renovated in 1994 and updated beyond. A MUST see! You won't want to leave!

    This property is off market, which means it's not currently listed for sale or rent on Zillow. This may be different from what's available on other websites or public sources.

    Facts & features

    Interior

    Bedrooms & bathrooms
    • Bedrooms: 4
    • Bathrooms: 2
    • Full bathrooms: 2
    Heating
    • Forced air, Electric
    Cooling
    • Central
    Appliances
    • Included: Dishwasher, Dryer, Garbage disposal, Microwave
    Features
    • Ceiling Fan(s), Built-Ins, Dining Area, Soaking Tub, Open Floorplan, Wood Floors, Wainscotting, Entry Level Bedroom, Breakfast Area, Family Room Off Kitchen, Chair Railings, Water Treat System, Stall Shower, Tub Shower
    • Flooring: Hardwood
    • Basement: None
    Interior area
    • Total interior livable area: 2,408 sqft
    • Finished area below ground: 0

    Property

    Parking
    • Total spaces: 1
    • Parking features: Garage - Detached
    Features
    • Exterior features: Stone
    • Has view: Yes
    • View description: Water
    • Has water view: Yes
    • Water view: Water
    Lot
    • Size: 3.11 Acres
    Details
    • Parcel number: 416482232000
    • Special conditions: Standard

    Construction

    Type & style
    • Home type: SingleFamily
    • Architectural style: Colonial
    Materials
    • masonry
    • Foundation: Stone
    Condition
    • Year built: 1850

    Community & neighborhood

    Location
    • Region: Hamilton

    Other

    Other facts
    • Heating: Forced Air
    • Appliances: Dishwasher, Refrigerator, Disposal, Microwave, Washer/Dryer Stacked, Stainless Steel Appliance(s), Oven/Range - Electric, Dryer - Front Loading, Washer - Front Loading
    • InteriorFeatures: Ceiling Fan(s), Built-Ins, Dining Area, Soaking Tub, Open Floorplan, Wood Floors, Wainscotting, Entry Level Bedroom, Breakfast Area, Family Room Off Kitchen, Chair Railings, Water Treat System, Stall Shower, Tub Shower
    • GarageYN: true
    • HeatingYN: true
    • CoolingYN: true
    • StructureType: Detached
    • ConstructionMaterials: Stone
    • StoriesTotal: 2
    • ArchitecturalStyle: Colonial
    • SpecialListingConditions: Standard
    • ParkingFeatures: Storage, Covered, Detached Garage, Gravel
    • CoveredSpaces: 1
    • Cooling: Central Air
    • BelowGradeFinishedArea: 0
    • MlsStatus: ACTIVE UNDER CONTRACT

    Price history

    DateEventPrice
    8/28/2020Sold$675,000$280/sqft
    Source: Public Record Report a problem
    7/20/2020Pending sale$675,000$280/sqft
    Source: Keller Williams Realty #VALO414162 Report a problem
    7/10/2020Listed for sale$675,000+4.7%$280/sqft
    Source: Keller Williams Realty #VALO414162 Report a problem
    7/23/2019Sold$645,000-0.8%$268/sqft
    Source: Public Record Report a problem
    6/22/2019Price change$649,900+4%$270/sqft
    Source: McEnearney Associates, Inc. #VALO384578 Report a problem
    5/24/2019Listed for sale$624,900+62.3%$260/sqft
    Source: McEnearney Associates, Inc. #VALO384578 Report a problem
    7/23/2013Sold$385,000-3.8%$160/sqft
    Source: Public Record Report a problem
    3/30/2013Listing removed$400,000$166/sqft
    Source: RE/MAX Premier #LO8027094 Report a problem
    3/23/2013Price change$400,000-4.8%$166/sqft
    Source: RE/MAX Premier #LO8027094 Report a problem
    3/12/2013Listed for sale$420,000-32.8%$174/sqft
    Source: RE/MAX Premier #LO8027094 Report a problem
    7/21/2006Sold$625,000$260/sqft
    Source: Public Record Report a problem

    Public tax history

    YearProperty taxesTax assessment
    2025$7,317 +1.9%$908,990 +9.5%
    2024$7,178 -3.6%$829,850 -2.5%
    2023$7,448 +2.8%$851,170 +4.6%
    2022$7,243 +21.6%$813,860 +33.9%
    2021$5,958 +5.2%$607,920 +11.1%
    2020$5,662 +0%$547,050 +17.7%
    2019$5,662 +19.1%$464,600 +6%
    2018$4,755 -0.9%$438,260 +2.8%
    2017$4,797 +3.3%$426,390 -0.8%
    2016$4,643 $429,670 +76.8%
    2015$4,643 -5.2%$243,070 -11%
    2014$4,900 -1.4%$273,200 +4.6%
    2013$4,967 $261,230
    2012-- --
    2011-- --
    2010-- --
    2009-- $462,200 -15.2%
    2008-- $544,800 -3.6%
    2007-- $565,300 +17.7%
    2006-- $480,400 +12.4%
    2005-- $427,300
    2004-- $427,300 +19.7%
    2003-- $357,000 +12.3%
    2002-- $318,000 +28.7%
    2001-- $247,000

    Find assessor info on the county website

    Neighborhood: 20158

    Nearby schools

    GreatSchools rating
    Schools provided by the listing agent
    • Elementary: KENNETH W. CULBERT
    • Middle: BLUE RIDGE
    • High: LOUDOUN VALLEY
    • District: LOUDOUN COUNTY PUBLIC SCHOOLS

    Source: The MLS. This data may not be complete. We recommend contacting the local school district to confirm school assignments for this home.

    Get pre-qualified for a loan
    At Zillow Home Loans, we can pre-qualify you in as little as 5 minutes with no impact to your credit score.

    An equal housing lender. NMLS #10287.