Welcome to your ultimate Hunt Country sanctuary in The Highlands of Round Hill, Virginia! Situated on a rare, expansive 7.28-acre lot where horses are permitted 🐴🌾, this exceptional property blends rolling acreage with a beautifully flat yard and breathtaking, panoramic mountain views right from your front door! Built by Equity Homes, this roomy estate features a fantastic, fluid floor plan designed effortlessly for both upscale entertaining and comfortable everyday living. 🥂🛋 The heart of the home is the massive gourmet kitchen 🍳✨, complete with an oversized island featuring bar seating, brand-new appliances, a butler's pantry, and a sun-drenched breakfast room overlooking the gorgeous grounds. ☕☀ Just off the kitchen, the beautifully renovated farmhouse-style laundry and mudroom acts as the perfect drop-zone, boasting custom bench seating with storage, organizational hooks, an elegant farmhouse sink, and plenty of extra cabinetry. The main level also offers a spacious family room with a cozy gas fireplace 🔥, a formal dining room perfect for large gatherings, a bright sunroom with panoramic property views, and a dedicated home office equipped with ultra-fast Verizon FIOS 💻🚀. Step outside onto the expansive new wraparound rear deck 🪵🏡, which seamlessly connects the kitchen and sunroom for effortless indoor-outdoor living! Upstairs, the primary suite serves as a true sanctuary, featuring a private sitting room anchored by its own cozy gas fireplace 🔥📖, a covered porch for quiet mornings 🌅, and a spa-quality bathroom with a deep soaking tub 🛁, an oversized shower, separate vanities, and two walk-in closets. 👗👔The three additional upstairs bedrooms are generously sized—one features its own private ensuite bathroom, while the other two share a beautifully connected full bathroom. 🛌🚿🛋The fully finished lower level adds massive versatility with a recreation room 🎮, an additional family room, two more bedrooms, and a full bath. There is also a dedicated unfinished space perfect for your home gym equipment. 🏋♀💪. 🛠 Key Infrastructure Updates & Premium Extras: Systems & Exterior: Roof replaced (2018) 🏠, 3-zone HVAC with a brand-new upper-level unit 🌬, recently repaved driveway 🚗💨, replaced water softener, new gutters. Upgrades: Whole-house generator hookup ⚡, new LED interior lighting throughout 💡, and a 3-car garage outfitted with durable epoxy flooring and conveying storage cabinetry 🚗🛠. Conveying Luxury: Relax in the premium Barrel sauna, which conveys with the property! 🪵🫧🛁 For the Animals: A move-in-ready chicken coop is waiting for your feathered friends 🐓🥚, alongside ample acreage for your horses! 🐴❤ A rare gem of this caliber in Loudoun County does not last long. 🌟 Schedule your tour today and step into your private paradise! 🔑🏡🥂
For sale
Price cut: $50K (7/11)
$1,549,000
35443 Glencoe Ct, Round Hill, VA 20141
6beds
5,750sqft
:
Get pre-qualified$9,274/mo
Single Family Residence
Built in 2005
7.28 Acres Lot
$1,543,500 Zestimate®
$269/sqft
$107/mo HOA
What's special
Breathtaking panoramic mountain viewsAdditional family roomRecently repaved drivewayMove-in-ready chicken coopOrganizational hooksPrivate ensuite bathroomNew gutters
- 33 days |
- 1,219 |
- 34 |
Zillow last checked:
Listing updated:
Listed by:
Kelly Gaitten 703-966-7036,
Berkshire Hathaway HomeServices PenFed Realty 540-338-4171
Source: Bright MLS,MLS#: VALO2128892
Facts & features
Interior
Bedrooms & bathrooms
- Bedrooms: 6
- Bathrooms: 5
- Full bathrooms: 4
- 1/2 bathrooms: 1
- Main level bathrooms: 1
Rooms
- Room types: Living Room, Dining Room, Primary Bedroom, Sitting Room, Bedroom 2, Bedroom 3, Bedroom 4, Bedroom 5, Kitchen, Family Room, Breakfast Room, Sun/Florida Room, Laundry, Office, Recreation Room, Storage Room, Bedroom 6, Bathroom 2, Primary Bathroom, Full Bath
Primary bedroom
- Features: Primary Bedroom - Sitting Area, Flooring - Laminated, Flooring - Carpet, Balcony Access
- Level: Upper
- Area: 323 Square Feet
- Dimensions: 17 X 19
Bedroom 2
- Features: Flooring - Carpet
- Level: Upper
Bedroom 3
- Level: Upper
Bedroom 4
- Level: Upper
Bedroom 5
- Features: Flooring - Carpet
- Level: Lower
- Area: 192 Square Feet
- Dimensions: 16 X 12
Bedroom 6
- Features: Flooring - Carpet
- Level: Lower
- Area: 168 Square Feet
- Dimensions: 12 X 14
Primary bathroom
- Features: Soaking Tub, Bathroom - Walk-In Shower, Walk-In Closet(s)
- Level: Upper
Bathroom 2
- Features: Flooring - Carpet
- Level: Upper
- Area: 210 Square Feet
- Dimensions: 15 X 14
Breakfast room
- Features: Flooring - HardWood
- Level: Main
Dining room
- Features: Flooring - HardWood, Chair Rail, Crown Molding
- Level: Main
- Area: 196 Square Feet
- Dimensions: 14 X 14
Family room
- Features: Fireplace - Gas, Flooring - HardWood
- Level: Main
- Area: 418 Square Feet
- Dimensions: 22 X 19
Family room
- Features: Flooring - Carpet
- Level: Lower
Other
- Features: Flooring - Ceramic Tile
- Level: Upper
Other
- Level: Lower
Kitchen
- Features: Flooring - HardWood
- Level: Main
- Area: 216 Square Feet
- Dimensions: 8 X 27
Laundry
- Features: Flooring - Ceramic Tile, Built-in Features
- Level: Main
Living room
- Features: Crown Molding, Flooring - HardWood
- Level: Main
- Area: 210 Square Feet
- Dimensions: 15 X 14
Office
- Features: Flooring - HardWood, Crown Molding
- Level: Main
- Area: 176 Square Feet
- Dimensions: 16 X 11
Recreation room
- Features: Flooring - Carpet
- Level: Lower
Sitting room
- Features: Balcony Access, Fireplace - Gas, Flooring - Carpet
- Level: Upper
- Area: 224 Square Feet
- Dimensions: 14 X 16
Storage room
- Features: Flooring - Concrete
- Level: Lower
Other
- Features: Flooring - HardWood, Crown Molding
- Level: Main
- Area: 228 Square Feet
- Dimensions: 19 X 12
Heating
- Zoned, Central, Forced Air, Propane
Cooling
- Ceiling Fan(s), Zoned, Central Air, Electric
Appliances
- Included: Microwave, Washer, Dryer, Cooktop, Disposal, Refrigerator, Ice Maker, Oven, Water Treat System, Water Heater
- Laundry: Laundry Room
Features
- Ceiling Fan(s), 9'+ Ceilings, 2 Story Ceilings, Tray Ceiling(s)
- Flooring: Hardwood, Carpet, Ceramic Tile
- Windows: Window Treatments
- Basement: Heated,Finished
- Number of fireplaces: 2
- Fireplace features: Mantel(s), Gas/Propane
Interior area
- Total structure area: 5,750
- Total interior livable area: 5,750 sqft
- Finished area above ground: 4,550
- Finished area below ground: 1,200
Video & virtual tour
Property
Parking
- Total spaces: 3
- Parking features: Garage Faces Side, Garage Door Opener, Attached, Driveway
- Attached garage spaces: 3
- Has uncovered spaces: Yes
Accessibility
- Accessibility features: None
Features
- Levels: Three
- Stories: 3
- Patio & porch: Patio, Porch
- Pool features: None
- Has view: Yes
- View description: Mountain(s), Trees/Woods, Panoramic, Garden
Lot
- Size: 7.28 Acres
- Features: Cleared, Level, Premium, Open Lot, Backs to Trees
Details
- Additional structures: Above Grade, Below Grade
- Parcel number: 581276234000
- Zoning: AR
- Zoning description: AGRICULTURAL RURAL - 1
- Special conditions: Standard
Construction
Type & style
- Home type: SingleFamily
- Architectural style: Colonial
- Property subtype: Single Family Residence
Materials
- Brick Front, Vinyl Siding
- Foundation: Concrete Perimeter
- Roof: Architectural Shingle
Condition
- New construction: No
- Year built: 2005
Details
- Builder model: KENTWELL II
- Builder name: Equity Homes
Utilities & green energy
- Sewer: Septic > # of BR
- Water: Well
- Utilities for property: Fiber Optic
Community & HOA
Community
- Subdivision: Highlands
HOA
- Has HOA: Yes
- Services included: Snow Removal, Trash
- HOA fee: $320 quarterly
Location
- Region: Round Hill
Financial & listing details
- Price per square foot: $269/sqft
- Tax assessed value: $1,244,290
- Annual tax amount: $10,016
- Date on market: 6/22/2026
- Listing agreement: Exclusive Right To Sell
- Listing terms: Cash,Conventional,VA Loan
- Inclusions: Gun Safe, Barrel Sauna, Movie Screen And Projector, Garage Cabinets
- Ownership: Fee Simple
Estimated market value
$1,543,500
$1.47M - $1.62M
$5,926/mo
Price history
| Date | Event | Price |
|---|---|---|
| 7/11/2026 | Price change | $1,549,000-3.1%$269/sqft |
Source:  Bright MLS #VALO2128892 Report a problem Bright MLS #VALO2128892 Report a problem | ||
| 6/22/2026 | Listed for sale | $1,599,000+99.9%$278/sqft |
Source: Bright MLS #VALO2128892 Report a problem | ||
| 7/12/2019 | Sold | $800,000-3%$139/sqft |
Source: Public Record Report a problem | ||
| 5/16/2019 | Pending sale | $825,000$143/sqft |
Source: EXP Realty, LLC. #VALO380574 Report a problem | ||
| 4/28/2019 | Price change | $825,000-1.8%$143/sqft |
Source: EXP Realty, LLC. #VALO380574 Report a problem | ||
| 3/18/2019 | Price change | $840,000-4.5%$146/sqft |
Source: EXP Realty, LLC. #VALO380574 Report a problem | ||
| 2/15/2019 | Listed for sale | $880,000-14.8%$153/sqft |
Source: EXP Realty, LLC. #VALO380574 Report a problem | ||
| 9/19/2005 | Sold | $1,033,210$180/sqft |
Source: Public Record Report a problem | ||
Public tax history
| Year | Property taxes | Tax assessment |
|---|---|---|
| 2025 | $10,146 +9.8% | $1,260,360 +18% |
| 2024 | $9,242 +2.6% | $1,068,460 +3.8% |
| 2023 | $9,005 +11% | $1,029,150 +12.9% |
| 2022 | $8,114 +7% | $911,730 +17.8% |
| 2021 | $7,584 -1.5% | $773,920 +4.1% |
| 2020 | $7,698 +0% | $743,740 +4.1% |
| 2019 | $7,698 -0.6% | $714,420 +0.1% |
| 2018 | $7,743 +1.7% | $713,650 +5.4% |
| 2017 | $7,616 -7.2% | $677,000 -5.9% |
| 2016 | $8,207 | $719,160 +37.1% |
| 2015 | $8,207 +0.9% | $524,550 -0.1% |
| 2014 | $8,135 +0.8% | $525,190 +7% |
| 2013 | $8,070 | $490,630 |
| 2012 | -- | -- |
| 2011 | -- | -- |
| 2010 | -- | -- |
| 2009 | -- | $786,200 -18.5% |
| 2008 | -- | $964,700 -3.1% |
| 2007 | -- | $995,600 -5.9% |
| 2006 | -- | $1,057,700 |
Find assessor info on the county website
Monthly payment
Est. payment
Payment breakdown
Explore the cost of this home by adjusting the details. Changes won't be saved.Climate risks
Neighborhood: 20141
Nearby schools
GreatSchools rating
- 6/10Mountain View Elementary SchoolGrades: PK-5Distance: 2.6 mi
- 9/10Woodgrove High SchoolGrades: PK-12Distance: 2.9 mi
- 8/10Harmony Middle SchoolGrades: 6-8Distance: 5.5 mi
Schools provided by the listing agent
- Elementary: Mountain View
- Middle: Harmony
- High: Woodgrove
- District: Loudoun County Public Schools
Source: Bright MLS. This data may not be complete. We recommend contacting the local school district to confirm school assignments for this home.
- $1,399,8704 bd6 ba6.7k sqft35475 Glencoe Ct, Round Hill, VA 20141Off Market
- $1,668,6005 bd6 ba8.4k sqft35429 Glencoe Ct, Round Hill, VA 20141Off Market

- $1,063,4004 bd2 ba1.7k sqft16247 Woodgrove Rd, Round Hill, VA 20141Off Market
- $1,447,0007 bd6 ba4.1k sqft35438 Glencoe Ct, Round Hill, VA 20141Off Market
- $1,271,000-- bd3 ba4.5k sqft35484 Glencoe Ct, Round Hill, VA 20141Off Market
- $1,284,1004 bd5 ba4.3k sqft35537 Glencoe Ct, Round Hill, VA 20141Off Market
- $1,462,800-- bd4 ba4.9k sqft35408 Glencoe Ct, Round Hill, VA 20141Off Market
- $1,607,200-- bd3 ba6.1k sqft35377 Glencoe Ct, Round Hill, VA 20141Off Market
A local agent can set up tours, give advice and negotiate with sellers.
Similar homes
- $1,350,0005 bd5 ba5.3k sqft35124 Greyfriar Dr, Round Hill, VA 20141For Sale
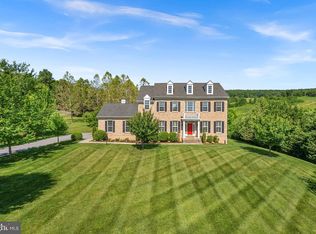
 MLS ID #VALO2121682, Daniel Gwak, Pearson Smith Realty, LLC. Bright MLS
 - $1,499,0005 bd5 ba5.6k sqft35047 Snickersville Tpke, Round Hill, VA 20141For Sale
 MLS ID #VALO2121450, Ryan Clegg, Corcoran McEnearney. Bright MLS
 - $1,299,9994 bd5 ba4.9k sqft19725 Woodtrail Rd, Round Hill, VA 20141For Sale
 MLS ID #VALO2129816, Kristin Johnson, Thomas and Talbot Estate Properties, Inc.. Bright MLS
 - $1,399,0004 bd5 ba6.3k sqft16619 Chestnut Overlook Dr, Purcellville, VA 20132For Sale
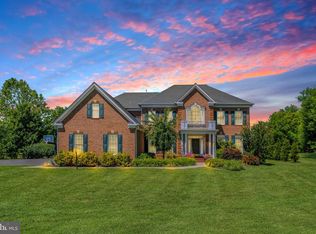 MLS ID #VALO2127998, Leslie Mandrgoc, Hunt Country Sotheby's International Realty. Bright MLS
 - $1,155,0005 bd5 ba5.4k sqft14 Braeburn Ct, Round Hill, VA 20141For SaleMLS ID #VALO2121152, Jean Garrell, Keller Williams Realty. Bright MLS
- $1,624,9005 bd5 ba5.5k sqft16050 Hamilton Station Rd, Waterford, VA 20197For SaleMLS ID #VALO2126650, Melissa Donnelly, Redfin Corporation. Bright MLS
- $1,799,0005 bd5 ba5.3k sqft38140 Winsome Trail Ln, Purcellville, VA 20132For SaleMLS ID #VALO2129126, Kimberly Campbell, Samson Properties. Bright MLS
- $1,049,9005 bd4 ba4.3k sqft18184 Presidio Pl, Round Hill, VA 20141For SaleMLS ID #VALO2126284, Michael Abebe, Redfin Corporation. Bright MLS
- $1,799,0004 bd5 ba4k sqft16081 Purcellville Rd, Purcellville, VA 20132For SaleMLS ID #VALO2128076, Geri Deane, Hunt Country Sotheby's International Realty. Bright MLS
- $1,275,0005 bd5 ba5.4k sqft38786 Rambling Farm Dr, Hamilton, VA 20158For SaleMLS ID #VALO2130192, Rod Appleton, CENTURY 21 New Millennium. Bright MLS
- $1,575,0004 bd3 ba7k sqft39937 Charles Town Pike, Hamilton, VA 20158For SaleMLS ID #VALO2127324, Beckwith Bolle, Carter Braxton Preferred Properties. Bright MLS
- $1,399,9005 bd6 ba6.5k sqft15117 Grace Pl, Waterford, VA 20197For SaleMLS ID #VALO2124720, Ryan Clegg, Corcoran McEnearney. Bright MLS
- $1,200,0005 bd5 ba4.5k sqft38474 Titnore Ct, Hamilton, VA 20158For SaleMLS ID #VALO2128914, Sarah Reynolds, Keller Williams Realty. Bright MLS
- $1,350,0005 bd5 ba7k sqft39716 Golden Springs Ct, Hamilton, VA 20158For SaleMLS ID #VALO2128144, Tammy Maunder, Pearson Smith Realty, LLC. Bright MLS
- $1,249,0005 bd5 ba5.9k sqft18616 Foggy Bottom Rd, Bluemont, VA 20135For SaleMLS ID #VALO2126800, Kerri Ralston, Samson Properties. Bright MLS
- $1,499,0006 bd5 ba6.8k sqft15145 Lees Crossing Ln, Leesburg, VA 20176For SaleMLS ID #VALO2121562, Ryan Clegg, Corcoran McEnearney. Bright MLS
- $1,149,9905 bd5 ba6.1k sqft35987 Birch Hollow Ln, Purcellville, VA 20132For SaleMLS ID #VALO2131238, Albert Pasquali, Redfin Corporation. Bright MLS
- $1,899,9006 bd6 ba6.6k sqft23044 Creighton Farms Dr, Leesburg, VA 20175For SaleMLS ID #VALO2131858, Tyler Beale, Douglas Elliman of Metro DC, LLC - McLean. Bright MLS
- $1,320,0004 bd4 ba3.5k sqft13471 Sagle Rd, Purcellville, VA 20132For SaleMLS ID #VALO2129312, Ritu Desai, Samson Properties. Bright MLS
- $1,425,0004 bd5 ba5.5k sqft40890 Beechnut Rd, Leesburg, VA 20175For SaleMLS ID #VALO2124874, Allison Welch Taylor, Redfin Corporation. Bright MLS
