The approach sets the tone as you're arriving home at 16119 Turning Leaf Lane, with a distinctive view of the Selma Mansion just before the final turn. Set on .60 acres along a cul-de-sac street in Historic Selma Estates, this stately brick-front residence offers 5-bedrooms, 4.5 bathrooms, a 3-car garage, and more than 4,500 finished square feet across three levels. The property abuts Selma Mansion grounds, adding another layer to its historic setting. Step inside to discover recently refinished hardwood floors that flow effortlessly throughout the main level, perfectly accented by crown molding, wainscoting, and an elegant tray ceiling. Expansive windows in the main living area offer a sun-drenched, open, airy, and welcoming atmosphere. A warm gas fireplace serves as the perfect centerpiece for relaxing and entertaining. The spacious kitchen is designed for both everyday living and entertaining. An oversized granite island provides generous workspace and seating, surrounded by abundant cabinetry, additional counter space, built-in wine storage, and new appliances featuring double ovens. Direct access from the kitchen area to the patio makes it easy to extend gatherings outdoors and enjoy the backyard. Just off the foyer, the sunroom offers a bright and versatile retreat that works equally well as a sitting room, reading room, or home office. A mudroom connects the main level to the 3-car garage, providing a practical landing area and additional organization. Uppermost level features a massive primary suite with two large walk-in closets and a private bath with a double vanity, soaking tub and walk-in shower. Another large bedroom offers its own private bathroom and walk-in closet, while two additional bedrooms are served by a hall bathroom with a double vanity. Laundry is conveniently located on the bedroom level. The walkout lower level extends your living space with a fifth bedroom, full bathroom with a walk-in shower, and a spacious recreation room. It also offers ample storage and pre-fitted for an easy kitchen conversion. This level seamlessly connects to the backyard, creating an inviting indoor-outdoor flow that easily accommodates guests, family gatherings, or your daily living needs. Outside, manicured grounds and established landscaping complement the home's classic brick exterior. The backyard and patio provide privacy and plenty of room to entertain, dine outdoors, or simply enjoy the setting. With its memorable approach, .60-acre lot, expansive open floorplan, three-car garage, 16119 Turning Leaf Lane offers a distinctive opportunity in Historic Selma Estates.
For sale
$1,225,000
16119 Turning Leaf Ln, Leesburg, VA 20176
5beds
4,544sqft
:
Get pre-qualified$7,475/mo
Single Family Residence
Built in 2012
0.6 Acres Lot
$1,201,200 Zestimate®
$270/sqft
$150/mo HOA
What's special
Warm gas fireplaceClassic brick exteriorExpansive open floorplanAbuts selma mansion groundsRecently refinished hardwood floorsBuilt-in wine storageCrown molding
- 3 days |
- 806 |
- 23 |
Zillow last checked:
Listing updated:
Listed by:
Giorgio Danso 571-263-6868,
Coldwell Banker Realty 7034717220
Source: Bright MLS,MLS#: VALO2131134
Facts & features
Interior
Bedrooms & bathrooms
- Bedrooms: 5
- Bathrooms: 5
- Full bathrooms: 4
- 1/2 bathrooms: 1
- Main level bathrooms: 1
Basement
- Area: 1762
Heating
- Central, Electric
Cooling
- Central Air, Zoned, Electric
Appliances
- Included: Microwave, Dishwasher, Disposal, Double Oven, Oven, Cooktop, Refrigerator, Electric Water Heater
- Laundry: Upper Level
Features
- Soaking Tub, Bathroom - Walk-In Shower, Breakfast Area, Built-in Features, Crown Molding, Dining Area, Open Floorplan, Kitchen - Gourmet, Kitchen Island, Kitchen - Table Space, Pantry, Primary Bath(s), Recessed Lighting, Wainscotting, Walk-In Closet(s)
- Basement: Full,Interior Entry,Exterior Entry,Walk-Out Access
- Number of fireplaces: 1
Interior area
- Total structure area: 5,391
- Total interior livable area: 4,544 sqft
- Finished area above ground: 3,629
- Finished area below ground: 915
Property
Parking
- Total spaces: 3
- Parking features: Garage Faces Side, Inside Entrance, Attached
- Attached garage spaces: 3
Accessibility
- Accessibility features: Other
Features
- Levels: Three
- Stories: 3
- Exterior features: Extensive Hardscape
- Pool features: Community
Lot
- Size: 0.6 Acres
Details
- Additional structures: Above Grade, Below Grade
- Parcel number: 226388165000
- Zoning: AR1
- Special conditions: Standard
Construction
Type & style
- Home type: SingleFamily
- Architectural style: Colonial
- Property subtype: Single Family Residence
Materials
- Masonry
- Foundation: Slab, Permanent
Condition
- New construction: No
- Year built: 2012
Utilities & green energy
- Sewer: Public Sewer
- Water: Public
Community & HOA
Community
- Subdivision: Historic Selma Estates
HOA
- Has HOA: Yes
- Amenities included: Clubhouse, Pool
- Services included: Common Area Maintenance, Pool(s), Snow Removal, Trash, Road Maintenance
- HOA fee: $150 monthly
Location
- Region: Leesburg
Financial & listing details
- Price per square foot: $270/sqft
- Tax assessed value: $1,044,810
- Annual tax amount: $8,411
- Date on market: 7/23/2026
- Listing agreement: Exclusive Right To Sell
- Listing terms: FHA,VA Loan,Cash,Conventional
- Ownership: Fee Simple
Estimated market value
$1,201,200
$1.14M - $1.26M
$5,881/mo
Price history
| Date | Event | Price |
|---|---|---|
| 7/23/2026 | Listed for sale | $1,225,000+91.1%$270/sqft |
Source:  Bright MLS #VALO2131134 Report a problem Bright MLS #VALO2131134 Report a problem | ||
| 12/3/2012 | Sold | $641,065$141/sqft |
Source: Public Record Report a problem | ||
Public tax history
| Year | Property taxes | Tax assessment |
|---|---|---|
| 2025 | $8,358 +3.5% | $1,038,280 +11.2% |
| 2024 | $8,076 +5.3% | $933,590 +6.5% |
| 2023 | $7,671 +5.9% | $876,690 +7.7% |
| 2022 | $7,244 +4% | $813,980 +14.5% |
| 2021 | $6,968 +3.4% | $710,970 +9.2% |
| 2020 | $6,738 | $651,020 -0.7% |
| 2019 | $6,738 -2.3% | $655,510 +3.2% |
| 2018 | $6,895 -2.1% | $635,460 +1.5% |
| 2017 | $7,041 -5.1% | $625,890 -3.1% |
| 2016 | $7,422 | $646,130 +36.6% |
| 2015 | $7,422 -0.4% | $472,910 -3.3% |
| 2014 | $7,453 | $489,300 |
Find assessor info on the county website
Monthly payment
Est. payment
Payment breakdown
Explore the cost of this home by adjusting the details. Changes won't be saved.Climate risks
Neighborhood: 20176
Nearby schools
GreatSchools rating
- 5/10Tuscarora High SchoolGrades: PK-12Distance: 2.6 mi
- 5/10Smart's Mill Middle SchoolGrades: 6-8Distance: 2.7 mi
- 4/10Frances Hazel Reid Elementary SchoolGrades: PK-5Distance: 2.8 mi
Schools provided by the listing agent
- Elementary: Frances Hazel Reid
- Middle: Smart's Mill
- High: Tuscarora
- District: Loudoun County Public Schools
Source: Bright MLS. This data may not be complete. We recommend contacting the local school district to confirm school assignments for this home.
- $1,183,9004 bd3 ba3.8k sqft16115 Turning Leaf Ln, Leesburg, VA 20176Off Market
- $1,032,2004 bd2 ba2.9k sqft16123 Turning Leaf Ln, Leesburg, VA 20176Off Market
- $1,445,6006 bd5 ba5.1k sqft16122 Turning Leaf Ln, Leesburg, VA 20176Off Market
- $1,448,6005 bd4 ba4.2k sqft16126 Turning Leaf Ln, Leesburg, VA 20176Off Market
- $1,235,7004 bd4 ba4.4k sqft16163 Garriland Dr, Leesburg, VA 20176Off Market
- $1,100,9003 bd3 ba3.6k sqft16100 Garriland Dr, Leesburg, VA 20176Off Market
- $1,421,3004 bd4 ba5.1k sqft16167 Garriland Dr, Leesburg, VA 20176Off Market
- $1,269,1004 bd5 ba4.1k sqft16162 Garriland Dr, Leesburg, VA 20176Off Market
A local agent can set up tours, give advice and negotiate with sellers.
Similar homes
- $1,199,9006 bd6 ba5k sqft41858 Farnborough Pl, Leesburg, VA 20176For Sale
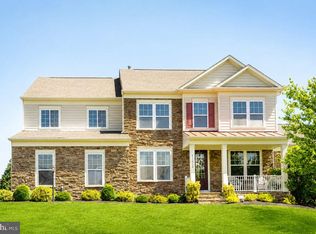
 MLS ID #VALO2128780, Clark Smith, Samson Properties. Bright MLS
 - $1,175,0005 bd5 ba5.1k sqft41926 Beningbrough Pl, Leesburg, VA 20176For Sale
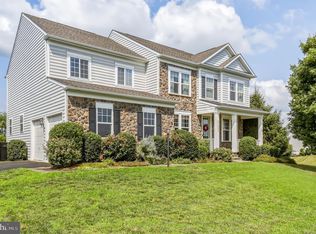 MLS ID #VALO2130118, Agne Salgado, Redfin Corp. Bright MLS
 - $1,142,0004 bd4 ba4.7k sqft14388 Waterford Woods Ct, Leesburg, VA 20176For Sale
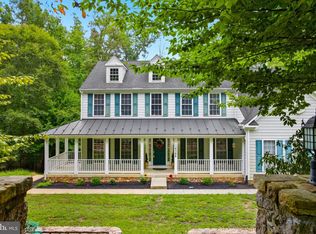 MLS ID #VALO2107924, GERALDINE GUDIEL, Pearson Smith Realty, LLC. Bright MLS
 - $899,0004 bd3 ba2.7k sqft18240 Oak Lake Ct, Leesburg, VA 20176For Sale
 MLS ID #VALO2129578, Amy Mullen, Corcoran McEnearney. Bright MLS
 - $1,200,0005 bd5 ba4.5k sqft38474 Titnore Ct, Hamilton, VA 20158For SaleMLS ID #VALO2128914, Sarah Reynolds, Keller Williams Realty. Bright MLS
- $1,149,9005 bd4 ba4.8k sqft43179 Parkers Ridge Dr, Leesburg, VA 20176For SaleMLS ID #VALO2120438, Jean Garrell, Keller Williams Realty. Bright MLS
- $1,200,0004 bd4 ba5.4k sqft520 Clagett St SW, Leesburg, VA 20175For SaleMLS ID #VALO2116822, Eve Weber, Long & Foster Real Estate, Inc.. Bright MLS
- $1,275,0005 bd5 ba5.4k sqft38786 Rambling Farm Dr, Hamilton, VA 20158For SaleMLS ID #VALO2130192, Rod Appleton, CENTURY 21 New Millennium. Bright MLS
- $1,199,0004 bd5 ba4.1k sqft21054 Hooded Crow Dr, Leesburg, VA 20175For SaleMLS ID #VALO2130962, Adam Alami, Real Broker, LLC. Bright MLS
- $1,050,0005 bd5 ba4.5k sqft909 Sweet William Ct SE, Leesburg, VA 20175For SaleMLS ID #VALO2130296, Mukaram Ghani, RE/MAX Galaxy. Bright MLS
- $1,499,0006 bd5 ba6.8k sqft15145 Lees Crossing Ln, Leesburg, VA 20176For SaleMLS ID #VALO2121562, Ryan Clegg, Corcoran McEnearney. Bright MLS
- $1,425,0004 bd5 ba5.5k sqft40890 Beechnut Rd, Leesburg, VA 20175For SaleMLS ID #VALO2124874, Allison Welch Taylor, Redfin Corporation. Bright MLS
- $1,205,0005 bd4 ba4.6k sqft11300 Water Pointe Cir, Reston, VA 20194For SaleMLS ID #VAFX2330000, Soheila Haghi, National Realty, LLC. Bright MLS
- $1,125,0004 bd5 ba4.5k sqftNone Available, Lovettsville, VA 20180For SaleMLS ID #VALO2129946, Nikola Tadie, Redfin Corporation. Bright MLS
- $1,050,0004 bd4 ba3.7k sqft1904 Belleville Dr NE, Leesburg, VA 20176For SaleMLS ID #VALO2126624, Chandu Gogineni, Ikon Realty - Ashburn. Bright MLS
- $1,375,0005 bd5 ba5.3k sqft41324 Wilton Dr, Leesburg, VA 20175For SaleMLS ID #VALO2128088, Vicky Noufal, Real Broker, LLC. Bright MLS
- $1,295,0004 bd5 ba4.9k sqft17351 Harmony Vista Dr, Hamilton, VA 20158For SaleMLS ID #VALO2125402, Lynne McCabe Team, Samson Properties. Bright MLS
- $1,199,9004 bd3 ba4k sqft1501 Judd Ct, Herndon, VA 20170For SaleMLS ID #VAFX2329664, Chris Zarou, Pearson Smith Realty, LLC. Bright MLS
- $969,0005 bd4 ba3.3k sqft801 Santmyer Dr SE, Leesburg, VA 20175For SaleMLS ID #VALO2130378, Bruce Wertz, Cranford & Associates. Bright MLS
- $1,395,0004 bd5 ba5k sqftRiver Creek Owners Assoc, Leesburg, VA 20176For SaleMLS ID #VALO2121438, Keith Howard, Keller Williams Realty. Bright MLS
