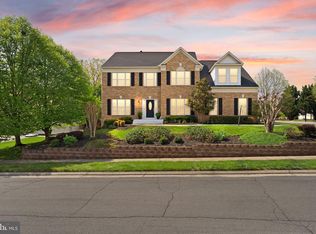
Nestled in the charming River Pointe community, this stunning Colonial-style home offers a perfect blend of comfort and modern living. Built in 2015 by K. Hovnanian, this spacious home offers over 3,700 square feet of thoughtfully designed living space featuring wide-plank hardwood floors, an open-concept layout, and elegant finishes throughout. The gourmet kitchen is the heart of the home, showcasing stainless steel appliances, upgraded countertops, double ovens, and an oversized island that flows seamlessly into the bright morning room and inviting family room with fireplace. Upstairs, the luxurious owner’s suite impresses with cathedral ceilings, a private sitting area, and a spa-inspired bath, while three additional bedrooms provide ample space for family, guests, or home office needs. The finished walk-out lower level with full bath offers flexible living and entertaining space perfect for a recreation room, gym, or media area. Situated on a premium wooded homesite with a 2-car garage and access to exceptional community amenities including pool, clubhouse, tennis courts, and playgrounds, this home combines comfort, style, and convenience. River Pointe is conveniently located near top-rated schools, parks, and essential public services, ensuring a vibrant lifestyle. Just minutes from historic downtown Leesburg, shopping, dining, and major commuter routes, this community truly embodies the essence of comfortable living.
For sale
$1,050,000
1904 Belleville Dr NE, Leesburg, VA 20176
4beds
3,742sqft
:
Get pre-qualified$6,556/mo
Single Family Residence
Built in 2016
7,841 Square Feet Lot
$1,035,400 Zestimate®
$281/sqft
$145/mo HOA
What's special
Private sitting areaElegant finishes throughoutOpen-concept layoutUpgraded countertopsThree additional bedroomsPremium wooded homesiteOversized island
- 71 days |
- 1,063 |
- 35 |
Zillow last checked:
Listing updated:
Listed by:
Chandu Gogineni 703-868-4604,
Ikon Realty - Ashburn 703-723-3434
Source: Bright MLS,MLS#: VALO2126624
Facts & features
Interior
Bedrooms & bathrooms
- Bedrooms: 4
- Bathrooms: 4
- Full bathrooms: 3
- 1/2 bathrooms: 1
- Main level bathrooms: 1
Basement
- Area: 880
Heating
- ENERGY STAR Qualified Equipment, Natural Gas
Cooling
- Central Air, ENERGY STAR Qualified Equipment, Electric
Appliances
- Included: Cooktop, Dishwasher, Disposal, Dryer, Exhaust Fan, Microwave, Double Oven, Self Cleaning Oven, Washer, Water Heater
Features
- Breakfast Area, Dining Area, Family Room Off Kitchen, Open Floorplan, Primary Bath(s), Upgraded Countertops
- Flooring: Wood
- Basement: Partial,Exterior Entry
- Number of fireplaces: 1
Interior area
- Total structure area: 3,742
- Total interior livable area: 3,742 sqft
- Finished area above ground: 2,862
- Finished area below ground: 880
Video & virtual tour
Property
Parking
- Total spaces: 2
- Parking features: Garage Door Opener, Attached
- Attached garage spaces: 2
Accessibility
- Accessibility features: None
Features
- Levels: Three
- Stories: 3
- Pool features: Community
Lot
- Size: 7,841 Square Feet
Details
- Additional structures: Above Grade, Below Grade
- Parcel number: 111252628000
- Zoning: LB:PRN
- Special conditions: Standard
Construction
Type & style
- Home type: SingleFamily
- Architectural style: Colonial
- Property subtype: Single Family Residence
Materials
- Masonry
- Foundation: Concrete Perimeter
Condition
- New construction: No
- Year built: 2016
Details
- Builder model: MARYLAND II
- Builder name: KHOVNANIAN
Utilities & green energy
- Sewer: Public Sewer
- Water: Public
Green energy
- Water conservation: Low-Flow Fixtures
Community & HOA
Community
- Subdivision: River Pointe
HOA
- Has HOA: Yes
- Amenities included: Clubhouse, Common Grounds, Pool, Tennis Court(s), Tot Lots/Playground
- Services included: Common Area Maintenance, Pool(s), Trash
- HOA fee: $145 monthly
Location
- Region: Leesburg
Financial & listing details
- Price per square foot: $281/sqft
- Tax assessed value: $977,590
- Annual tax amount: $9,812
- Date on market: 5/30/2026
- Listing agreement: Exclusive Right To Sell
- Inclusions: Parking Included In Listprice,
- Ownership: Fee Simple
Estimated market value
$1,035,400
$984,000 - $1.09M
$4,745/mo
Price history
| Date | Event | Price |
|---|---|---|
| 5/30/2026 | Listed for sale | $1,050,000+79.5%$281/sqft |
Source:  Bright MLS #VALO2126624 Report a problem Bright MLS #VALO2126624 Report a problem | ||
| 2/17/2016 | Sold | $585,000-10%$156/sqft |
Source: Public Record Report a problem | ||
| 11/24/2015 | Price change | $649,990+2.4%$174/sqft |
Source: K Hovnanian Homes Report a problem | ||
| 10/27/2015 | Price change | $634,990-1.6%$170/sqft |
Source: Berkshire Hathaway HomeServices PenFed Realty #LO8669900 Report a problem | ||
| 10/12/2015 | Price change | $644,990-0.8%$172/sqft |
Source: Berkshire Hathaway HomeServices PenFed Realty #LO8669900 Report a problem | ||
| 8/29/2015 | Price change | $649,990-1.5%$174/sqft |
Source: Berkshire Hathaway HomeServices PenFed Realty #LO8669900 Report a problem | ||
| 8/4/2015 | Price change | $659,990-1.9%$176/sqft |
Source: Berkshire Hathaway HomeServices PenFed Realty #LO8669900 Report a problem | ||
| 7/13/2015 | Listed for sale | $672,495$180/sqft |
Source: Berkshire Hathaway HomeServices PenFed Realty #LO8669900 Report a problem | ||
Public tax history
| Year | Property taxes | Tax assessment |
|---|---|---|
| 2025 | $8,041 -1.1% | $998,880 +6.3% |
| 2024 | $8,130 -1.1% | $939,890 +0.1% |
| 2023 | $8,218 +14.8% | $939,220 +16.7% |
| 2022 | $7,162 +3.7% | $804,690 +14.2% |
| 2021 | $6,904 +0.3% | $704,530 +5.9% |
| 2020 | $6,884 -15.1% | $665,140 +3% |
| 2019 | $8,108 +25.3% | $645,940 +8.3% |
| 2018 | $6,471 -2.8% | $596,390 +0.7% |
| 2017 | $6,660 +1929.9% | $592,040 +0.7% |
| 2016 | $328 | $587,700 |
| 2015 | $328 -7.7% | -- |
| 2014 | $356 | -- |
Find assessor info on the county website
Monthly payment
Est. payment
Payment breakdown
Explore the cost of this home by adjusting the details. Changes won't be saved.Climate risks
Neighborhood: 20176
Nearby schools
GreatSchools rating
- 9/10John W. Tolbert Jr. Elementary SchoolGrades: PK-5Distance: 0.8 mi
- 7/10Harper Park Middle SchoolGrades: 6-8Distance: 0.7 mi
- 6/10Heritage High SchoolGrades: PK-12Distance: 3.3 mi
Schools provided by the listing agent
- Middle: Harper Park
- High: Heritage
- District: Loudoun County Public Schools
Source: Bright MLS. This data may not be complete. We recommend contacting the local school district to confirm school assignments for this home.
- $1,122,6004 bd3 ba3.6k sqft1906 Belleville Dr NE, Leesburg, VA 20176Off Market
- $1,275,8006 bd5 ba5.5k sqft1902 Belleville Dr NE, Leesburg, VA 20176Off Market

- $1,117,0004 bd4 ba4k sqft1907 Belleville Dr NE, Leesburg, VA 20176Off Market

- $1,182,2005 bd4 ba3.7k sqft1908 Belleville Dr NE, Leesburg, VA 20176Off Market
- $1,074,1004 bd4 ba3.4k sqft1905 Belleville Dr NE, Leesburg, VA 20176Off Market
- $1,151,4004 bd5 ba4.7k sqft1903 Belleville Dr NE, Leesburg, VA 20176Off Market
- $1,152,0005 bd5 ba4.3k sqft1909 Belleville Dr NE, Leesburg, VA 20176Off Market
- $1,136,7006 bd5 ba3.3k sqft1912 Belleville Dr NE, Leesburg, VA 20176Off Market
A local agent can set up tours, give advice and negotiate with sellers.
Similar homes
- $1,149,9005 bd4 ba4.8k sqft43179 Parkers Ridge Dr, Leesburg, VA 20176For Sale
 MLS ID #VALO2120438, Jean Garrell, Keller Williams Realty. Bright MLS
 - $899,0004 bd3 ba2.7k sqft18240 Oak Lake Ct, Leesburg, VA 20176For Sale
 MLS ID #VALO2129578, Amy Mullen, Corcoran McEnearney. Bright MLS
 - $995,0004 bd4 ba3.2k sqft108 Haversack Ct NE, Leesburg, VA 20176For Sale
 MLS ID #VALO2128154, Noel Tuggle, Pearson Smith Realty, LLC. Bright MLS
 - $999,9995 bd4 ba3.5k sqft608 Talmadge Ct SE, Leesburg, VA 20175For Sale
 MLS ID #VALO2132672, Noe Villatoro, Samson Properties. Bright MLS
 - $1,149,9005 bd5 ba5k sqft41700 Wakehurst Pl, Leesburg, VA 20176For SaleMLS ID #VALO2132470, Kristine Condie, Long & Foster Real Estate, Inc.. Bright MLS
- $1,035,0005 bd5 ba4.5k sqft909 Sweet William Ct SE, Leesburg, VA 20175For SaleMLS ID #VALO2130296, Mukaram Ghani, RE/MAX Galaxy. Bright MLS
- $749,9993 bd3 ba2.4k sqft114 Birch St NE, Leesburg, VA 20176For SaleMLS ID #VALO2133500, Katy Donovan, Keller Williams Realty. Bright MLS
- $899,9994 bd4 ba3k sqft201 Jennings Ct SE, Leesburg, VA 20175For SaleMLS ID #VALO2130032, Clark Smith, Samson Properties. Bright MLS
- $999,0004 bd4 ba3.3k sqft43868 Stronghold Ct, Ashburn, VA 20147For SaleMLS ID #VALO2132300, Katy Donovan, Keller Williams Realty. Bright MLS
- $675,0004 bd4 ba2.4k sqft810 Sydney Ter NE, Leesburg, VA 20176For SaleMLS ID #VALO2132688, Amen Ashabi, Spring Hill Real Estate, LLC.. Bright MLS
- $1,050,0004 bd4 ba4.3k sqft14414 Kings Crossing Blvd, Boyds, MD 20841For SaleMLS ID #MDMC2245918, Megan Meekin, Compass. Bright MLS
- $1,199,0004 bd5 ba4.1k sqft21054 Hooded Crow Dr, Leesburg, VA 20175For SaleMLS ID #VALO2130962, Adam Alami, Real Broker, LLC. Bright MLS
- $875,0003 bd4 ba2.5k sqft18526 Bear Creek Ter, Leesburg, VA 20176For SaleMLS ID #VALO2130010, Eve Weber, Long & Foster Real Estate, Inc.. Bright MLS
- $1,175,0005 bd4 ba5.2k sqft20104 Blackwolf Run Pl, Ashburn, VA 20147For SaleMLS ID #VALO2132504, Tanya Johnson, Keller Williams Realty. Bright MLS
- $970,0004 bd4 ba3.4k sqft21495 Tithables Cir, Ashburn, VA 20148For SaleMLS ID #VALO2127632, Blair Strejeck, Keller Williams Realty. Bright MLS
- $1,299,9954 bd5 ba5k sqftRiver Creek Owners Assoc, Leesburg, VA 20176For SaleMLS ID #VALO2121438, Keith Howard, Keller Williams Realty. Bright MLS
- $1,045,0004 bd4 ba3.8k sqft913 Strawberry Ct, Purcellville, VA 20132For SaleMLS ID #VALO2125026, Matias Leiva, Keller Williams Realty. Bright MLS
- $1,049,9995 bd5 ba3.6k sqft42029 Spruce Point Ct, Ashburn, VA 20148For SaleMLS ID #VALO2124732, Areeb Fayyaz, Redfin Corporation. Bright MLS
- $1,200,0004 bd3 ba2.5k sqft2711 Mustang Dr, Herndon, VA 20171For SaleMLS ID #VAFX2320454, Bryan Felder, Real Broker, LLC. Bright MLS
- $729,9004 bd4 ba2.9k sqft126 Great Laurel Sq SE, Leesburg, VA 20175For SaleMLS ID #VALO2132698, Tipton McNamee, EXP Realty, LLC. Bright MLS
