The Oakridge at The Woods at Occoquan Overlook makes a grand statement of luxury, space, and sophisticated design, perfectly tailored for your lifestyle. Offering an impressive 6,153 to 7,370 sq. ft. of living space, this extraordinary estate features 4 to 5 bedrooms, 4 to 6 full and half baths, and extensive 2- to 4-car garage options, providing unparalleled flexibility to personalize your wooded retreat. The main living level balances everyday ease with grand-scale entertaining. A sweeping family room anchors the home, flowing seamlessly into a chef-inspired kitchen complete with a walk-in pantry, an expansive center island, and a bright breakfast room. A formal dining room and direct access to an optional covered deck or a spectacular sun-filled conservatory create the ultimate setting for indoor-outdoor living and refined hosting. Thoughtful details like a dedicated mudroom with a built-in bench and hooks enhance everyday convenience. For those looking to further personalize the space, elegant structural options like a family room coffered ceiling, a formal dining room tray ceiling, custom built-ins, and a cozy gas fireplace provide opportunities to add even more character. You can also opt for a private study or a flexible main-level room with a full bath to perfectly accommodate guests or a home office. Upstairs, spacious secondary bedrooms with walk-in closets and a conveniently located laundry room complement the breathtaking primary suite. This personal sanctuary features a private sitting area, massive walk-in closets, and a spa-inspired primary bath complete with a luxurious free-standing tub, a seated shower, and optional dual vanities. The lower level continues the home’s incredible versatility, offering a massive optional recreation room. You can further expand your living and entertaining space by adding an optional exercise room, a private den, a designer wet bar, and an additional full bath. And finally, a standout feature of The Oakridge: an optional in-home elevator providing effortless access to all levels, ensuring luxurious convenience and long-term accessibility for your forever home. Ask for Lori Windsor for details on all. Join the community everyone is buzzing about, where everything is brighter, larger and sunnier! VISIT MODEL AT 9600 Peniwill Drive first, Open 11-5 daily.
New construction
$1,889,900
9739 Wildas Way, Lorton, VA 22079
6beds
6,153sqft
Single Family Residence
Built in 2027
0.95 Acres Lot
$-- Zestimate®
$307/sqft
$142/mo HOA
What's special
Private denCozy gas fireplaceSweeping family roomBright breakfast roomCustom built-insBreathtaking primary suiteConveniently located laundry room
- 48 days
- 158
- 7
Zillow last checked:
Listing updated:
Listed by:
Derek Huetinck 703-342-2020,
Beacon Crest Real Estate LLC 7032870586
Source: Bright MLS,MLS#: VAFX2337268
Facts & features
Interior
Bedrooms & bathrooms
- Bedrooms: 6
- Bathrooms: 6
- Full bathrooms: 6
- Main level bathrooms: 1
- Main level bedrooms: 1
Basement
- Area: 0
Heating
- Central, Zoned, Programmable Thermostat, Propane
Cooling
- Central Air, Programmable Thermostat, Zoned, Electric
Appliances
- Included: Tankless Water Heater
Features
- Basement: Full,Heated,Concrete
- Number of fireplaces: 1
Interior area
- Total structure area: 6,153
- Total interior livable area: 6,153 sqft
- Finished area above ground: 6,153
- Finished area below ground: 0
Property
Parking
- Total spaces: 4
- Parking features: Garage Faces Side, Garage Door Opener, Attached, Driveway
- Attached garage spaces: 2
- Uncovered spaces: 2
Accessibility
- Accessibility features: Accessible Elevator Installed, Other
Features
- Levels: Three
- Stories: 3
- Pool features: None
Lot
- Size: 0.95 Acres
Details
- Additional structures: Above Grade, Below Grade
- Parcel number: 1063 09 0029
- Zoning: 110
- Special conditions: Standard
Construction
Type & style
- Home type: SingleFamily
- Architectural style: Transitional
- Property subtype: Single Family Residence
Materials
- Asphalt, Batts Insulation, Blown-In Insulation, Brick, Cement Siding, Concrete, Fiber Cement, HardiPlank Type, Low VOC Products/Finishes
- Foundation: Concrete Perimeter, Passive Radon Mitigation, Slab
Condition
- Excellent
- New construction: Yes
- Year built: 2027
Utilities & green energy
- Sewer: Other, Private Septic Tank, Perc Approved Septic
- Water: Public
Community & HOA
Community
- Subdivision: Occoquan Overlook
HOA
- Has HOA: Yes
- HOA fee: $142 monthly
Location
- Region: Lorton
Financial & listing details
- Price per square foot: $307/sqft
- Tax assessed value: $371,000
- Annual tax amount: $4,280
- Date on market: 8/24/2026
- Listing agreement: Exclusive Agency
- Ownership: Fee Simple
Estimated market value
Not available
Estimated sales range
Not available
Not available
Price history
| Date | Event | Price |
|---|---|---|
| 8/24/2026 | Listed for sale | $1,889,900$307/sqft |
Source:  Bright MLS #VAFX2337268 Report a problem Bright MLS #VAFX2337268 Report a problem | ||
Public tax history
Tax history is unavailable.
Monthly payment
Est. payment
Payment breakdown
Explore the cost of this home by adjusting the details. Changes won't be saved.Climate risks
Neighborhood: 22079
Nearby schools
Schools provided by the listing agent
- District: Fairfax County Public Schools
Source: Bright MLS. This data may not be complete. We recommend contacting the local school district to confirm school assignments for this home.
- $1,239,0004 bd4 ba3.6k sqft9344 Occoquan Overlook Dr, Lorton, VA 22079Off Market
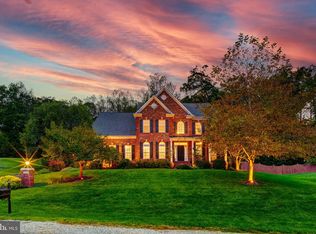
- $1,550,0005 bd5 ba5.3k sqft9348 Occoquan Overlook Dr, Lorton, VA 22079Sold
- $1,304,8004 bd3 ba4.2k sqft9340 Occoquan Overlook Dr, Lorton, VA 22079Off Market
- $1,508,3004 bd3 ba4.5k sqft9352 Occoquan Overlook Dr, Lorton, VA 22079Off Market
Similar homes
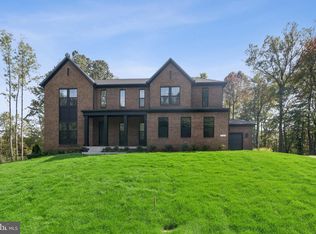
- $1,639,7005 bd6 ba5.4k sqft9167 Peniwill Dr Lot 82, Lorton, VA 22079New Construction
 MLS ID #VAFX2340998, Sylvia Cowles, Sylvia Scott Cowles. Bright MLS
 - from $1,889,9004 bd5 ba6.1k sqftThe Oakridge Plan, The Woods at Occoquan Overlook, Lorton, VA 22079New Construction
 Craftmark Homes
 - $1,644,9904 bd5 ba4k sqft0 Colleen Gayle Ct, Lorton, VA 22079New Construction
 MLS ID #VAFX2325838, Sylvia Cowles, Sylvia Scott Cowles. Bright MLS
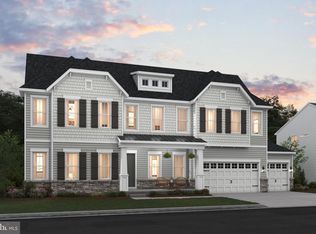
 - $1,679,9904 bd5 ba4.2k sqft0 Coleen Gayle Ct, Lorton, VA 22079New Construction
 MLS ID #VAFX2283362, Sylvia Cowles, Sylvia Scott Cowles. Bright MLS
 - $1,289,0706 bd6 ba5.6k sqft12401 Wythe House Rd Lot 209, Woodbridge, VA 22192New ConstructionBright MLS
- $2,350,0005 bd7 ba6.7k sqft7900 Evans Ford Rd, Clifton, VA 20124New ConstructionMLS ID #VAFX2293002, Matias Leiva, Keller Williams Realty. Bright MLS
- $1,910,5005 bd6 ba4.4k sqft1103 Desale St SW, Vienna, VA 22180New ConstructionMLS ID #VAFX2313464, JENNIFER RIDDLE, Pearson Smith Realty, LLC. Bright MLS
- $1,495,9005 bd6 ba4.8k sqft8130 Hillcrest Dr, Manassas, VA 20111New ConstructionMLS ID #VAPW2124892, Dinh Pham, Fairfax Realty Select. Bright MLS
- $1,650,0006 bd8 ba5.6k sqft26019 Jazzo Ln, Chantilly, VA 20152New ConstructionMLS ID #VALO2134818, Christine Oberhelman, RE/MAX Allegiance. Bright MLS
- $1,699,0006 bd8 ba5.5k sqft3111 Carroll Pl, Falls Church, VA 22042New ConstructionMLS ID #VAFX2305934, Elliott Oliva, Keller Williams Realty. Bright MLS
- $964,9006 bd6 ba5.7k sqft2007 Floral Park Rd Lot 13, Clinton, MD 20735New ConstructionMLS ID #MDPG2189354, Moreen Wallace, Bennett Realty Solutions. Bright MLS
- $974,9006 bd6 ba5.7k sqft2009 Floral Park Rd, Clinton, MD 20735New ConstructionMLS ID #MDPG2189358, Moreen Wallace, Bennett Realty Solutions. Bright MLS
- $1,600,0006 bd8 ba5.3k sqft26016 Jazzo Ln, Chantilly, VA 20152New ConstructionMLS ID #VALO2134816, Christine Oberhelman, RE/MAX Allegiance. Bright MLS
- $2,378,5006 bd6 ba6.4k sqft2315 Stryker Ave, Vienna, VA 22181New ConstructionMLS ID #VAFX2303742, JENNIFER RIDDLE, Pearson Smith Realty, LLC. Bright MLS
