Skip main navigation
Sold for $1,550,000
  • $1,550,000

    9348 Occoquan Overlook Dr, Lorton, VA 22079

    5beds
    5,340sqft
    Single Family Residence
    Built in 2008
    0.87 Acres Lot
    $1,562,000 Zestimate®
    $290/sqft
    $6,267 Estimated rent

    Home value

    $1,562,000

    $1.47M - $1.66M

    $6,267/mo

    Zestimate® history
    Loading
    Loading...

    Owner options

    List your home for rent

    $6,267/mo

    Rent Zestimate®

    Find your next renter with Zillow Rental Manager. Plus, with online applications, you can quickly screen prospective tenants – for free.

    Learn more

    $6,267/mo

    Rent Zestimate®

    Refinance and save

    $9,629/mo

    Est. payment

    Refinancing to a lower rate could help reduce your monthly payments and save thousands over the life of the loan.

    See today's rates

    $9,629/mo

    Est. payment

    Explore your selling options

    Work with a Zillow partner agent

    Leverage their expertise and Zillow's premium Showcase listings to get your home seen by more buyers.

    Get started

    List with your own agent

    Get your home in front of millions of buyers by listing it on Zillow.

    Learn how to do it

    Sell it yourself

    Take full control of how buyers see your home on Zillow by listing For Sale by Owner (FSBO).

    List your home

    What's special

    Dramatic fireplaceFreshly painted lower levelBrand new quartzite countertopsSpacious main-level officeSurrounded by mature landscapingThree-car garageNew recessed lighting throughout
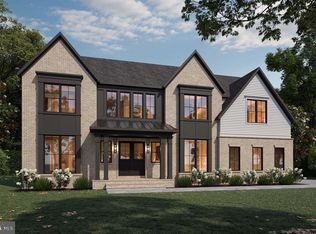
    Set in a private, wooded setting in Lorton, this elegant colonial resides on nearly an acre of land and offers refined living with generous space, thoughtful upgrades, and a location that balances tranquility with everyday convenience. Backing to a protected wooded area and surrounded by mature landscaping, the home provides a peaceful retreat while remaining close to major commuter routes. Inside, the home features five bedrooms and four-and-a-half bathrooms, complemented by newly refinished hardwood floors throughout the main living areas. The updated kitchen is both functional and striking, showcasing brand new quartzite countertops, double wall ovens, a cooktop, full pantry, and a large center island that anchors the space. A light-filled breakfast area overlooks the backyard, creating an inviting spot for casual meals and morning coffee. The two-story family room impresses with soaring ceilings and a dramatic fireplace, offering an ideal setting for gathering and entertaining. A formal dining room adds classic charm, while a spacious main-level office provides the perfect work-from-home environment. The main-level primary suite offers convenience and comfort, complete with an ensuite bathroom featuring heated floors. Upstairs, brand new carpet leads to generously sized bedrooms and an additional living area, offering flexibility for relaxation, play, or study. The freshly painted lower level expands the living space even further with a recreation room, full bathroom, and a full wet bar equipped with a refrigerator and dishwasher — ideal for hosting or extended living. Additional highlights include new recessed lighting throughout, abundant storage space, and a three-car garage. Conveniently located near the VRE, I-95, and VA-123, this home delivers privacy, space, and accessibility in one exceptional offering.

    Zillow last checked:

    Listing updated:

    Listed by:

    Ash Morsi 571-839-1630,

    Real Broker, LLC

    Bought with:

    Nabeel Zahid, 0225248115

    RE/MAX Galaxy

    Source: Bright MLS,MLS#: VAFX2284716MLS Logo

    Facts & features

    Interior

    Bedrooms & bathrooms
    • Bedrooms: 5
    • Bathrooms: 5
    • Full bathrooms: 4
    • 1/2 bathrooms: 1
    • Main level bathrooms: 2
    • Main level bedrooms: 1
    Basement
    • Area: 1000
    Heating
    • Forced Air, Natural Gas
    Cooling
    • Central Air, Electric
    Appliances
    • Included: Microwave, Cooktop, Dishwasher, Disposal, Dryer, Refrigerator, Oven, Double Oven, Stainless Steel Appliance(s), Washer, Gas Water Heater
    • Laundry: Has Laundry, Dryer In Unit, Washer In Unit
    Features
    • Breakfast Area, Built-in Features, Chair Railings, Crown Molding, Entry Level Bedroom, Family Room Off Kitchen, Open Floorplan, Kitchen - Gourmet, Kitchen Island, Primary Bath(s), Pantry, Recessed Lighting, Upgraded Countertops, Walk-In Closet(s), 9'+ Ceilings, High Ceilings, 2 Story Ceilings
    • Flooring: Hardwood, Carpet, Wood
    • Basement: Full,Finished,Heated,Improved,Interior Entry
    • Number of fireplaces: 1
    Interior area
    • Total structure area: 5,340
    • Total interior livable area: 5,340 sqft
    • Finished area above ground: 4,340
    • Finished area below ground: 1,000

    Property

    Parking
    • Total spaces: 3
    • Parking features: Garage Faces Side, Asphalt, Attached
    • Attached garage spaces: 3
    • Has uncovered spaces: Yes
    Accessibility
    • Accessibility features: None
    Features
    • Levels: Three
    • Stories: 3
    • Patio & porch: Patio, Deck
    • Pool features: None
    Lot
    • Size: 0.87 Acres
    • Features: Backs to Trees, Private, Premium
    Details
    • Additional structures: Above Grade, Below Grade
    • Parcel number: 1063 08 0029
    • Zoning: 110
    • Special conditions: Standard

    Construction

    Type & style
    • Home type: SingleFamily
    • Architectural style: Colonial
    • Property subtype: Single Family Residence
    Materials
    • Vinyl Siding
    • Foundation: Other
    • Roof: Shingle,Composition
    Condition
    • Very Good
    • New construction: No
    • Year built: 2008

    Utilities & green energy

    • Sewer: No Sewer System, Private Septic Tank
    • Water: Public

    Community & neighborhood

    Security
    • Security features: Electric Alarm
    Location
    • Region: Lorton
    • Subdivision: Occoquan Overlook

    HOA & financial

    HOA
    • Has HOA: Yes
    • HOA fee: $135 monthly
    • Services included: Common Area Maintenance, Management, Trash

    Other

    Other facts
    • Listing agreement: Exclusive Right To Sell
    • Listing terms: Cash,Conventional,FHA,VA Loan
    • Ownership: Fee Simple

    Price history

    DateEventPrice
    3/3/2026Sold$1,550,000+6.9%$290/sqft
    Source: Bright MLS #VAFX2284716 Report a problem
    2/9/2026Pending sale$1,450,000$272/sqft
    Source: Bright MLS #VAFX2284716 Report a problem
    2/4/2026Listed for sale$1,450,000+53.4%$272/sqft
    Source: Bright MLS #VAFX2284716 Report a problem
    3/31/2008Sold$945,355+198%$177/sqft
    Source: Public Record Report a problem
    10/15/2007Sold$317,200$59/sqft
    Source: Public Record Report a problem

    Public tax history

    YearProperty taxesTax assessment
    2025$14,754 +5%$1,276,330 +5.2%
    2024$14,057 +4.8%$1,213,370 +2.1%
    2023$13,415 +10.4%$1,188,750 +11.8%
    2022$12,155 $1,062,990 +5.5%
    2021-- $1,007,960 +2.4%
    2020$11,645 +1.4%$983,910 +1.4%
    2019$11,482 -0.5%$970,140 -0.5%
    2018$11,535 +8.3%$974,690 +6.3%
    2017$10,650 +5.2%$917,300 +5%
    2016$10,120 +8.4%$873,500 +4.4%
    2015$9,335 +0.2%$836,510
    2014$9,315 $836,510 +6.2%
    2013-- $787,860
    2012-- $787,860 +2.4%
    2011-- $769,630 -3%
    2010-- $793,610 -9.5%
    2009-- $876,610

    Find assessor info on the county website

    Neighborhood: 22079

    Nearby schools

    GreatSchools rating
    Schools provided by the listing agent
    • Elementary: Halley
    • Middle: South County
    • High: South County
    • District: Fairfax County Public Schools

    Source: Bright MLS. This data may not be complete. We recommend contacting the local school district to confirm school assignments for this home.

    Get a cash offer in 3 minutes
    Find out how much your home could sell for in as little as 3 minutes with a no-obligation cash offer.
    Estimated market value
    $1,562,000
    Get a cash offer in 3 minutes
    Find out how much your home could sell for in as little as 3 minutes with a no-obligation cash offer.
    Estimated market value
    $1,562,000