Exceptional New Construction by Crosslane Construction | The York – Elevation C Welcome to this stunning new construction house offering nearly 5,800 square feet of beautifully finished living space on a .67-acre lot and features a finished walk-out basement lot in Accokeek. Designed with both elegance and functionality in mind, this home delivers luxury, space, and modern convenience at every turn. The home features 9-foot ceilings on the basement and main level, an open and airy floor plan, and a side-load two-car garage for enhanced curb appeal. The fully finished walk-out basement includes a bedroom, full bath, recreation room, and wet bar rough-in, making it ideal for guests, extended living, or entertainment. The main level offers a thoughtfully designed layout with a guest bedroom and full bath, a formal dining room with tray ceiling, a custom room with tray ceiling and pocket doors, and a dramatic two-story great room filled with natural light. At the heart of the home is a chef-inspired gourmet kitchen featuring two oversized islands, quartz countertops, 42" maple cabinetry, a 6-burner cooktop, stainless steel hood, 36" refrigerator, 24" freezer, 24" beverage fridge, and a convenient drawer microwave. Upstairs, the luxurious owner’s suite includes multiple closets and a spa-like bath with garden tub and separate shower. The second level also offers three additional bedrooms, including a buddy bath connecting bedrooms two and three, and a private full bath for bedroom four. Additional highlights include LVP hardwood flooring throughout the basement, main level, and second-floor hallway, ceramic tile in all baths, oak stairs stained to match hardwoods, recessed lighting, pendant lighting over kitchen islands, dual-zone HVAC, 200-amp electrical service, and a 2-10 Home Warranty for peace of mind. A rare opportunity to own a thoughtfully designed, high-quality new construction home with space to grow, entertain, and live comfortably.
New construction
$964,900
2007 Floral Park Rd Lot 13, Clinton, MD 20735
6beds
5,794sqft
Single Family Residence
Built in ----
0.68 Acres Lot
$960,000 Zestimate®
$167/sqft
$-- HOA
What's special
Finished walk-out basementRecessed lightingStainless steel hoodQuartz countertopsConvenient drawer microwaveChef-inspired gourmet kitchen
- 254 days
- 106
- 9
Zillow last checked:
Listing updated:
Listed by:
Moreen Wallace 240-779-5900,
Bennett Realty Solutions 3016464047
Source: Bright MLS,MLS#: MDPG2189354
Facts & features
Interior
Bedrooms & bathrooms
- Bedrooms: 6
- Bathrooms: 6
- Full bathrooms: 5
- 1/2 bathrooms: 1
- Main level bathrooms: 2
- Main level bedrooms: 1
Basement
- Area: 1586
Heating
- Central, Natural Gas
Cooling
- Central Air, Natural Gas
Appliances
- Included: Gas Water Heater
Features
- Bar, Kitchen - Gourmet, Kitchen Island, Soaking Tub
- Basement: Partially Finished
- Has fireplace: No
Interior area
- Total structure area: 5,794
- Total interior livable area: 5,794 sqft
- Finished area above ground: 4,208
- Finished area below ground: 1,586
Property
Parking
- Total spaces: 2
- Parking features: Garage Faces Side, Attached
- Attached garage spaces: 2
Accessibility
- Accessibility features: None
Features
- Levels: Three
- Stories: 3
- Pool features: None
Lot
- Size: 0.68 Acres
Details
- Additional structures: Above Grade, Below Grade
- Parcel number: 17053445400
- Zoning: LCD
- Special conditions: Standard
Construction
Type & style
- Home type: SingleFamily
- Architectural style: Contemporary
- Property subtype: Single Family Residence
Materials
- Block, Brick, Combination
- Foundation: Concrete Perimeter
Condition
- Excellent
- New construction: Yes
Utilities & green energy
- Sewer: Public Septic, Public Sewer
- Water: Public
Community & HOA
Community
- Subdivision: Greens Piscataway
HOA
- Has HOA: No
Location
- Region: Clinton
Financial & listing details
- Price per square foot: $167/sqft
- Tax assessed value: $26,800
- Annual tax amount: $398
- Date on market: 1/20/2026
- Listing agreement: Exclusive Agency
- Listing terms: Conventional,FHA,Other
- Ownership: Fee Simple
Estimated market value
$960,000
$912,000 - $1.01M
$5,477/mo
Price history
| Date | Event | Price |
|---|---|---|
| 2/20/2026 | Price change | $964,900-0.1%$167/sqft |
Source:  Bright MLS #MDPG2189354 Report a problem Bright MLS #MDPG2189354 Report a problem | ||
| 1/20/2026 | Listed for sale | $965,900$167/sqft |
Source: Bright MLS #MDPG2189354 Report a problem | ||
Public tax history
Tax history is unavailable.
Monthly payment
Est. payment
Payment breakdown
Explore the cost of this home by adjusting the details. Changes won't be saved.Climate risks
Neighborhood: 20735
Nearby schools
Schools provided by the listing agent
- District: Prince George's County Public Schools
Source: Bright MLS. This data may not be complete. We recommend contacting the local school district to confirm school assignments for this home.
Similar homes

- $974,9006 bd6 ba5.7k sqft2009 Floral Park Rd, Clinton, MD 20735New Construction
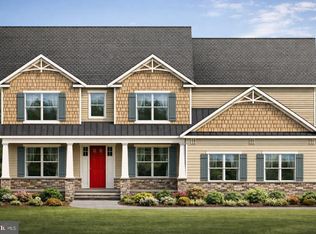
 MLS ID #MDPG2189358, Moreen Wallace, Bennett Realty Solutions. Bright MLS
 - $875,0005 bd5 ba7.2k sqft3311 Tinkers Branch Way, Fort Washington, MD 20744For Sale
 MLS ID #MDPG2203104, James Weiskerger, Next Step Realty. Bright MLS
 - $958,4104 bd4 ba5.3k sqft15718 Henrietta Dr, Accokeek, MD 20607New Construction
 MLS ID #MDPG2210240, Vitto Pasko, Berkshire Hathaway HomeServices PenFed Realty. Bright MLS
 - $999,0005 bd4 ba4.2k sqft12200 Authur Ct, Brandywine, MD 20613For Sale
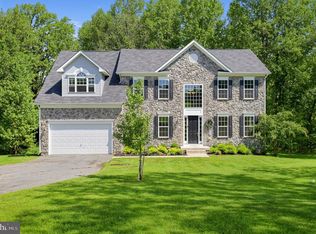 MLS ID #MDPG2211144, Patrice Marierose, Keller Williams Flagship. Bright MLS
 - $929,0005 bd4 ba4.8k sqft200 Lismore Dr, Fort Washington, MD 20744New ConstructionMLS ID #MDPG2181626, Donald Frederick, RE/MAX United Real Estate. Bright MLS
- $894,4605 bd4 ba4.6k sqft15720 Henrietta Dr, Accokeek, MD 20607New ConstructionMLS ID #MDPG2143220, Vitto Pasko, Berkshire Hathaway HomeServices PenFed Realty. Bright MLS
- $785,0004 bd6 ba4.8k sqft7406 White Plains Ln, Brandywine, MD 20613For SaleMLS ID #MDPG2208574, Sharon L. Brown, Expect Results Realty. Bright MLS
- $725,0005 bd4 ba3k sqft100 Inverness Ln, Fort Washington, MD 20744For SaleMLS ID #MDPG2207630, Nicole Canole, KW Metro Center. Bright MLS
- $885,0006 bd5 ba4.9k sqft3704 Suitland Rd SE, Washington, DC 20020For SaleMLS ID #DCDC2263912, Arouna Koroma, Real Broker, LLC. Bright MLS
- $940,0005 bd5 ba5.6k sqft512 Cranston Ave, Upper Marlboro, MD 20774For SaleMLS ID #MDPG2218400, Jahmal James, Berkshire Hathaway HomeServices PenFed Realty. Bright MLS
- $899,9995 bd6 ba7.8k sqftCanter Creek, Upper Marlboro, MD 20772For SaleMLS ID #MDPG2219510, Malika Jackson, Smart Realty, LLC. Bright MLS
- $749,0005 bd4 ba4.5k sqft4111 Steeds Grant Way, Fort Washington, MD 20744For SaleMLS ID #MDPG2199476, Joanna Fischer, EXP Realty, LLC. Bright MLS
- $549,0006 bd3 ba3.1k sqft10807 Hill Top Dr, Fort Washington, MD 20744For SaleMLS ID #MDPG2220454, Ariana Loucas, Compass. Bright MLS
- $875,0006 bd6 ba6.3k sqft16467 Catherine Woods Ct, Hughesville, MD 20637For SaleMLS ID #MDCH2059460, John Williams, RE/MAX Realty Services. Bright MLS
- $1,024,9904 bd5 ba5.7k sqft14402 Yellow Spear Grv, Upper Marlboro, MD 20774New ConstructionMLS ID #MDPG2215284, John Lesniewski, RE/MAX United Real Estate. Bright MLS
- $925,0005 bd3 ba4.1k sqft3432 Ethel Ct, Annandale, VA 22003For SaleMLS ID #VAFX2341654, Bob Hotaling, RE/MAX Allegiance. Bright MLS
- $899,9005 bd6 ba5.1k sqft1303 Leeland Knoll Pkwy, Upper Marlboro, MD 20774New ConstructionMLS ID #MDPG2215310, John Lesniewski, RE/MAX United Real Estate. Bright MLS
- $1,050,0004 bd5 ba4.2k sqftPotomac Overlook Condo, Oxon Hill, MD 20745For SaleMLS ID #MDPG2205762, Din Khaled, Houwzer, LLC. Bright MLS
