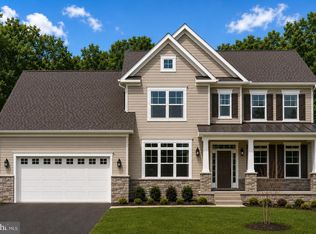
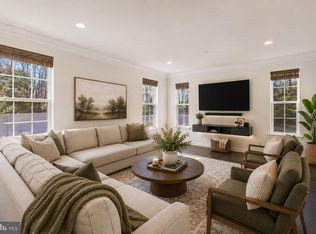
November 2026 Delivery! Discover exceptional luxury and timeless design in this stunning Hawthorne by Timberlake Homes, located in the desirable South Treeview Estates community. Offering 4 bedrooms, 4 full bathrooms, a first-floor multi-generational guest suite, and over $150,000 in thoughtfully selected upgrades, this new construction home is designed for the way today's families live, work, and entertain. The dramatic two-story great room creates an unforgettable first impression, featuring a beautiful coffered ceiling, oversized deluxe windows that fill the space with natural light, and a striking 42-inch linear Heat & Glo fireplace as the centerpiece of the home. The open-concept layout flows seamlessly into the gourmet kitchen, complete with upgraded cabinetry, quartz countertops, designer tile backsplash, gas cooktop, double wall ovens, oversized island, walk-in pantry, convenient drop zone, and spacious dining areas perfect for everyday living and entertaining. The private first-floor guest suite with a full bath offers incredible flexibility for multi-generational living, extended family, overnight guests, or a private home office. Upstairs, the luxurious primary suite is a true retreat featuring a private sitting room, generous walk-in closet, and spa-inspired bath with a freestanding soaking tub, oversized walk-in shower with designer tile, handheld shower fixture, and contemporary matte black plumbing fixtures. Two additional bedrooms, each with access to a full bath, and a conveniently located second-floor laundry room complete the upper level. The finished lower-level recreation room offers additional living space with a walk-up areaway, wet bar rough-in, and endless possibilities for entertaining, recreation, or a future home theater or fitness room. Additional premium features include oak staircases on both the main and lower levels, decorative metal balusters, luxury vinyl plank flooring throughout much of the main level, recessed lighting, designer matte black door hardware and plumbing fixtures, premium stone exterior accents. For added peace of mind, this home includes a comprehensive builder home warranty. Exterior photo is a rendering of the home to be built. Interior photos are of a previously built Hawthorne model and are provided for illustrative purposes only. Actual home, colors, finishes, features, and options may vary. Home is currently under construction with anticipated delivery in November 2026. Contact Diana Gaines to schedule your private tour of our Clinton model home.
New construction
$958,410
15718 Henrietta Dr, Accokeek, MD 20607
4beds
5,368sqft
Single Family Residence
Built in 2026
0.46 Acres Lot
$957,900 Zestimate®
$179/sqft
$25/mo HOA
What's special
Oversized islandFirst-floor multi-generational guest suitePremium stone exterior accentsGenerous walk-in closetDecorative metal balustersRecessed lightingQuartz countertops
- 98 days
- 67
- 7
Zillow last checked:
Listing updated:
Listed by:
Vitto Pasko 717-873-1861,
Berkshire Hathaway HomeServices PenFed Realty 3026456661
Source: Bright MLS,MLS#: MDPG2210240
Facts & features
Interior
Bedrooms & bathrooms
- Bedrooms: 4
- Bathrooms: 4
- Full bathrooms: 3
- 1/2 bathrooms: 1
- Main level bathrooms: 2
- Main level bedrooms: 1
Rooms
- Room types: Dining Room, Primary Bedroom, Bedroom 2, Bedroom 3, Bedroom 4, Kitchen, Basement, Library, Breakfast Room, Great Room, Laundry, Recreation Room, Primary Bathroom, Full Bath, Half Bath
Primary bedroom
- Features: Attached Bathroom, Walk-In Closet(s)
- Level: Upper
Bedroom 2
- Features: Jack and Jill Bathroom
- Level: Upper
- Area: 154 Square Feet
- Dimensions: 11 X 14
Bedroom 3
- Features: Jack and Jill Bathroom
- Level: Upper
- Area: 224 Square Feet
- Dimensions: 16 X 14
Bedroom 4
- Level: Main
Primary bathroom
- Features: Bathroom - Walk-In Shower, Soaking Tub, Double Sink
- Level: Upper
Basement
- Features: Lighting - Ceiling
- Level: Lower
- Area: 868 Square Feet
- Dimensions: 28 X 31
Breakfast room
- Level: Main
- Area: 98 Square Feet
- Dimensions: 7 X 14
Dining room
- Level: Main
- Area: 255 Square Feet
- Dimensions: 17 X 15
Other
- Features: Bathroom - Tub Shower
- Level: Main
Great room
- Level: Main
- Area: 320 Square Feet
- Dimensions: 16 X 20
Half bath
- Level: Main
Kitchen
- Features: Kitchen Island, Pantry
- Level: Main
Laundry
- Level: Upper
Library
- Level: Main
- Area: 182 Square Feet
- Dimensions: 13 X 14
Recreation room
- Features: Basement - Partially Finished, Wet Bar
- Level: Lower
Heating
- Forced Air, Electric, Natural Gas
Cooling
- Central Air, Electric
Appliances
- Included: Microwave, Built-In Range, Cooktop, Disposal, Dishwasher, Ice Maker, Double Oven, Refrigerator, Gas Water Heater
- Laundry: Washer/Dryer Hookups Only, Laundry Room
Features
- Soaking Tub, Bathroom - Stall Shower, Bathroom - Tub Shower, Breakfast Area, Butlers Pantry, Chair Railings, Crown Molding, Dining Area, Kitchen - Gourmet, Kitchen Island, Pantry, 2 Story Ceilings
- Flooring: Carpet, Hardwood, Luxury Vinyl
- Windows: Triple Pane Windows, Energy Efficient, ENERGY STAR Qualified Windows
- Basement: Partial,Concrete,Rear Entrance,Rough Bath Plumb,Walk-Out Access
- Number of fireplaces: 1
Interior area
- Total structure area: 5,368
- Total interior livable area: 5,368 sqft
- Finished area above ground: 4,588
- Finished area below ground: 780
Property
Parking
- Total spaces: 2
- Parking features: Garage Faces Front, Asphalt, Attached, Driveway
- Attached garage spaces: 2
- Has uncovered spaces: Yes
Accessibility
- Accessibility features: None
Features
- Levels: Two
- Stories: 2
- Pool features: None
- Has view: Yes
- View description: Trees/Woods
Lot
- Size: 0.46 Acres
- Features: Backs to Trees
Details
- Additional structures: Above Grade, Below Grade
- Parcel number: 17055754607
- Zoning: RESIDENTIAL
- Special conditions: Standard
Construction
Type & style
- Home type: SingleFamily
- Architectural style: A-Frame,Traditional
- Property subtype: Single Family Residence
Materials
- Concrete, Rough-In Plumbing, Shingle Siding, Vinyl Siding, Stone
- Foundation: Concrete Perimeter
- Roof: Shingle
Condition
- Excellent
- New construction: Yes
- Year built: 2026
Details
- Builder model: Hawthorne
- Builder name: Timberlake Homes
Utilities & green energy
- Sewer: Public Sewer
- Water: Public
- Utilities for property: Electricity Available, Natural Gas Available
Community & HOA
Community
- Subdivision: South Treeview Estates
HOA
- Has HOA: Yes
- HOA fee: $300 annually
Location
- Region: Accokeek
Financial & listing details
- Price per square foot: $179/sqft
- Tax assessed value: $77,400
- Annual tax amount: $766
- Date on market: 7/8/2026
- Listing agreement: Exclusive Agency
- Listing terms: Cash,Conventional,FHA,VA Loan
- Ownership: Fee Simple
Estimated market value
$957,900
$910,000 - $1.01M
$5,066/mo
Price history
| Date | Event | Price |
|---|---|---|
| 7/8/2026 | Listed for sale | $958,410+11.1%$179/sqft |
Source:  Bright MLS #MDPG2210240 Report a problem Bright MLS #MDPG2210240 Report a problem | ||
| 9/19/2025 | Listing removed | $862,770$161/sqft |
Source: Bright MLS #MDPG2143164 Report a problem | ||
| 9/8/2025 | Price change | $862,770+0.6%$161/sqft |
Source: Bright MLS #MDPG2143164 Report a problem | ||
| 6/28/2025 | Price change | $857,590-5.8%$160/sqft |
Source: Bright MLS #MDPG2143164 Report a problem | ||
| 4/13/2025 | Listed for sale | $910,415$170/sqft |
Source: Bright MLS #MDPG2143164 Report a problem | ||
Public tax history
| Year | Property taxes | Tax assessment |
|---|---|---|
| 2026 | $766 | $77,400 +50% |
| 2025 | $766 +166.9% | $51,600 +100% |
| 2024 | $287 | $25,800 |
Find assessor info on the county website
Monthly payment
Est. payment
Payment breakdown
Explore the cost of this home by adjusting the details. Changes won't be saved.Climate risks
Neighborhood: 20607
Nearby schools
Schools provided by the listing agent
- District: Prince George's County Public Schools
Source: Bright MLS. This data may not be complete. We recommend contacting the local school district to confirm school assignments for this home.
Similar homes
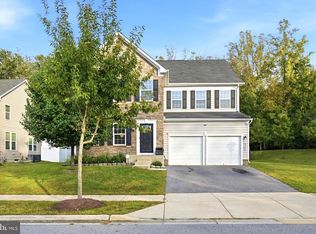
- $894,4605 bd4 ba4.6k sqft15720 Henrietta Dr, Accokeek, MD 20607New Construction
 MLS ID #MDPG2143220, Vitto Pasko, Berkshire Hathaway HomeServices PenFed Realty. Bright MLS
 - from $999,9995 bd5 ba4.4k sqftDonovan Plan, St. James, Accokeek, MD 20607New Construction
 Richmond Homes
 - $849,0007 bd5 ba4.5k sqft14300 Hardy Tavern Dr, Accokeek, MD 20607For Sale
 MLS ID #MDPG2182828, Arvay Simpson, Chances are Realty. Bright MLS
 - $649,9974 bd3 ba2.9k sqft16414 Tortola Dr, Accokeek, MD 20607For Sale
 MLS ID #MDPG2209370, Tina Marie Biggs, EXP Realty, LLC. Bright MLS
 - $929,0005 bd4 ba4.8k sqft200 Lismore Dr, Fort Washington, MD 20744New ConstructionMLS ID #MDPG2181626, Donald Frederick, RE/MAX United Real Estate. Bright MLS
- $929,9905 bd5 ba5.9k sqft5808 Savannah Dr, Brandywine, MD 20613For SaleMLS ID #MDPG2212516, Mrs. LASHIKA S MASON, Keller Williams Preferred Properties. Bright MLS
- $919,9005 bd6 ba6.8k sqft13330 Lenfant Dr, Fort Washington, MD 20744For SaleMLS ID #MDPG2204048, Sheena Saydam, Keller Williams Capital Properties. Bright MLS
- $989,0006 bd6 ba6.1k sqft6006 Savannah Dr, Brandywine, MD 20613For SaleMLS ID #MDPG2209938, Christian Price, Keller Williams Realty Dulles. Bright MLS
- $899,9005 bd5 ba5.4k sqft5620 Zetta Mae Pl, Welcome, MD 20693For SaleMLS ID #MDCH2060220, Christy Gartland, CENTURY 21 New Millennium. Bright MLS
- $779,9005 bd4 ba4.7k sqft13006 Davenport Dr, Brandywine, MD 20613For SaleMLS ID #MDPG2219228, Russell Chandler, Redfin Corp. Bright MLS
- $799,9005 bd5 ba3.3k sqft5817 Savannah Dr, Brandywine, MD 20613For SaleMLS ID #MDPG2222062, Errin Smith, RE/MAX Realty Group. Bright MLS
- $680,0004 bd3 ba4k sqft16630 Tortola Dr, Accokeek, MD 20607For SaleMLS ID #MDPG2190676, Billy Okoye, Sold 100 Real Estate, Inc.. Bright MLS
- $859,9904 bd5 ba4.6k sqft10454 Varberg Ct, Waldorf, MD 20603New ConstructionBright MLS
- $854,3604 bd5 ba4.6k sqft2608 Bergen Ct, Waldorf, MD 20603New ConstructionMLS ID #MDCH2058586, Martin K. Alloy, SM Brokerage, LLC. Bright MLS
- $785,0004 bd6 ba4.8k sqft7406 White Plains Ln, Brandywine, MD 20613For SaleMLS ID #MDPG2208574, Sharon L. Brown, Expect Results Realty. Bright MLS
- $899,9884 bd4 ba4.4k sqft16101 Venice Rd, Aquasco, MD 20608For SaleMLS ID #MDPG2221194, Shaunte Parker, Compass. Bright MLS
- $739,9504 bd4 ba4.2k sqft603 Digges Ln, Fort Washington, MD 20744New ConstructionMLS ID #MDPG2217188, Gail Nyman, RE/MAX United Real Estate. Bright MLS
- $835,0004 bd3 ba3.8k sqft9901 Kildore Way, Fort Washington, MD 20744For SaleMLS ID #MDPG2208592, Nicole Scott, Keller Williams Realty. Bright MLS
- $720,0005 bd4 ba5.5k sqft6677 Timber Ridge Ln, Bryans Road, MD 20616For SaleMLS ID #MDCH2058900, RAYNALE BELL, RLAH @properties. Bright MLS
- $1,099,0004 bd5 ba5.4k sqft15504 Over Land Ct, Aquasco, MD 20608For SaleMLS ID #MDPG2217094, Floretta Davis, Samson Properties. Bright MLS
