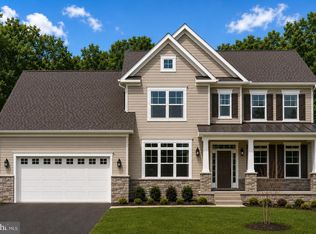
Multi-Gen Home. Welcome to the spacious Linden - a great option for families looking for a multi-gen floorplan. 5 bedroom - 3 bath home. The home combines farmhouse and Craftsman styles, offering charm and functionality. With over 3,840 sq ft there is plenty of room to spread out. The main floor includes a foyer, library, formal dining, large gourmet kitchen featuring an abundance of cabinets, upgraded cabinets and countertops, Samsung stainless steel appliances including double wall oven, dishwasher, refrigerator, cooktop, designer hood and drawer microwave. Adjacent to the kitchen is a beautiful breakfast area with a lot of windows allowing for a bright and airy eating area. First floor bedroom/choice room is perfect for overnight guests, office or just a place to go and relax. The wide oak stairway leads to the upper level boasting an Owners Suite/Retreat including tray ceiling and recessed lights, spa-like owners' bath with over-height vanity cabinets, free standing tub, walk in shower with handheld 3 function with spray, rain head & upgraded ceramic tile in shower and on floor, large walk-in closet. Three additional bedrooms and an upstairs laundry room. While the combination of carpet, luxury vinyl plank and tile flooring add both style and practicality. LVP flooring in foyer, dining room great room, kitchen, breakfast area, walk-in pantry, arrival center and laundry room. Unfinished basement with 9 ft ceilings, rough-in for future bathroom and a 6 ft areaway with 5 ft sliding glass door. Pictures are of a similar home; different front elevations are available.
Sold for $800,590
Zillow last checked:
Listing updated:
Bought with:
Richard Saunders, BR98378654
Samson Properties
Source: Bright MLS,MLS#: MDPG2167380
Price history
| Date | Event | Price |
|---|---|---|
| 4/21/2026 | Sold | $800,590+4.5%$208/sqft |
Source:  Bright MLS #MDPG2167380 Report a problem Bright MLS #MDPG2167380 Report a problem | ||
| 10/17/2025 | Pending sale | $766,145+9.6%$200/sqft |
Source: Bright MLS #MDPG2167380 Report a problem | ||
| 9/17/2025 | Listed for sale | $698,990$182/sqft |
Source: Bright MLS #MDPG2167380 Report a problem | ||
Nearby homes
- $949,4204 bd4 ba4.6k sqft15715 Henrietta Dr, Accokeek, MD 20607Sold
- $894,4605 bd4 ba4.6k sqft15720 Henrietta Dr, Accokeek, MD 20607New Construction
- $131,200-- bd-- ba-- sqft15700 Indian Head Hwy, Accokeek, MD 20607Off Market
- $958,4104 bd4 ba5.3k sqft15718 Henrietta Dr, Accokeek, MD 20607New Construction

Get a cash offer in 3 minutes
Find out how much your home could sell for in as little as 3 minutes with a no-obligation cash offer.
Estimated market value
$800,100
