Skip main navigation
Sold for $881,660
  • $881,660

    15711 Henrietta Dr, Accokeek, MD 20607

    3beds
    6,383sqft
    Single Family Residence
    Built in 2025
    0.46 Acres Lot
    $884,400 Zestimate®
    $138/sqft
    $4,503 Estimated rent

    Home value

    $884,400

    $840,000 - $929,000

    $4,503/mo

    Zestimate® history
    Loading
    Loading...

    Owner options

    List your home for rent

    $4,503/mo

    Rent Zestimate®

    Find your next renter with Zillow Rental Manager. Plus, with online applications, you can quickly screen prospective tenants – for free.

    Learn more

    $4,503/mo

    Rent Zestimate®

    Refinance and save

    $5,739/mo

    Est. payment

    Refinancing to a lower rate could help reduce your monthly payments and save thousands over the life of the loan.

    See today's rates

    $5,739/mo

    Est. payment

    Explore your selling options

    Work with a Zillow partner agent

    Leverage their expertise and Zillow's premium Showcase listings to get your home seen by more buyers.

    Get started

    List with your own agent

    Get your home in front of millions of buyers by listing it on Zillow.

    Learn how to do it

    Sell it yourself

    Take full control of how buyers see your home on Zillow by listing For Sale by Owner (FSBO).

    List your home

    What's special

    Infinity islandDouble vanitiesLuxurious walk-in showerCoffered ceiling treatmentGenerous closet spaceTons of storage spaceMaster suite
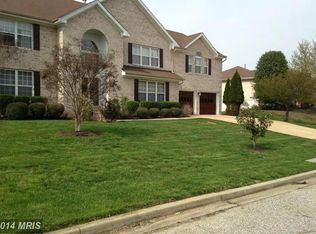
    TO BE BUILT - The Hawthorne makes relaxation the priority in a plan that provides versatility in the manner you choose. Company coming? The open layout creates an easy, welcoming feel with formal and informal dining areas, a gourmet kitchen with an infinity island perfect for entertaining, huge walk-in pantry and tons of storage space (check out the drop zone on the way in from the garage). This plan features a three-car garage which can be modified to provide a main level multi-generation space with options for office/hobby, bedroom or bed/studio space. A beautifully-detailed coffered ceiling treatment draws the eye up in the great room. Every bedroom is a suite with the master suite offering a luxurious walk-in shower, free-standing soaking tub, double vanities, and extremely generous closet space. This standard 4 bedroom home can grow to 6 bedrooms. Add a loft, elevator, game room, recreation room, and exercise/theater space in the lower level to complement your lifestyle needs. Please call the showing contact -Diana Gaines for a showing of our model in Clinton, MD. Pictures reflect a similar model with optional features. Listing price is base price of Hawthorne model.

    Zillow last checked:

    Listing updated:

    Listed by:

    Vitto Pasko 717-873-1861,

    Next Step Realty

    Bought with:

    Unrepresented Buyer

    Unrepresented Buyer Office

    Source: Bright MLS,MLS#: MDPG2143156MLS Logo

    Facts & features

    Interior

    Bedrooms & bathrooms
    • Bedrooms: 3
    • Bathrooms: 3
    • Full bathrooms: 2
    • 1/2 bathrooms: 1
    • Main level bathrooms: 1
    Primary bedroom
    • Level: Upper
    • Area: 330 Square Feet
    • Dimensions: 15 x 22
    Bedroom 2
    • Level: Upper
    • Area: 154 Square Feet
    • Dimensions: 14 x 11
    Bedroom 3
    • Features: Jack and Jill Bathroom
    • Level: Upper
    • Area: 224 Square Feet
    • Dimensions: 14 x 16
    Primary bathroom
    • Level: Upper
    Basement
    • Level: Lower
    • Area: 868 Square Feet
    • Dimensions: 31 x 28
    Breakfast room
    • Level: Main
    • Area: 98 Square Feet
    • Dimensions: 14 x 7
    Dining room
    • Level: Main
    • Area: 255 Square Feet
    • Dimensions: 15 x 17
    Great room
    • Level: Main
    • Area: 320 Square Feet
    • Dimensions: 20 x 16
    Library
    • Level: Main
    • Area: 182 Square Feet
    • Dimensions: 14 x 13
    Heating
    • Forced Air, Electric, Natural Gas
    Cooling
    • Central Air, Electric
    Appliances
    • Included: Microwave, Built-In Range, Cooktop, Dishwasher, Disposal, Ice Maker, Refrigerator, Double Oven, Gas Water Heater
    • Laundry: Washer/Dryer Hookups Only
    Features
    • Soaking Tub, Bathroom - Stall Shower, Bathroom - Tub Shower, Breakfast Area, Butlers Pantry, Chair Railings, Crown Molding, Dining Area, Kitchen - Gourmet, Kitchen Island, Pantry, 2 Story Ceilings
    • Flooring: Carpet, Hardwood, Luxury Vinyl
    • Windows: Double Pane Windows
    • Basement: Partial,Concrete,Rear Entrance,Walk-Out Access
    • Has fireplace: No
    Interior area
    • Total structure area: 6,383
    • Total interior livable area: 6,383 sqft
    • Finished area above ground: 4,334
    • Finished area below ground: 2,049

    Property

    Parking
    • Total spaces: 2
    • Parking features: Garage Faces Front, Garage Faces Side, Asphalt, Attached, Driveway
    • Attached garage spaces: 2
    • Has uncovered spaces: Yes
    Accessibility
    • Accessibility features: None
    Features
    • Levels: Two
    • Stories: 2
    • Pool features: None
    • Has view: Yes
    • View description: Trees/Woods
    Lot
    • Size: 0.46 Acres
    • Features: Backs to Trees
    Details
    • Additional structures: Above Grade, Below Grade
    • Parcel number: 17055754527
    • Zoning: RR
    • Special conditions: Standard

    Construction

    Type & style
    • Home type: SingleFamily
    • Architectural style: A-Frame,Traditional
    • Property subtype: Single Family Residence
    Materials
    • Concrete, Rough-In Plumbing, Shingle Siding, Vinyl Siding, Stone
    • Foundation: Concrete Perimeter
    • Roof: Shingle
    Condition
    • Excellent
    • New construction: Yes
    • Year built: 2025

    Utilities & green energy

    • Sewer: Public Sewer
    • Water: Public
    • Utilities for property: Electricity Available, Natural Gas Available

    Community & neighborhood

    Location
    • Region: Accokeek
    • Subdivision: South Treeview Estates

    HOA & financial

    HOA
    • Has HOA: Yes
    • HOA fee: $300 annually
    • Association name: SOUTH TREEVIEW COMMUNITY ASSOCIATION

    Other

    Other facts
    • Listing agreement: Exclusive Agency
    • Listing terms: Cash,Conventional,FHA,VA Loan,USDA Loan
    • Ownership: Fee Simple

    Price history

    DateEventPrice
    12/31/2025Sold$881,660+0.1%$138/sqft
    Source: Bright MLS #MDPG2143156 Report a problem
    9/16/2025Pending sale$880,760-8.5%$138/sqft
    Source: Bright MLS #MDPG2143156 Report a problem
    7/25/2025Listed for sale$962,490$151/sqft
    Source: Bright MLS #MDPG2143156 Report a problem
    7/23/2025Pending sale$962,490+25.8%$151/sqft
    Source: Bright MLS #MDPG2143156 Report a problem
    4/13/2025Listed for sale$764,990$120/sqft
    Source: Bright MLS #MDPG2143156 Report a problem

    Public tax history

    YearProperty taxesTax assessment
    2025$766 +166.9%$51,600 +100%
    2024$287 $25,800

    Find assessor info on the county website

    Neighborhood: 20607

    Nearby schools

    GreatSchools rating
    Schools provided by the listing agent
    • District: Prince George's County Public Schools

    Source: Bright MLS. This data may not be complete. We recommend contacting the local school district to confirm school assignments for this home.

    Get a cash offer in 3 minutes
    Find out how much your home could sell for in as little as 3 minutes with a no-obligation cash offer.
    Estimated market value
    $884,400
    Get a cash offer in 3 minutes
    Find out how much your home could sell for in as little as 3 minutes with a no-obligation cash offer.
    Estimated market value
    $884,400