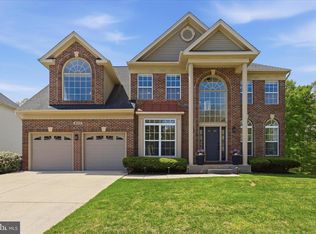
Nestled within the prestigious Steed Estates, this exquisite traditional residence embodies the pinnacle of luxury living. Spanning an impressive 4,858 square feet, this meticulously crafted home offers an unparalleled blend of elegance and comfort, perfect for those who appreciate the finer things in life. As you step inside, you are greeted by a grand foyer that sets the tone for the rest of the home. The spacious layout features five generously sized bedrooms and four and a half opulent bathrooms, ensuring ample space for relaxation and privacy. The fully finished basement provides an additional realm of possibilities, whether it be a private home theater, a sophisticated game room, or a serene retreat for unwinding after a long day. The versatility of this space enhances the overall appeal, making it a true entertainer's dream. The gourmet kitchen is a culinary enthusiast's paradise, boasting high-end appliances and ample counter space, perfect for crafting exquisite meals. The seamless flow from the kitchen to the dining area allows for effortless entertaining, while large windows invite natural light to illuminate the space, creating an inviting ambiance. Step outside to discover the expansive 0.87-acre lot, offering a canvas for your outdoor aspirations. Whether you envision a lush garden, a tranquil patio for al fresco dining, or a serene space for reflection, the possibilities are endless. The attached front-entry garage provides convenience and security, ensuring your vehicles are always protected. This home is not just a residence; it's a lifestyle. Located in a sought-after community, you'll enjoy the peace and tranquility of suburban living while being just moments away from vibrant city amenities. Experience the luxury of space, the warmth of a welcoming community, and the sophistication of a home designed for those who demand excellence. Indulge in the ultimate luxury lifestyle-this is more than just a home; it's a sanctuary where every detail has been thoughtfully curated to elevate your everyday living experience. Don't miss the opportunity to make this extraordinary property your own.
For sale
$875,000
3311 Tinkers Branch Way, Fort Washington, MD 20744
5beds
7,224sqft
Single Family Residence
Built in 2005
0.87 Acres Lot
$868,100 Zestimate®
$121/sqft
$-- HOA
What's special
Inviting ambianceAttached front-entry garageGrand foyerHigh-end appliancesSpacious layoutAmple counter spaceGourmet kitchen
- 115 days
- 805
- 117
Zillow last checked:
Listing updated:
Listed by:
James Weiskerger 443-928-3295,
Next Step Realty 4439012200,
Listing Team: W Home Group
Source: Bright MLS,MLS#: MDPG2203104
Facts & features
Interior
Bedrooms & bathrooms
- Bedrooms: 5
- Bathrooms: 5
- Full bathrooms: 4
- 1/2 bathrooms: 1
- Main level bathrooms: 1
Basement
- Area: 2366
Heating
- Forced Air, Natural Gas
Cooling
- Central Air, Electric
Appliances
- Included: Gas Water Heater
Features
- Basement: Other,Finished
- Number of fireplaces: 2
Interior area
- Total structure area: 7,224
- Total interior livable area: 7,224 sqft
- Finished area above ground: 4,858
- Finished area below ground: 2,366
Property
Parking
- Total spaces: 2
- Parking features: Garage Faces Front, Attached
- Attached garage spaces: 2
Accessibility
- Accessibility features: None
Features
- Levels: Three
- Stories: 3
- Pool features: None
Lot
- Size: 0.87 Acres
Details
- Additional structures: Above Grade, Below Grade
- Parcel number: 17053510914
- Zoning: RE
- Special conditions: Standard
Construction
Type & style
- Home type: SingleFamily
- Architectural style: Traditional
- Property subtype: Single Family Residence
Materials
- Frame
- Foundation: Concrete Perimeter
Condition
- New construction: No
- Year built: 2005
Utilities & green energy
- Sewer: Public Sewer
- Water: Public
Community & HOA
Community
- Subdivision: Steed Estates-plat 5-pla
HOA
- Has HOA: No
Location
- Region: Fort Washington
Financial & listing details
- Price per square foot: $121/sqft
- Tax assessed value: $733,700
- Annual tax amount: $10,551
- Date on market: 6/13/2026
- Listing agreement: Exclusive Right To Sell
- Ownership: Fee Simple
Estimated market value
$868,100
$825,000 - $912,000
$5,274/mo
Price history
| Date | Event | Price |
|---|---|---|
| 9/12/2026 | Listed for sale | $875,000$121/sqft |
Source:  Bright MLS #MDPG2203104 Report a problem Bright MLS #MDPG2203104 Report a problem | ||
| 7/13/2026 | Listing removed | $875,000$121/sqft |
Source: Bright MLS #MDPG2203104 Report a problem | ||
| 7/12/2026 | Listed for sale | $875,000$121/sqft |
Source: Bright MLS #MDPG2203104 Report a problem | ||
| 6/15/2026 | Pending sale | $875,000$121/sqft |
Source: Bright MLS #MDPG2203104 Report a problem | ||
| 6/13/2026 | Listed for sale | $875,000+60.3%$121/sqft |
Source: Bright MLS #MDPG2203104 Report a problem | ||
| 8/26/2025 | Sold | $546,000-7.7%$76/sqft |
Source: Bright MLS #MDPG2149208 Report a problem | ||
| 4/9/2025 | Sold | $591,327$82/sqft |
Source: Public Record Report a problem | ||
Public tax history
| Year | Property taxes | Tax assessment |
|---|---|---|
| 2026 | $10,973 | $733,700 +3.3% |
| 2025 | $10,973 +43.7% | $710,100 +3.4% |
| 2024 | $7,634 +6.2% | $686,500 +6.2% |
| 2023 | $7,189 -5.8% | $646,533 -5.8% |
| 2022 | $7,634 +21.2% | $686,500 +21.2% |
| 2021 | $6,301 +10.4% | $566,600 +10.4% |
| 2020 | $5,708 -5.6% | $513,300 +26.2% |
| 2019 | $6,044 | $406,700 |
| 2018 | $6,044 +3.7% | $406,700 +3.7% |
| 2017 | $5,828 -18.4% | $392,200 +3.8% |
| 2016 | $7,144 | $377,700 +4% |
| 2015 | $7,144 | $363,200 |
| 2014 | $7,144 | $363,200 |
| 2013 | -- | $363,200 -23.5% |
| 2012 | -- | $475,000 |
| 2011 | -- | $475,000 |
| 2010 | -- | $475,000 -34.5% |
| 2009 | -- | $725,730 +8.6% |
| 2008 | -- | $668,432 +9.4% |
| 2007 | -- | $611,136 +3476% |
| 2006 | -- | $17,090 |
| 2005 | -- | $17,090 |
| 2004 | -- | $17,090 |
| 2003 | -- | -- |
Find assessor info on the county website
Monthly payment
Est. payment
Payment breakdown
Explore the cost of this home by adjusting the details. Changes won't be saved.Climate risks
Neighborhood: 20744
Nearby schools
Schools provided by the listing agent
- District: Prince George's County Public Schools
Source: Bright MLS. This data may not be complete. We recommend contacting the local school district to confirm school assignments for this home.
- $750,600-- bd3 ba4.5k sqft3313 Tinkers Branch Way, Fort Washington, MD 20744Off Market
- $744,900-- bd3 ba4.7k sqft3309 Tinkers Branch Way, Fort Washington, MD 20744Off Market
- $808,400-- bd4 ba5.1k sqft3307 Tinkers Branch Way, Fort Washington, MD 20744Off Market
- $750,9004 bd5 ba3.9k sqft3401 Tinkers Branch Way, Fort Washington, MD 20744Off Market

Similar homes
- $749,0005 bd4 ba4.5k sqft4111 Steeds Grant Way, Fort Washington, MD 20744For Sale
 MLS ID #MDPG2199476, Joanna Fischer, EXP Realty, LLC. Bright MLS
 - $919,9005 bd6 ba6.8k sqft13330 Lenfant Dr, Fort Washington, MD 20744For Sale
 MLS ID #MDPG2204048, Sheena Saydam, Keller Williams Capital Properties. Bright MLS
 - $849,9995 bd4 ba3.6k sqft13911 Piscataway Dr, Fort Washington, MD 20744For Sale
 MLS ID #MDPG2217478, Catelin Schwarz, NextHome Envision. Bright MLS
 - $875,0005 bd4 ba7.1k sqft6300 Hickory Bnd, Clinton, MD 20735For Sale
 MLS ID #MDPG2214034, Ali Velasco, RLAH @properties. Bright MLS
 - $875,0005 bd5 ba6.1k sqft1613 Braemar Ct, Accokeek, MD 20607For SaleMLS ID #MDPG2214220, Erica Watson Staples, Real Broker, LLC. Bright MLS
- $929,9905 bd5 ba5.9k sqft5808 Savannah Dr, Brandywine, MD 20613For SaleMLS ID #MDPG2212516, Mrs. LASHIKA S MASON, Keller Williams Preferred Properties. Bright MLS
- $675,0004 bd5 ba4.4k sqft221 Surrey Circle Dr S, Fort Washington, MD 20744For SaleMLS ID #MDPG2216136, Hazel Shakur, Redfin Corp. Bright MLS
- $929,0005 bd4 ba4.8k sqft200 Lismore Dr, Fort Washington, MD 20744New ConstructionMLS ID #MDPG2181626, Donald Frederick, RE/MAX United Real Estate. Bright MLS
- $894,9995 bd5 ba7.4k sqft9613 Manor Oaks Vw, Upper Marlboro, MD 20772For SaleMLS ID #MDPG2220256, Bob Lucido, Keller Williams Lucido Agency. Bright MLS
- $899,9884 bd4 ba4.4k sqft16101 Venice Rd, Aquasco, MD 20608For SaleMLS ID #MDPG2221194, Shaunte Parker, Compass. Bright MLS
- $779,9005 bd4 ba4.7k sqft13006 Davenport Dr, Brandywine, MD 20613For SaleMLS ID #MDPG2219228, Russell Chandler, Redfin Corp. Bright MLS
- $820,0005 bd4 ba5.7k sqft6400 Barrow House Dr, Brandywine, MD 20613For SaleMLS ID #MDPG2203062, Yvonne Lee, Keller Williams Capital Properties. Bright MLS
- $989,0006 bd6 ba6.1k sqft6006 Savannah Dr, Brandywine, MD 20613For SaleMLS ID #MDPG2209938, Christian Price, Keller Williams Realty Dulles. Bright MLS
- $879,9996 bd5 ba4.5k sqft5812 Marietta Station Dr, Glenn Dale, MD 20769For SaleMLS ID #MDPG2205432, Jeremiah Abu-Bakr, Own Real Estate. Bright MLS
- $980,0005 bd5 ba5k sqft15300 Blue Willow Ln, Accokeek, MD 20607For SaleMLS ID #MDPG2195330, Angie Lacey, Pearson Smith Realty, LLC. Bright MLS
- $724,9005 bd5 ba5k sqft7213 Autumn Blaze Ct, Clinton, MD 20735For SaleMLS ID #MDPG2214812, Monica Bryant, CENTURY 21 New Millennium. Bright MLS
- $899,9005 bd4 ba4.1k sqft3480 Old Jones Rd, Dunkirk, MD 20754For SaleMLS ID #MDCA2030404, Ross Simone, RE/MAX One. Bright MLS
- $849,0005 bd6 ba4.2k sqft3000 Alabama Ave SE, Washington, DC 20020For SaleMLS ID #DCDC2280626, Joel Nelson, Keller Williams Capital Properties. Bright MLS
- $785,0004 bd6 ba4.8k sqft7406 White Plains Ln, Brandywine, MD 20613For SaleMLS ID #MDPG2208574, Sharon L. Brown, Expect Results Realty. Bright MLS
- $689,9954 bd4 ba3.9k sqft8114 Holly Ln, Clinton, MD 20735For SaleMLS ID #MDPG2213066, Tina Marie Biggs, EXP Realty, LLC. Bright MLS
