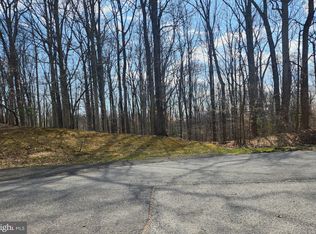
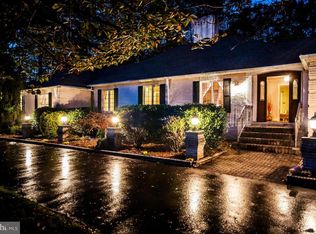
Tucked away at the end of a private cul-de-sac, this all-brick sanctuary sits on six wooded acres, offering total privacy with no neighbors behind. Inside, you'll find an expansive, open-concept layout filled with natural light, featuring five bedrooms and four bathrooms across 3,500+ sqft, with skylights throughout. The home also features a three-car garage, a brand new deck, and new sliding doors, plus a finished basement, which hosts a huge in-law suite complete with a large walk-in closet and private bath. The master bath includes a stunning standalone tub and a gorgeous shower, and the master bedroom features two huge walk-in closets, plus the home includes a large office space or extra room.
For sale
$875,000
6300 Hickory Bnd, Clinton, MD 20735
5beds
7,180sqft
Single Family Residence
Built in 1988
6.1 Acres Lot
$877,000 Zestimate®
$122/sqft
$-- HOA
What's special
Finished basementSix wooded acresLarge walk-in closetAll-brick sanctuaryHuge in-law suitePrivate bathGorgeous shower
- 8 days
- 359
- 34
Zillow last checked:
Listing updated:
Listed by:
Ali Velasco 202-655-6464,
RLAH @properties 301-652-0643
Source: Bright MLS,MLS#: MDPG2214034
Facts & features
Interior
Bedrooms & bathrooms
- Bedrooms: 5
- Bathrooms: 4
- Full bathrooms: 4
- Main level bathrooms: 4
- Main level bedrooms: 5
Basement
- Area: 3590
Heating
- Forced Air, Electric
Cooling
- Central Air, Electric
Appliances
- Included: Electric Water Heater
Features
- Basement: Finished,Walk-Out Access,Improved,Garage Access
- Number of fireplaces: 1
Interior area
- Total structure area: 7,180
- Total interior livable area: 7,180 sqft
- Finished area above ground: 3,590
- Finished area below ground: 3,590
Property
Parking
- Total spaces: 3
- Parking features: Basement, Garage Faces Rear, Attached
- Attached garage spaces: 3
Accessibility
- Accessibility features: Accessible Entrance
Features
- Levels: Two
- Stories: 2
- Pool features: None
Lot
- Size: 6.1 Acres
Details
- Additional structures: Above Grade, Below Grade
- Parcel number: 17111152602
- Zoning: RE
- Special conditions: Standard
Construction
Type & style
- Home type: SingleFamily
- Architectural style: Ranch/Rambler
- Property subtype: Single Family Residence
Materials
- Brick
- Foundation: Brick/Mortar
Condition
- New construction: No
- Year built: 1988
- Major remodel year: 2026
Utilities & green energy
- Sewer: Septic Exists
- Water: Well
Community & HOA
Community
- Subdivision: Harris Estates
HOA
- Has HOA: No
Location
- Region: Clinton
Financial & listing details
- Price per square foot: $122/sqft
- Tax assessed value: $814,300
- Annual tax amount: $8,811
- Date on market: 8/20/2026
- Listing agreement: Exclusive Agency
- Listing terms: Cash,Conventional,FHA,VA Loan
- Ownership: Fee Simple
Estimated market value
$877,000
$833,000 - $921,000
$6,224/mo
Price history
| Date | Event | Price |
|---|---|---|
| 8/20/2026 | Listed for sale | $875,000+63.6%$122/sqft |
Source:  Bright MLS #MDPG2214034 Report a problem Bright MLS #MDPG2214034 Report a problem | ||
| 6/23/2026 | Sold | $535,000+85.8%$75/sqft |
Source: Public Record Report a problem | ||
| 5/5/1997 | Sold | $288,000+85.8%$40/sqft |
Source: Public Record Report a problem | ||
| 2/16/1995 | Sold | $155,000$22/sqft |
Source: Public Record Report a problem | ||
Public tax history
| Year | Property taxes | Tax assessment |
|---|---|---|
| 2025 | $9,494 +18.4% | $792,400 +9.9% |
| 2024 | $8,019 +11% | $721,100 +11% |
| 2023 | $7,226 +12.3% | $649,800 +12.3% |
| 2022 | $6,433 +1.8% | $578,500 +1.8% |
| 2021 | $6,319 +1.8% | $568,267 +1.8% |
| 2020 | $6,205 -19.3% | $558,033 +7.9% |
| 2019 | $7,689 | $517,400 |
| 2018 | $7,689 +6.2% | $517,400 +6.2% |
| 2017 | $7,237 +20% | $487,000 +6.7% |
| 2016 | $6,029 | $456,600 +1.2% |
| 2015 | $6,029 | $451,200 +1.2% |
| 2014 | $6,029 | $445,800 +1.2% |
| 2013 | -- | $440,400 |
| 2012 | -- | $440,400 |
| 2011 | -- | $440,400 -46.7% |
| 2010 | -- | $826,760 +20.5% |
| 2009 | -- | $686,242 +25.7% |
| 2008 | -- | $545,726 +34.7% |
| 2007 | -- | $405,210 +7.1% |
| 2006 | -- | $378,476 +7.6% |
| 2005 | -- | $351,743 +8.2% |
| 2004 | -- | $325,010 |
| 2003 | -- | $325,010 +4.1% |
| 2002 | -- | $312,136 +7.1% |
| 2001 | -- | $291,410 |
Find assessor info on the county website
Monthly payment
Est. payment
Payment breakdown
Explore the cost of this home by adjusting the details. Changes won't be saved.Climate risks
Neighborhood: 20735
Nearby schools
Schools provided by the listing agent
- District: Prince George's County Public Schools
Source: Bright MLS. This data may not be complete. We recommend contacting the local school district to confirm school assignments for this home.
Similar homes
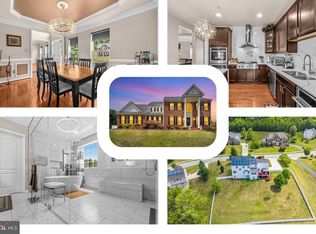
- $865,0006 bd5 ba4.7k sqft2806 Pumpkin St, Clinton, MD 20735For Sale
 MLS ID #MDPG2212216, Hazel Shakur, Redfin Corp. Bright MLS
 - $950,0007 bd4 ba5.9k sqft6504 Chatham Park Dr, Brandywine, MD 20613For Sale
 MLS ID #MDPG2214770, Kelly Jackson, Samson Properties. Bright MLS
 - $679,0005 bd4 ba4.7k sqft10707 Quaking Aspen Way, Clinton, MD 20735For Sale
 MLS ID #MDPG2215650, Dawn Marie Miller, Coldwell Banker Realty. Bright MLS
 - $989,0006 bd6 ba6.1k sqft6006 Savannah Dr, Brandywine, MD 20613For Sale
 MLS ID #MDPG2209938, Christian Price, Keller Williams Realty Dulles. Bright MLS
 - $782,9005 bd4 ba4.7k sqft13006 Davenport Dr, Brandywine, MD 20613For SaleMLS ID #MDPG2209528, Russell Chandler, Redfin Corp. Bright MLS
- $827,5004 bd4 ba3.9k sqft786 Mount Zion Marlboro Rd, Lothian, MD 20711For SaleMLS ID #MDAA2154738, Jenn Klarman, Long & Foster Real Estate, Inc.. Bright MLS
- $750,0005 bd5 ba5k sqft9500 Lormar Ln, Clinton, MD 20735For SaleMLS ID #MDPG2214162, Renita Purvis, Coldwell Banker Realty. Bright MLS
- $908,8884 bd4 ba4.4k sqft16101 Venice Rd, Aquasco, MD 20608For SaleMLS ID #MDPG2216272, Shaunte Parker, Compass. Bright MLS
- $874,9005 bd4 ba4.6k sqft17401 Milltown Landing Rd, Brandywine, MD 20613For SaleMLS ID #MDPG2202980, Petra Quinn, Realty Navigator. Bright MLS
- $879,9004 bd5 ba4.9k sqft103 Mattawoman Way, Accokeek, MD 20607For SaleMLS ID #MDPG2210330, Cheryl Bare, CENTURY 21 New Millennium. Bright MLS
- $919,9005 bd6 ba6.8k sqft13330 Lenfant Dr, Fort Washington, MD 20744For SaleMLS ID #MDPG2204048, Sheena Saydam, Keller Williams Capital Properties. Bright MLS
- $675,0006 bd5 ba4.3k sqft9312 Fox Run Dr, Clinton, MD 20735For SaleMLS ID #MDPG2205788, James Weiskerger, Next Step Realty. Bright MLS
- $848,0005 bd6 ba5.8k sqft8425 Mausen Ln, La Plata, MD 20646For SaleMLS ID #MDCH2054940, Theresa Shoptaw, CENTURY 21 New Millennium. Bright MLS
- $899,9006 bd6 ba6.5k sqft245 Persimmon Hills Ct, Sunderland, MD 20689For SaleMLS ID #MDCA2028022, Maria Princi, Samson Properties. Bright MLS
- $750,0004 bd3 ba4.4k sqft10106 Mike Rd, Fort Washington, MD 20744For SaleMLS ID #MDPG2215466, Sarah Reynolds, Keller Williams Realty. Bright MLS
- $849,9505 bd4 ba4.6k sqft13550 Forest Pl, Hughesville, MD 20637For SaleMLS ID #MDCH2057620, Desmond Harley, Samson Properties. Bright MLS
- $859,0005 bd6 ba6.4k sqft14800 Pale Morning Pl, Hughesville, MD 20637For SaleMLS ID #MDCH2052648, Tom Walsh JR., RE/MAX One. Bright MLS
- $775,0003 bd4 ba5.7k sqft3440 Breconridge Dr, Waldorf, MD 20601For SaleMLS ID #MDCH2057712, Fred Malek, Spring Hill Real Estate, LLC.. Bright MLS
- $799,9005 bd4 ba4k sqft3060 Mayberry Ave, Huntingtown, MD 20639For SaleMLS ID #MDCA2029676, Cheryl Bare, CENTURY 21 New Millennium. Bright MLS
- $850,0004 bd4 ba4.7k sqft4570 Hawthorne Rd, Indian Head, MD 20640For SaleMLS ID #MDCH2057930, Jenna Bare-Anderkovitch, CENTURY 21 New Millennium. Bright MLS
