Space, style, natural light, and your own rooftop retreat come together at 601 Leigh Way. This impressive end-unit home offers a bright, open interior enhanced by soaring ceilings, oversized windows, contemporary finishes, and an abundance of natural light throughout. The main living level provides an easy flow for both everyday living and entertaining, with spacious living and dining areas anchored by a beautifully appointed kitchen featuring rich cabinetry, expansive countertops, stainless steel appliances, a large center island with seating, and modern pendant lighting. Generously sized bedrooms continue the home's airy feel, including spaces with multiple windows and plenty of flexibility for a home office, guest room, or additional sitting area. The bathrooms offer clean, modern finishes, including spacious vanities, tiled showers and baths, and thoughtful storage. A finished lower level adds even more usable living space, while the attached garage provides the convenience and storage today's buyers appreciate. Then take the living outdoors. The expansive rooftop terrace creates an incredible extension of the home, with open neighborhood views and plenty of room for outdoor dining, lounging, entertaining, or simply unwinding at the end of the day. It's the kind of space that can quickly become a favorite part of the home. Major mechanical updates have already been completed, with the heat pump serving the main level and basement approximately two years old and the second-floor heat pump installed just months ago. The main level and basement feature electric heat with propane backup based on system cutover settings. The 500-gallon propane tank is leased through Matheson Gas. With its striking end-unit presence, sun-filled interior, flexible living spaces, garage, modern finishes, and a rooftop made for memorable evenings, 601 Leigh Way offers far more than a place to live—it offers spaces you'll actually look forward to coming home to. I like this version much more for marketing the property. The photos show several things worth capitalizing on that weren't in the seller's notes: the end-unit position, huge arched windows, high ceilings, open-concept kitchen/living space, large island, finished lower-level space, attached garage, spacious primary bedroom/bath, and especially the rooftop terrace with those open views. I also intentionally left the propane costs, tank percentage, roof age, boat, and hot-tub negotiations out of the public remarks. Those belong in disclosures/agent remarks rather than taking valuable marketing space away from what makes a buyer want to see the house.
For sale
Price cut: $27.7K (9/14)
$1,050,000
601 Leigh Way, Oxon Hill, MD 20745
4beds
4,282sqft
Townhouse
Built in 2022
1 Acres Lot
$-- Zestimate®
$245/sqft
$480/mo HOA
What's special
Four levels of livingPark-facing outlookHardwood floorsExpansive nearly floor-to-ceiling windowsFour ensuite bedroomsSmart home upgrades
- 117 days
- 393
- 28
Zillow last checked:
Listing updated:
Listed by:
Din Khaled 240-388-8789,
Houwzer, LLC (410) 559-0155
Source: Bright MLS,MLS#: MDPG2205762
Facts & features
Interior
Bedrooms & bathrooms
- Bedrooms: 4
- Bathrooms: 5
- Full bathrooms: 4
- 1/2 bathrooms: 1
- Main level bathrooms: 1
Heating
- Central, Zoned, Other, Electric
Cooling
- Ceiling Fan(s), Central Air, Electric
Appliances
- Included: Dishwasher, Disposal, Dryer, Oven/Range - Gas, Ice Maker, Microwave, Refrigerator, Self Cleaning Oven, Oven, Washer
Features
- Kitchen Island, Other, Walk-In Closet(s), Bar
- Flooring: Ceramic Tile, Wood
- Has basement: No
- Number of fireplaces: 1
Interior area
- Total structure area: 4,282
- Total interior livable area: 4,282 sqft
- Finished area above ground: 4,282
Video & virtual tour
Property
Parking
- Total spaces: 2
- Parking features: Garage Door Opener, Attached
- Attached garage spaces: 2
Accessibility
- Accessibility features: None
Features
- Levels: Four
- Stories: 4
- Exterior features: Other, Balcony
- Pool features: None
- Has view: Yes
- View description: Garden, Other, River, Water
- Has water view: Yes
- Water view: River,Water
Lot
- Size: 1 Acres
- Features: Corner Lot
Details
- Additional structures: Above Grade
- Parcel number: 17125709013
- Zoning: RES
- Special conditions: Standard
Construction
Type & style
- Home type: Townhouse
- Property subtype: Townhouse
Materials
- Brick, Other
- Foundation: Slab
- Roof: Composition
Condition
- New construction: No
- Year built: 2022
Utilities & green energy
- Sewer: Public Sewer
- Water: Public
- Utilities for property: Cable Available
Community & HOA
Community
- Subdivision: Potomac Overlook Condo
HOA
- Has HOA: Yes
- Amenities included: Other
- HOA fee: $480 monthly
- HOA name: POTOMAC OVERLOOK 9E
Location
- Region: Oxon Hill
Financial & listing details
- Price per square foot: $245/sqft
- Tax assessed value: $960,000
- Annual tax amount: $13,737
- Date on market: 6/4/2026
- Listing agreement: Exclusive Right To Sell
- Listing terms: Cash,FHA,VA Loan,Conventional
- Ownership: Fee Simple
Estimated market value
Not available
Estimated sales range
Not available
Not available
Price history
| Date | Event | Price |
|---|---|---|
| 9/14/2026 | Price change | $1,050,000-2.6%$245/sqft |
Source:  Bright MLS #MDPG2205762 Report a problem Bright MLS #MDPG2205762 Report a problem | ||
| 6/4/2026 | Price change | $1,077,700+1.2%$252/sqft |
Source: Bright MLS #MDPG2205762 Report a problem | ||
| 3/21/2026 | Pending sale | $1,065,000$249/sqft |
Source: Owner Report a problem | ||
| 3/20/2026 | Listed for sale | $1,065,000+7.3%$249/sqft |
Source: Owner Report a problem | ||
| 5/4/2022 | Sold | $992,870$232/sqft |
Source: Public Record Report a problem | ||
Public tax history
| Year | Property taxes | Tax assessment |
|---|---|---|
| 2026 | $13,759 | $960,000 +3.8% |
| 2025 | $13,759 +39.2% | $924,500 +4% |
| 2024 | $9,886 +0.2% | $889,000 +0.2% |
| 2023 | $9,865 | $887,167 |
Find assessor info on the county website
Monthly payment
Est. payment
Payment breakdown
Explore the cost of this home by adjusting the details. Changes won't be saved.Climate risks
Neighborhood: National Harbor
Nearby schools
Schools provided by the listing agent
- Elementary: Malcolm
- Middle: Mattawoman
- High: Gwynn Park
- District: Charles County Public Schools
Source: Bright MLS. This data may not be complete. We recommend contacting the local school district to confirm school assignments for this home.
Similar homes
- $970,0004 bd5 ba3.6k sqftPotomac Overlook Condo, National Harbor, MD 20745For Sale

 MLS ID #MDPG2213288, Chris Ross, Weichert, REALTORS. Bright MLS
 - $979,0004 bd5 ba3.6k sqftPotomac Overlook Condo, Oxon Hill, MD 20745For Sale
 MLS ID #MDPG2206220, REESE SHOPTAW, Real Broker, LLC. Bright MLS
 - $850,0004 bd5 ba4.1k sqftPotomac Overlook Condo, Oxon Hill, MD 20745For Sale
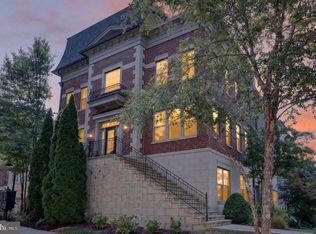 MLS ID #MDPG2197060, Stephanie CARTER, KW Metro Center. Bright MLS
 - $799,9004 bd5 ba3.4k sqft618 Skiff Way, National Harbor, MD 20745New Construction
 MLS ID #MDPG2205716, Jason Townsend, Real Broker, LLC. Bright MLS
 - $775,0003 bd5 ba3.6k sqftPotomac Overlook, National Harbor, MD 20745For SaleMLS ID #MDPG2197508, Charlene Jones, Keller Williams Preferred Properties. Bright MLS
- $735,0003 bd5 ba3.3k sqftPotomac Overlook Condo, Oxon Hill, MD 20745For SaleMLS ID #MDPG2204126, Kayla Napper, Samson Properties. Bright MLS
- $914,9004 bd6 ba2.7k sqft2874 Lowen Valley Rd, Alexandria, VA 22303For SaleMLS ID #VAFX2339076, Tim Kane, D.S.A. Properties & Investments LLC. Bright MLS
- $1,095,0004 bd5 ba2.4k sqft2810 11th St S #T001, Arlington, VA 22204For SaleMLS ID #VAAR2078764, Anita Mason, Weichert, REALTORS. Bright MLS
- $1,000,0003 bd3 ba2.8k sqftPotomac Yard, Alexandria, VA 22301For SaleMLS ID #VAAX2064664, Leah Molina, Samson Properties. Bright MLS
- $1,199,0003 bd4 ba2.4k sqft603 E Alexandria Ave, Alexandria, VA 22301For SaleMLS ID #VAAX2066364, Kristen Jones, Compass. Bright MLS
- $830,0004 bd4 ba2.4k sqft7220 Mountaineer Dr, Alexandria, VA 22306For SaleMLS ID #VAFX2342966, Dilara Wentz, KW Metro Center. Bright MLS
- $855,0004 bd5 ba2.5k sqft2861 Hokie Ln, Alexandria, VA 22306For SaleMLS ID #VAFX2325516, Anthony Lacey, Keller Williams Realty Centre. Bright MLS
- $999,0005 bd4 ba4.2k sqft12200 Authur Ct, Brandywine, MD 20613For SaleMLS ID #MDPG2211144, Patrice Marierose, Keller Williams Flagship. Bright MLS
- $865,0004 bd3 ba2.6k sqft5185 Ballycastle Cir, Alexandria, VA 22315For SaleMLS ID #VAFX2341358, Lilian Jorgenson, Long & Foster Real Estate, Inc.. Bright MLS
- $989,0006 bd6 ba6.1k sqft6006 Savannah Dr, Brandywine, MD 20613For SaleMLS ID #MDPG2209938, Christian Price, Keller Williams Realty Dulles. Bright MLS
- $838,5005 bd5 ba2.5k sqft7277 Nittany Ln, Alexandria, VA 22306For SaleMLS ID #VAFX2331130, Vikas Chaudhary, Samson Properties. Bright MLS
- $1,015,0004 bd5 ba3.1k sqft3961 Norton Pl, Fairfax, VA 22030For SaleMLS ID #VAFC2008622, Lana Schinnerer, Samson Properties. Bright MLS
- $999,9504 bd5 ba3.5k sqft6482 Warwick Cir, Alexandria, VA 22315For SaleMLS ID #VAFX2333926, Cindy Schneider, Long & Foster Real Estate, Inc.. Bright MLS
- $919,9995 bd3 ba2.5k sqft423 Nottoway Walk, Alexandria, VA 22304For SaleMLS ID #VAAX2060306, matthew Dubbaneh, Samson Properties. Bright MLS
