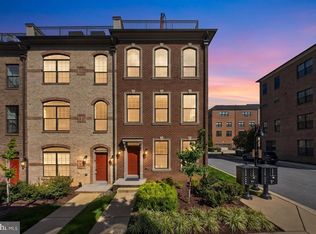
Seller is offering buyers a choice of a $15,000 credit, a price reduction or a 2-year rate buydown that can lower monthly payments by approximately $800 in year one and over $400 in year two. Ask your lender which option works best for you. Community, convenience, and contemporary living come together in this nicely appointed 4-bedroom, 3-full-bath, 2-half-bath townhome offering four finished levels and over 3,400 square feet of thoughtfully designed living space, including a private rooftop terrace and attached two-car garage. Built by Integrity Homes in 2023 and first occupied in 2024, this like-new construction residence combines stylish finishes, versatile spaces, and a prime National Harbor location. The entry level welcomes you with a spacious two-car garage, private driveway, convenient half bath, and a versatile front bedroom that can easily serve as a home office, fitness studio, creative workspace, or guest suite. The main living level features an open yet well-defined floor plan designed for both everyday living and entertaining. An expansive Living Room flows seamlessly into the gourmet Kitchen, complete with granite countertops, stainless steel appliances, a gas cooktop, and a double-oven configuration featuring both a convection oven and a microwave/convection oven. At the rear of the home, the Dining Room provides an elegant setting for meals and gatherings, while a built-in workspace offers the perfect office nook or butler's pantry. A conveniently located Powder Room completes the level. Upstairs, the third floor offers two spacious en-suite bedrooms and a centrally located laundry closet. The Primary Suite occupies the front of the home and features custom crown molding, a generous walk-in closet, and a spacious bath with double vanity and walk-in shower. A second en-suite bedroom is privately situated at the rear of the level. The top floor provides exceptional flexibility, featuring a comfortable Family Room or Den, a fourth bedroom, and a third full bath that can be accessed from either the bedroom or common living area. Just beyond, the private rooftop terrace serves as a true outdoor retreat, offering views of the Potomac River and the Washington, D.C. and Northern Virginia skylines. With ample room for dining, grilling, and lounging, it's the perfect setting for entertaining, relaxing or simply enjoying the view. Potomac Overlook is a professionally managed condominium community where the monthly fee includes landscaping, common area maintenance, water, trash removal, and snow removal. Residents enjoy easy access to the vibrant National Harbor waterfront, with its array of restaurants, boutique shopping, entertainment venues, hotels, parks, and scenic waterfront promenades all within walking distance. Ideally located at the crossroads of I-495, I-295, and the Woodrow Wilson Bridge, National Harbor offers direct access to downtown Washington, D.C., Capitol Hill, Old Town Alexandria, various military bases, Reagan National Airport, and beyond.
New construction
Price cut: $25.1K (9/4)
$799,900
618 Skiff Way, National Harbor, MD 20745
4beds
3,416sqft
Townhouse
Built in 2023
-- sqft lot
$799,800 Zestimate®
$234/sqft
$470/mo HOA
What's special
Built-in workspaceGenerous walk-in closetAttached two-car garageCustom crown moldingSecond en-suite bedroomFourth bedroomPrivate rooftop terrace
- 133 days
- 240
- 28
Zillow last checked:
Listing updated:
Listed by:
Jason Townsend 202-415-7400,
Real Broker, LLC 8504500442,
Co-Listing Agent: Thomas H Snow 202-805-0879,
Real Broker, LLC
Source: Bright MLS,MLS#: MDPG2205716
Facts & features
Interior
Bedrooms & bathrooms
- Bedrooms: 4
- Bathrooms: 5
- Full bathrooms: 3
- 1/2 bathrooms: 2
- Main level bathrooms: 1
- Main level bedrooms: 1
Basement
- Area: 0
Heating
- Forced Air, Electric
Cooling
- Central Air, Electric
Appliances
- Included: Electric Water Heater
- Laundry: Has Laundry, Upper Level
Features
- Has basement: No
- Has fireplace: No
Interior area
- Total structure area: 3,416
- Total interior livable area: 3,416 sqft
- Finished area above ground: 3,416
- Finished area below ground: 0
Property
Parking
- Total spaces: 4
- Parking features: Storage, Garage Faces Rear, Inside Entrance, Attached, Driveway, Off Street
- Attached garage spaces: 2
- Uncovered spaces: 2
Accessibility
- Accessibility features: None
Features
- Levels: Four
- Stories: 4
- Pool features: None
- Has view: Yes
- View description: Water, City
- Has water view: Yes
- Water view: Water
- Waterfront features: River
Details
- Additional structures: Above Grade, Below Grade
- Parcel number: 17125767355
- Zoning: RTO-L-E
- Special conditions: Standard
Construction
Type & style
- Home type: Townhouse
- Architectural style: Contemporary
- Property subtype: Townhouse
Materials
- Brick, HardiPlank Type, Stick Built
- Foundation: Other
- Roof: Architectural Shingle
Condition
- Excellent
- New construction: Yes
- Year built: 2023
Utilities & green energy
- Sewer: Private Sewer
- Water: Private
Community & HOA
Community
- Condo and coop fee: $470 monthly
- Subdivision: Potomac Overlook At National Harbor
HOA
- Has HOA: No
- Amenities included: Gated, Other, Jogging Path, Picnic Area, Common Grounds
- Services included: Water, Common Area Maintenance, Insurance, Maintenance Grounds, Management, Reserve Funds, Sewer, Trash, Snow Removal
- HOA name: ABARIS REAL ESTATE MANAGEMENT COMPANY
- Second HOA name: Potomac Overlook Hoa Vii
Location
- Region: National Harbor
Financial & listing details
- Price per square foot: $234/sqft
- Tax assessed value: $783,333
- Annual tax amount: $11,170
- Date on market: 6/11/2026
- Listing agreement: Exclusive Right To Sell
- Ownership: Condominium
Estimated market value
$799,800
$760,000 - $840,000
$5,184/mo
Price history
| Date | Event | Price |
|---|---|---|
| 9/4/2026 | Price change | $799,900-3%$234/sqft |
Source:  Bright MLS #MDPG2205716 Report a problem Bright MLS #MDPG2205716 Report a problem | ||
| 7/15/2026 | Price change | $825,000-1.7%$242/sqft |
Source: Bright MLS #MDPG2205716 Report a problem | ||
| 6/11/2026 | Listed for sale | $839,500$246/sqft |
Source: Bright MLS #MDPG2205716 Report a problem | ||
Public tax history
Tax history is unavailable.
Monthly payment
Est. payment
Payment breakdown
Explore the cost of this home by adjusting the details. Changes won't be saved.Climate risks
Neighborhood: National Harbor
Nearby schools
Schools provided by the listing agent
- Elementary: Fort Foote
- Middle: Oxon Hill
- High: Oxon Hill
- District: Prince George's County Public Schools
Source: Bright MLS. This data may not be complete. We recommend contacting the local school district to confirm school assignments for this home.
Similar homes
- $795,0004 bd5 ba3.3k sqftPotomac Overlook Condo, Oxon Hill, MD 20745For Sale

 MLS ID #MDPG2200154, Rebecca Williams, Real Broker, LLC. Bright MLS
 - $850,0003 bd5 ba3.5k sqftPotomac Overlook Condo, Oxon Hill, MD 20745For Sale
 MLS ID #MDPG2221930, Nez Hakimi, Samson Properties. Bright MLS
 - $775,0003 bd5 ba3.6k sqftPotomac Overlook, National Harbor, MD 20745For Sale
 MLS ID #MDPG2197508, Charlene Jones, Keller Williams Preferred Properties. Bright MLS
 - $770,0004 bd5 ba2.7k sqftPotomac Overlook Condo, Oxon Hill, MD 20745For Sale
 MLS ID #MDPG2182792, Billy Okoye, Sold 100 Real Estate, Inc.. Bright MLS
 - $850,0004 bd5 ba4.1k sqftPotomac Overlook Condo, Oxon Hill, MD 20745For SaleMLS ID #MDPG2197060, Stephanie CARTER, KW Metro Center. Bright MLS
- $744,9993 bd5 ba3.3k sqftPotomac Overlook Condo, Oxon Hill, MD 20745For SaleMLS ID #MDPG2200236, Arlene Brown, RE/MAX Realty Group. Bright MLS
- $855,0004 bd5 ba2.5k sqft2861 Hokie Ln, Alexandria, VA 22306For SaleMLS ID #VAFX2346340, Anthony Lacey, Keller Williams Realty Centre. Bright MLS
- $622,0002 bd2 ba1.7k sqft102 St Ives Pl Unit 308, Oxon Hill, MD 20745For SaleMLS ID #MDPG2204278, Kevin Wheeler, Wheeler Realty LLC. Bright MLS
- $799,9005 bd5 ba3.3k sqft5817 Savannah Dr, Brandywine, MD 20613For SaleMLS ID #MDPG2222062, Errin Smith, RE/MAX Realty Group. Bright MLS
- $610,0002 bd2 ba1.7k sqftNational Habor, Oxon Hill, MD 20745For SaleMLS ID #MDPG2197882, Kalena Alam, Keller Williams Capital Properties. Bright MLS
- $838,5005 bd5 ba2.5k sqft7277 Nittany Ln, Alexandria, VA 22306For SaleMLS ID #VAFX2331130, Vikas Chaudhary, Samson Properties. Bright MLS
- $829,0004 bd4 ba2.4k sqft7220 Mountaineer Dr, Alexandria, VA 22306For SaleMLS ID #VAFX2342966, Dilara Wentz, KW Metro Center. Bright MLS
- $1,035,0004 bd5 ba1.9k sqft1017 Bernard St, Alexandria, VA 22314For SaleMLS ID #VAAX2067260, Kristen Jones, Compass. Bright MLS
- $805,0004 bd4 ba2.1k sqft1231 Wynton Pl NE, Washington, DC 20017For SaleMLS ID #DCDC2282968, Thomas Doyle, RLAH @properties. Bright MLS
- $600,0004 bd4 ba3.3k sqft1908 Orchard Hill Dr, Fort Washington, MD 20744For SaleMLS ID #MDPG2220260, Chris Craddock, EXP Realty, LLC. Bright MLS
- $775,0004 bd3 ba2.7k sqft1510 Mississippi Ave SE, Washington, DC 20032For SaleMLS ID #DCDC2260862, Austin Harvey, Keller Williams Capital Properties. Bright MLS
- $779,9005 bd4 ba4.7k sqft13006 Davenport Dr, Brandywine, MD 20613For SaleMLS ID #MDPG2219228, Russell Chandler, Redfin Corp. Bright MLS
- $699,9003 bd4 ba2k sqft2837 Hokie Ln, Alexandria, VA 22306For SaleMLS ID #VAFX2342326, Ana Rivas-Beck, Weichert, REALTORS. Bright MLS
- $925,0004 bd4 ba2.5k sqft130 Cambria Walk, Alexandria, VA 22304For SaleMLS ID #VAAX2067098, Irina Babb, Samson Properties. Bright MLS
- $728,0003 bd4 ba1.8k sqft3819 Eisenhower Ave, Alexandria, VA 22304For SaleMLS ID #VAAX2065836, Angel Wong, Samson Properties. Bright MLS
