PRICE IMPROVEMENT – Reduced $35,000! Motivated Seller! Luxury, style, and exceptional space await in this stunning 4-level, model-like condominium in the highly sought-after Potomac Overlook community. Boasting 3,356 square feet of beautifully designed living space, this impressive residence offers 3 spacious bedrooms, 3 full bathrooms, and 2 half bathrooms, combining sophisticated finishes with modern convenience. The open-concept floor plan is enhanced by hardwood flooring throughout, abundant natural light, and elegant living and entertaining spaces. The gourmet kitchen features quartz countertops, ample cabinetry, and generous prep space, making it the heart of the home. The expansive primary suite provides a luxurious retreat, while the additional levels offer flexible space ideal for a home office, fitness room, media room, or guest accommodations. Take in breathtaking views and enjoy outdoor entertaining on the private rooftop terrace—a perfect extension of your living space. Additional highlights include a rear-entry 2-car garage, offering both convenience and extra storage. Enjoy the ease of low-maintenance condominium living with the spacious feel of a townhome. Ideally located just minutes from National Harbor, MGM National Harbor, Tanger Outlets, Washington, D.C., Joint Base Andrews, major commuter routes, shopping, dining, parks, and entertainment. Now offered with a $35,000 price reduction, this move-in-ready home presents an exceptional opportunity to own one of the largest and most desirable residences in Potomac Overlook. Don’t miss your chance to experience luxury living in an unbeatable location—schedule your private tour today!
For sale
Price cut: $35K (7/27)
$764,999
703 Quayside Ct #95, Oxon Hill, MD 20745
3beds
3,356sqft
Townhouse
Built in 2013
2,931 Square Feet Lot
$759,300 Zestimate®
$228/sqft
$425/mo HOA
What's special
Cozy gas fireplaceGated communityWalk-in closetTasteful custom accentsWelcoming foyerBeautifully upgraded smart homeRich hardwood floors
- 124 days
- 133
- 3
Zillow last checked:
Listing updated:
Listed by:
Arlene Brown 240-346-9979,
RE/MAX Realty Group 301-843-5100
Source: Bright MLS,MLS#: MDPG2200236
Facts & features
Interior
Bedrooms & bathrooms
- Bedrooms: 3
- Bathrooms: 5
- Full bathrooms: 3
- 1/2 bathrooms: 2
- Main level bathrooms: 1
Basement
- Area: 0
Heating
- Forced Air, Central, Natural Gas
Cooling
- Central Air, Electric
Appliances
- Included: Microwave, Built-In Range, Central Vacuum, Cooktop, Dishwasher, Disposal, Energy Efficient Appliances, ENERGY STAR Qualified Dishwasher, ENERGY STAR Qualified Refrigerator, Exhaust Fan, Double Oven, Self Cleaning Oven, Oven/Range - Gas, Stainless Steel Appliance(s), Gas Water Heater
- Laundry: Hookup
Features
- Bathroom - Tub Shower, Central Vacuum, Combination Dining/Living, Combination Kitchen/Dining, Crown Molding, Dining Area, Eat-in Kitchen, Kitchen - Gourmet, Kitchen Island, Kitchen - Table Space, Primary Bath(s), Recessed Lighting, Upgraded Countertops, Walk-In Closet(s), Wine Storage
- Flooring: Ceramic Tile, Hardwood, Carpet, Wood
- Windows: Double Hung, Energy Efficient, Window Treatments
- Has basement: No
- Number of fireplaces: 1
- Fireplace features: Double Sided
Interior area
- Total structure area: 3,356
- Total interior livable area: 3,356 sqft
- Finished area above ground: 3,356
- Finished area below ground: 0
Video & virtual tour
Property
Parking
- Total spaces: 2
- Parking features: Covered, Garage Faces Rear, Garage Door Opener, Inside Entrance, Concrete, Private, Attached
- Attached garage spaces: 2
- Has uncovered spaces: Yes
Accessibility
- Accessibility features: None
Features
- Levels: Four
- Stories: 4
- Patio & porch: Porch
- Exterior features: Lighting, Sidewalks, Street Lights
- Pool features: None
Lot
- Size: 2,931 Square Feet
Details
- Additional structures: Above Grade, Below Grade
- Parcel number: 17125525928
- Zoning: 0
- Special conditions: Standard
Construction
Type & style
- Home type: Townhouse
- Property subtype: Townhouse
Materials
- Brick
- Foundation: Concrete Perimeter
Condition
- Excellent
- New construction: No
- Year built: 2013
Utilities & green energy
- Sewer: Public Sewer
- Water: Public
Community & HOA
Community
- Subdivision: Potomac Overlook At National Harbor
HOA
- Has HOA: Yes
- Amenities included: Bike Trail, Common Grounds, Gated, Jogging Path
- Services included: Common Area Maintenance, Maintenance Grounds, Management, Reserve Funds, Road Maintenance, Security, Sewer, Snow Removal, Trash, Water
- HOA fee: $425 monthly
- HOA name: D.H. MANAGEMENT
Location
- Region: Oxon Hill
Financial & listing details
- Price per square foot: $228/sqft
- Tax assessed value: $725,000
- Annual tax amount: $10,476
- Date on market: 5/8/2026
- Listing agreement: Exclusive Right To Sell
- Listing terms: Conventional,FHA,VA Loan,Cash
- Inclusions: Rooftop Furniture
- Exclusions: Washer And Dryer
- Ownership: Fee Simple
Estimated market value
$759,300
$721,000 - $797,000
$4,248/mo
Price history
| Date | Event | Price |
|---|---|---|
| 7/27/2026 | Price change | $764,999-4.4%$228/sqft |
Source:  Bright MLS #MDPG2200236 Report a problem Bright MLS #MDPG2200236 Report a problem | ||
| 5/21/2026 | Price change | $799,999-1.8%$238/sqft |
Source: Bright MLS #MDPG2200236 Report a problem | ||
| 5/8/2026 | Listed for sale | $815,000+39.4%$243/sqft |
Source: Bright MLS #MDPG2200236 Report a problem | ||
| 4/4/2013 | Sold | $584,844$174/sqft |
Source: Public Record Report a problem | ||
Public tax history
| Year | Property taxes | Tax assessment |
|---|---|---|
| 2025 | $9,860 +29.4% | $705,000 +2.9% |
| 2024 | $7,617 +2.7% | $685,000 +2.7% |
| 2023 | $7,413 -2.7% | $666,667 -2.7% |
| 2022 | $7,617 +8.7% | $685,000 +8.7% |
| 2021 | $7,006 +1.6% | $630,000 +1.6% |
| 2020 | $6,894 -22.7% | $620,000 +3.3% |
| 2019 | $8,916 | $600,000 |
| 2018 | $8,916 +5.8% | $600,000 +5.8% |
| 2017 | $8,429 | $567,200 +6.1% |
| 2016 | -- | $534,400 +6.5% |
| 2015 | -- | $501,600 |
| 2014 | -- | $501,600 |
| 2013 | -- | $501,600 |
Find assessor info on the county website
Monthly payment
Est. payment
Payment breakdown
Explore the cost of this home by adjusting the details. Changes won't be saved.Climate risks
Neighborhood: National Harbor
Nearby schools
Schools provided by the listing agent
- Elementary: Fort Foote
- High: Oxon Hill
- District: Prince George's County Public Schools
Source: Bright MLS. This data may not be complete. We recommend contacting the local school district to confirm school assignments for this home.
- $857,1003 bd5 ba4.1k sqft701 Quayside Ct #96, Oxon Hill, MD 20745Off Market
- $743,5003 bd5 ba2.5k sqft705 Quayside Ct #94, Oxon Hill, MD 20745Off Market
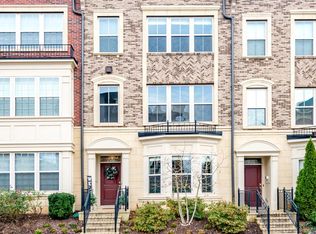
- $815,1003 bd5 ba3.3k sqft709 Quayside Ct #92, Oxon Hill, MD 20745Off Market

- $729,800-- bd-- ba3.3k sqft707 Quayside Ct #93, Oxon Hill, MD 20745Off Market
Similar homes
- $735,0003 bd5 ba3.3k sqftPotomac Overlook Condo, Oxon Hill, MD 20745For Sale
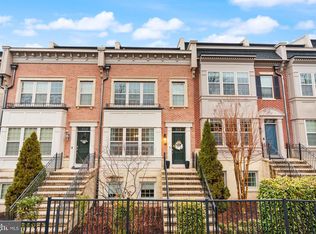
 MLS ID #MDPG2204126, Kayla Napper, Samson Properties. Bright MLS
 - $775,0003 bd5 ba3.6k sqftPotomac Overlook, National Harbor, MD 20745For Sale
 MLS ID #MDPG2197508, Charlene Jones, Keller Williams Preferred Properties. Bright MLS
 - $799,0004 bd5 ba3.3k sqftPotomac Overlook Condo, Oxon Hill, MD 20745For Sale
 MLS ID #MDPG2200154, Rebecca Williams, Real Broker, LLC. Bright MLS
 - $780,0004 bd5 ba2.7k sqftPotomac Overlook Condo, Oxon Hill, MD 20745For Sale
 MLS ID #MDPG2182792, Billy Okoye, Sold 100 Real Estate, Inc.. Bright MLS
 - $799,9004 bd5 ba3.4k sqft618 Skiff Way, National Harbor, MD 20745New ConstructionMLS ID #MDPG2205716, Jason Townsend, Real Broker, LLC. Bright MLS
- $925,0004 bd5 ba3.4k sqftPotomac Overlook Condo, Oxon Hill, MD 20745For SaleMLS ID #MDPG2209074, Alex Martinez, The Agency DC. Bright MLS
- $979,0004 bd5 ba3.6k sqftPotomac Overlook Condo, Oxon Hill, MD 20745For SaleMLS ID #MDPG2206220, REESE SHOPTAW, Real Broker, LLC. Bright MLS
- $749,9003 bd4 ba2k sqft5201 Ballycastle Cir, Alexandria, VA 22315For SaleMLS ID #VAFX2331298, Muayyad Nour, Realty ONE Group Capital. Bright MLS
- $774,9993 bd3 ba2.2k sqft109 Martin Ln, Alexandria, VA 22304For SaleMLS ID #VAAX2063236, Irina Babb, Samson Properties. Bright MLS
- $735,0004 bd4 ba2k sqft3845 Watkins Mill Dr, Alexandria, VA 22304For SaleMLS ID #VAAX2064220, Colin Storm, Keller Williams Capital Properties. Bright MLS
- $735,0002 bd3 ba2.1k sqft1902 Duffield Ln, Alexandria, VA 22307For SaleMLS ID #VAFX2324232, Mike Putnam, EXP Realty, LLC. Bright MLS
- $695,0003 bd4 ba1.8k sqft2802 Dart Dr, Alexandria, VA 22306For SaleMLS ID #VAFX2326952, Tania Gonda, Weichert, REALTORS. Bright MLS
- $719,0006 bd4 ba4.6k sqft10102 Mike Rd, Fort Washington, MD 20744For SaleMLS ID #MDPG2213094, Noemy Conaway, Samson Properties. Bright MLS
- $740,0003 bd4 ba2.3k sqft6614 Thurlton Dr, Alexandria, VA 22315For SaleMLS ID #VAFX2295568, Lindsey Schmidt, Fathom Realty. Bright MLS
- $868,0004 bd5 ba2.5k sqft2861 Hokie Ln, Alexandria, VA 22306For SaleMLS ID #VAFX2325516, Anthony Lacey, Keller Williams Realty Centre. Bright MLS
- $838,5005 bd5 ba2.5k sqft7277 Nittany Ln, Alexandria, VA 22306For SaleMLS ID #VAFX2331130, Vikas Chaudhary, Samson Properties. Bright MLS
- $775,0004 bd3 ba2.7k sqft1510 Mississippi Ave SE, Washington, DC 20032For SaleMLS ID #DCDC2260862, Austin Harvey, Keller Williams Capital Properties. Bright MLS
- $650,0004 bd4 ba3.3k sqft1908 Orchard Hill Dr, Fort Washington, MD 20744For SaleMLS ID #MDPG2204070, Christopher Suranna, RLAH @properties. Bright MLS
- $729,0003 bd3 ba1.8k sqft2408 Garnett Dr, Alexandria, VA 22311For SaleMLS ID #VAAX2064368, Joe Facenda, RE/MAX Gateway, LLC. Bright MLS
- $782,9005 bd4 ba4.7k sqft13006 Davenport Dr, Brandywine, MD 20613For SaleMLS ID #MDPG2209528, Russell Chandler, Redfin Corp. Bright MLS
