Welcome to 1510 Mississippi Ave. SE, a beautifully maintained 4-bedroom, 3.5-bath home offering a spacious, functional layout designed for both everyday living and entertaining. Offering a private, partially fenced backyard ideal for entertaining, gardening, or simply unwinding outdoors Thoughtful upgrades throughout include a tankless water heater (2025), whole-house water filtration system, solar panel system (2019) that helps reduce energy costs while generating excess power back to the grid, updated kitchen and laundry appliances, and a dry sauna that conveys with the home. Built for lasting peace of mind, the home's roof, HVAC, plumbing, electrical, and foundation are all in excellent condition. Seasonal HVAC servicing and routine replacement of the water and HVAC filters every three months reflect the exceptional care and pride of ownership throughout. Residents enjoy a well-maintained community with HOA services that include snow removal, lawn and common area maintenance, community security, and neighborhood events throughout the year. Ideally located near Oxon Run Park, the Southeast Tennis & Learning Center, shopping, dining, public transportation, and with convenient access to Downtown DC, Joint Base Anacostia-Bolling, National Harbor, and major commuter routes, 1510 Mississippi Ave. SE offers the perfect blend of modern efficiency, quality craftsmanship, and everyday convenience.
For sale
Price cut: $375K (6/28)
$775,000
1510 Mississippi Ave SE, Washington, DC 20032
4beds
2,776sqft
Single Family Residence
Built in 2016
5,785 Square Feet Lot
$761,900 Zestimate®
$279/sqft
$75/mo HOA
What's special
- 73 days
- 292
- 30
Zillow last checked:
Listing updated:
Listed by:
Austin Harvey 678-790-5651,
Keller Williams Capital Properties,
Listing Team: Coalition Properties Group
Source: Bright MLS,MLS#: DCDC2260862
Facts & features
Interior
Bedrooms & bathrooms
- Bedrooms: 4
- Bathrooms: 3
- Full bathrooms: 2
- 1/2 bathrooms: 1
- Main level bathrooms: 1
Basement
- Area: 55
Heating
- Forced Air, Electric, Natural Gas
Cooling
- Central Air, Electric, Natural Gas
Appliances
- Included: Gas Water Heater, Electric Water Heater
Features
- Basement: Finished
- Has fireplace: No
Interior area
- Total structure area: 2,831
- Total interior livable area: 2,776 sqft
- Finished area above ground: 2,776
- Finished area below ground: 0
Property
Parking
- Total spaces: 4
- Parking features: Garage Faces Front, Attached, Driveway
- Attached garage spaces: 2
- Uncovered spaces: 2
Accessibility
- Accessibility features: None
Features
- Levels: Two
- Stories: 2
- Pool features: None
Lot
- Size: 5,785 Square Feet
- Features: Udorthents
Details
- Additional structures: Above Grade, Below Grade
- Parcel number: 5912//0016
- Zoning: R-3
- Special conditions: Standard
Construction
Type & style
- Home type: SingleFamily
- Architectural style: Other
- Property subtype: Single Family Residence
Materials
- Brick
- Foundation: Other
Condition
- New construction: No
- Year built: 2016
Utilities & green energy
- Sewer: Public Sewer
- Water: Public
Community & HOA
Community
- Subdivision: Randle Heights
HOA
- Has HOA: Yes
- Amenities included: None
- Services included: None
- HOA fee: $75 monthly
Location
- Region: Washington
Financial & listing details
- Price per square foot: $279/sqft
- Tax assessed value: $753,740
- Annual tax amount: $6,697
- Date on market: 6/28/2026
- Listing agreement: Exclusive Right To Sell
- Listing terms: Cash,FHA,VA Loan,Conventional
- Ownership: Fee Simple
Estimated market value
$761,900
$724,000 - $800,000
$4,718/mo
Price history
| Date | Event | Price |
|---|---|---|
| 6/28/2026 | Price change | $775,000-32.6%$279/sqft |
Source:  Bright MLS #DCDC2260862 Report a problem Bright MLS #DCDC2260862 Report a problem | ||
| 4/3/2026 | Price change | $1,150,000+21.1%$414/sqft |
Source: Owner Report a problem | ||
| 2/14/2026 | Listed for sale | $950,000+79.3%$342/sqft |
Source: Owner Report a problem | ||
| 6/10/2016 | Sold | $529,950+260.5%$191/sqft |
Source: Public Record Report a problem | ||
| 2/16/2016 | Sold | $147,000$53/sqft |
Source: Public Record Report a problem | ||
Public tax history
| Year | Property taxes | Tax assessment |
|---|---|---|
| 2026 | $5,625 -16% | $753,740 -14.1% |
| 2025 | $6,697 -7% | $877,780 +3.6% |
| 2024 | $7,204 +3.9% | $847,560 +3.9% |
| 2023 | $6,936 +14.9% | $815,990 +14.9% |
| 2022 | $6,039 +8% | $710,440 +8% |
| 2021 | $5,589 +2.7% | $657,520 +2.7% |
| 2020 | $5,441 +21% | $640,110 +21% |
| 2018 | $4,495 -2.3% | $528,850 -2.3% |
| 2017 | $4,602 +313.9% | $541,370 +313.9% |
| 2016 | $1,112 +2.5% | $130,800 +2.5% |
| 2015 | $1,085 +4.7% | $127,620 +4.7% |
| 2014 | $1,036 | $121,890 |
Find assessor info on the county website
Monthly payment
Est. payment
Payment breakdown
Explore the cost of this home by adjusting the details. Changes won't be saved.Climate risks
Neighborhood: Shipley Terrace
Nearby schools
Schools provided by the listing agent
- District: District Of Columbia Public Schools
Source: Bright MLS. This data may not be complete. We recommend contacting the local school district to confirm school assignments for this home.
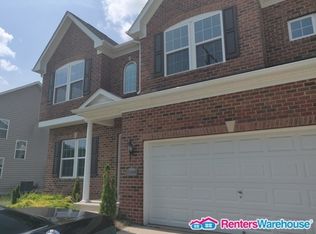
- $750,3006 bd3 ba2.8k sqft1508 Mississippi Ave SE, Washington, DC 20032Off Market
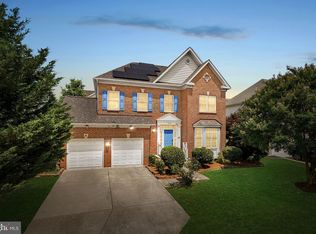
- $750,0005 bd4 ba3.2k sqft1512 Mississippi Ave SE, Washington, DC 20032Sold
- $593,2003 bd2 ba1.9k sqft1009 Anderson Pl SE, Washington, DC 20032Off Market
- $691,5004 bd3 ba2.2k sqft1007 Anderson Pl SE, Washington, DC 20032Off Market
Similar homes
- $720,0005 bd3 ba3.6k sqft1620 Portland Ave, Fort Washington, MD 20744For Sale
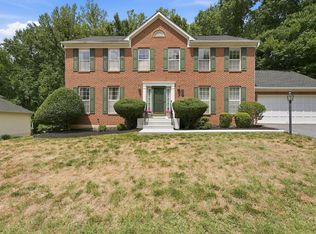
 MLS ID #MDPG2212712, Jabria Kuteyi, RLAH @properties. Bright MLS
 - $825,0004 bd4 ba3.3k sqft4706 Sir Woodburn Way, Clinton, MD 20735For Sale
 MLS ID #MDPG2211714, Latoya Finney, Fairfax Realty Premier. Bright MLS
 - $435,0003 bd3 ba1.8k sqft913 Varney St SE, Washington, DC 20032For Sale
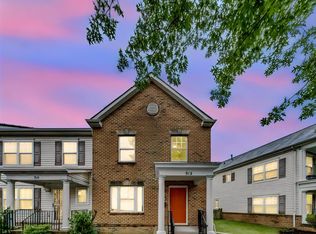 MLS ID #DCDC2271376, Chris Chambers, Samson Properties. Bright MLS
 - $795,0004 bd3 ba2.4k sqft6816 Rock Creek Ct, Alexandria, VA 22306For Sale
 MLS ID #VAFX2291324, Wayne Mattson, Century 21 Redwood Realty. Bright MLS
 - $774,9004 bd3 ba1.5k sqft4509 12th St NE, Washington, DC 20017For SaleMLS ID #DCDC2264670, Jill Judge, Real Broker, LLC. Bright MLS
- $580,0004 bd3 ba3.4k sqft6903 Bock Rd, Fort Washington, MD 20744For SaleMLS ID #MDPG2179440, Yasmeen Durrani, Express Realty USA LLC. Bright MLS
- $650,0004 bd4 ba3.3k sqft1908 Orchard Hill Dr, Fort Washington, MD 20744For SaleMLS ID #MDPG2204070, Christopher Suranna, RLAH @properties. Bright MLS
- $685,0005 bd3 ba1.6k sqft4225 Meade St NE, Washington, DC 20019For SaleMLS ID #DCDC2271914, Ms. Karen D Smith, Compass. Bright MLS
- $780,0004 bd5 ba2.7k sqftPotomac Overlook Condo, Oxon Hill, MD 20745For SaleMLS ID #MDPG2182792, Billy Okoye, Sold 100 Real Estate, Inc.. Bright MLS
- $475,0003 bd3 ba2.2k sqft3218 15th Pl SE, Washington, DC 20020For SaleMLS ID #DCDC2266262, Hillary Nash, RLAH @properties. Bright MLS
- $750,0005 bd3 ba3.9k sqft5809 McIntosh Pl, Brandywine, MD 20613For SaleMLS ID #MDPG2212366, Steve Patten, KW Metro Center. Bright MLS
- $840,0005 bd5 ba3.4k sqft12502 Monterey Park Ct, Brandywine, MD 20613For SaleMLS ID #MDPG2211592, Leisel L Taylor, Keller Williams Preferred Properties. Bright MLS
- $764,9993 bd5 ba3.3k sqftPotomac Overlook Condo, Oxon Hill, MD 20745For SaleMLS ID #MDPG2200236, Arlene Brown, RE/MAX Realty Group. Bright MLS
- $799,0004 bd4 ba3.3k sqft15 Middlebridge Ct, Silver Spring, MD 20906For SaleMLS ID #MDMC2242914, Millie Zhuo, CENTURY 21 New Millennium. Bright MLS
- $699,9005 bd4 ba3k sqft9617 Byward Blvd, Bowie, MD 20721For SaleMLS ID #MDPG2203904, Mr. Nathaniel Arnold, Epique Realty. Bright MLS
- $675,0003 bd3 ba2.6k sqft3608 Wright Ter NE, Washington, DC 20018For SaleMLS ID #DCDC2267530, Tiffani Cowan, Keller Williams Preferred Properties. Bright MLS
- $775,0003 bd5 ba3.6k sqftPotomac Overlook, National Harbor, MD 20745For SaleMLS ID #MDPG2197508, Charlene Jones, Keller Williams Preferred Properties. Bright MLS
- $625,0004 bd4 ba3.1k sqft6844 Walkway Ct, Bryans Road, MD 20616For SaleMLS ID #MDCH2058728, Bob Chew, Samson Properties. Bright MLS
- $440,0003 bd4 ba1.4k sqft121 Danbury St SW, Washington, DC 20032For SaleMLS ID #DCDC2268724, Sven Skarie, Real Broker, LLC - Annapolis. Bright MLS
- $825,0005 bd4 ba4.1k sqft10105 Elgin Cir, Bowie, MD 20721For SaleMLS ID #MDPG2215484, Keilah King, Compass. Bright MLS
